
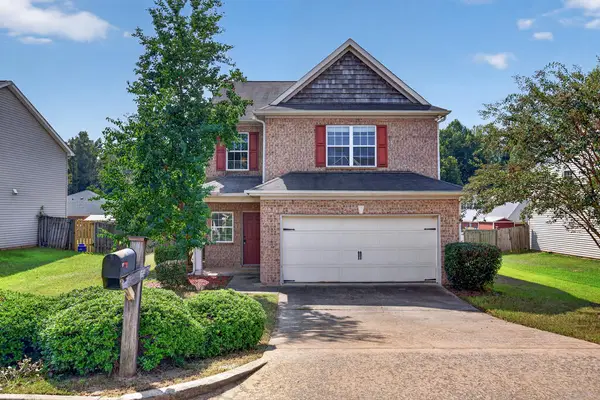
26 Peacock Drive, Phenix City, AL 36869
Local realty services provided by:CENTURY 21 Premier Real Estate
Listed by: matt perdue
Office: platinum properties
MLS#:E103987
Source:AL_PCBR
Price summary
- Price:$329,900
- Price per sq. ft.:$164.05
About this home
CONSTRUCTION COMPLETE! Rare find brand-new construction just minutes from Ft. Benning. Welcome home to modern elegance and unmatched convenience! This property offers 2011 heated sqft of thoughtfully designed living space. Perfectly situated just 5 minutes from Ft. Benning and top-rated schools, this location is an absolute dream for military families, step inside to discover a bright, open floor plan featuring 2 living areas giving your family the perfect set up for lively entertaining and cozy movie nights. The main level is finished with 100% luxury vinyl plank flooring, combining high end style with effortless low maintenance and durability. The heart of the home is a large open kitchen/great room with custom cabinets throughout and granite countertops, stainless steel appliances, a separate eat-in-kitchen area. Rounding out the main floor is a ½ bath and a built-in desk in hall. Heading up to floor 2 you will find a separate den area and 3 spacious bedrooms along with 2 full baths that both include dual sink vanities with granite countertops ensuring seamless morning routines. The 2nd flooring consists of durable LVP and plush comfortable carpeting in the bedrooms. Outside you will discover an oversized driveway with an extra parking pad for a 3rd vehicle along with a 2-car garage. The outside also includes a covered front & rear porch for relaxation at its finest....
Contact an agent
Home facts
- Year built:2026
- Subdivision & Development:Ridgebrook
- Listing ID #:E103987
- Added:120 day(s) ago
- Updated:September 27, 2026 at 02:17 PM
Rooms and interior
- Bedrooms:3
- Total bathrooms:3
- Full bathrooms:2
- Half bathrooms:1
- Flooring:Carpet
- Kitchen Description:Dishwasher, Electric Range, Microwave
- Basement:Yes
- Living area:2,011 sq. ft.
Heating and cooling
- Cooling:Ceiling Fans, Electric
- Heating:Central, Electric
Structure and exterior
- Roof:Composition
- Year built:2026
- Building area:2,011 sq. ft.
- Lot area:0.31 Acres
- Lot Features:Back Yard, Level
- Architectural Style:Craftsman
- Exterior Features:Front Porch, Rear Porch
- Levels:2 Story
Utilities
- Water:Public
- Sewer:Public Sewer, Sewer Available
Finances and disclosures
- Price:$329,900
- Price per sq. ft.:$164.05
- Tax amount:$135 (2025)
Features and amenities
- Appliances:Dishwasher, Electric Range, Microwave
- Amenities:Double Pane Windows, Smoke Detectors, int_fea_Other
Parking
- Parking description:Attached, Garage
- Garage:Yes
- Garage spaces:2
New listings near 26 Peacock Drive
- Coming Soon
 $237,000Coming Soon3 beds 2 baths2,296 sq. ft.
925 Lee Road 238, Phenix City, AL 36870
MLS# 179778Listed by: KELLER WILLIAMS REALTY AUBURN OPELIKA - New
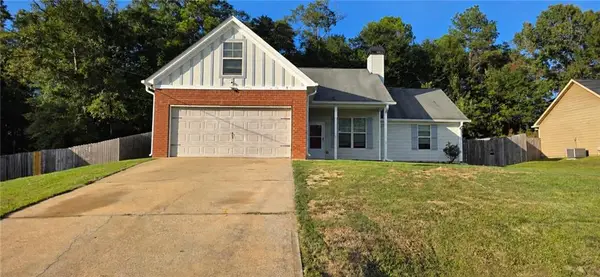 $265,000Active4 beds 2 baths1,744 sq. ft.
56 Misty Forest Dr, Phenix City, AL 36869
MLS# E105040Listed by: BICKERSTAFF PARHAM LLC - New
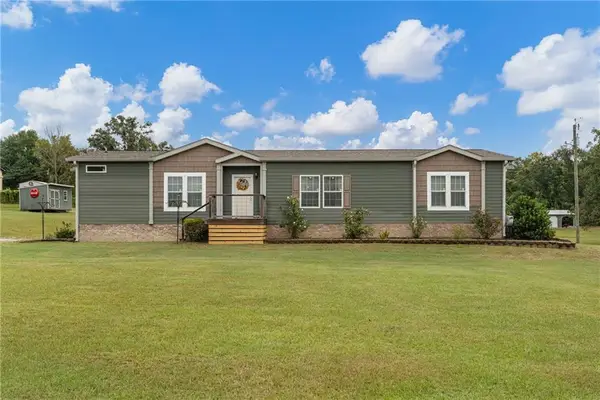 $354,800Active4 beds 3 baths2,083 sq. ft.
11 Patricia Drive, Phenix City, AL 36869
MLS# E105017Listed by: PLATINUM PROPERTIES - New
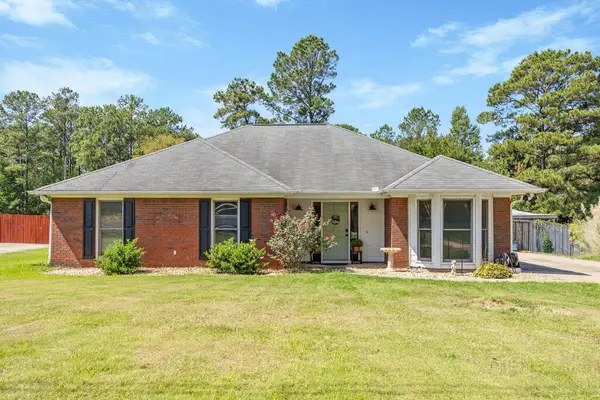 $305,900Active3 beds 2 baths2,010 sq. ft.
416 Lee Road 0508, PHENIX CITY, AL 36870
MLS# 234371Listed by: COLDWELL BANKER / KENNON, PARKER, DUNCAN & DAVIS 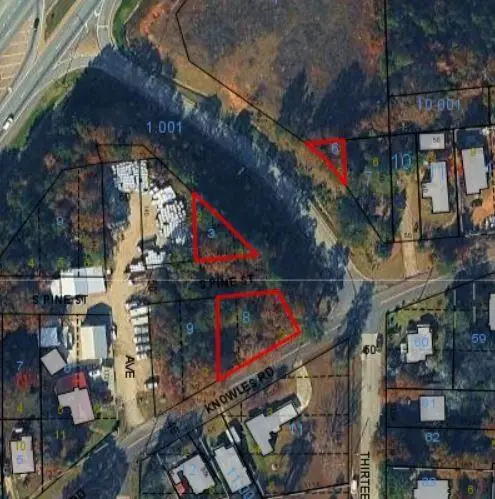 $9,000Pending0.3 Acres
00 Knowles Street, Phenix City, AL 36869
MLS# E105037Listed by: KW REALTY RIVER CITIES- New
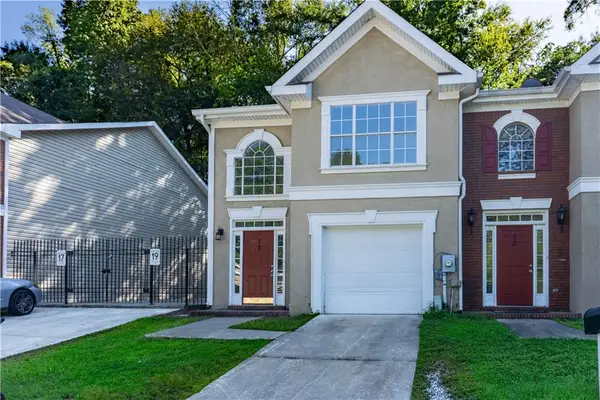 $169,900Active3 beds 3 baths1,608 sq. ft.
2301 16th Place #19, Phenix City, AL 36867
MLS# E105035Listed by: PLATINUM PROPERTIES - New
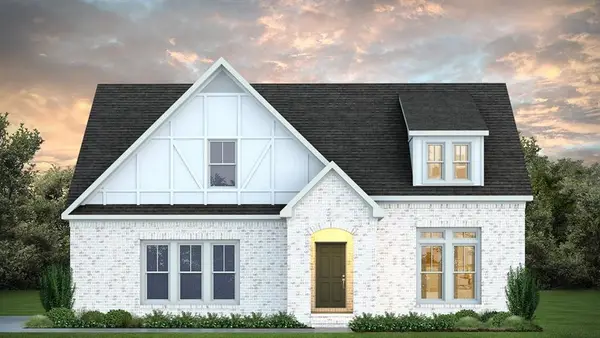 $625,999Active4 beds 3 baths2,891 sq. ft.
Lot 3 Homestead Lane, Smiths Station, AL 36877
MLS# E105032Listed by: KW REALTY RIVER CITIES - New
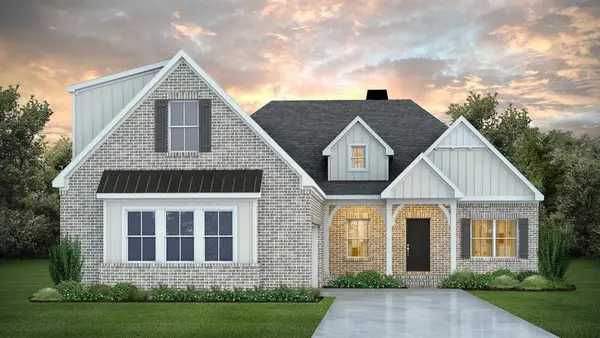 $649,999Active4 beds 3 baths3,073 sq. ft.
Lot 4 Homestead Lane, Smiths Station, AL 36877
MLS# E105034Listed by: KW REALTY RIVER CITIES - New
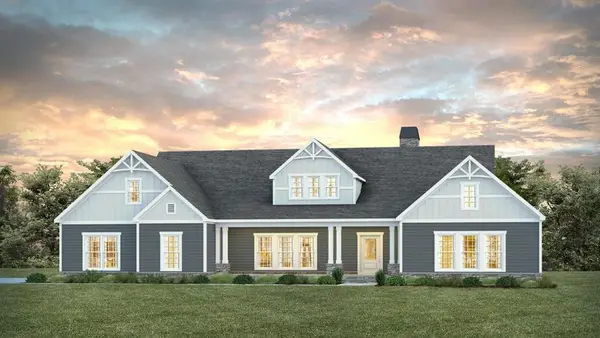 $699,999Active4 beds 3 baths3,042 sq. ft.
Lot 2 Homestead Lane, Smiths Station, AL 36877
MLS# E105036Listed by: KW REALTY RIVER CITIES - New
 $264,900Active3 beds 3 baths2,236 sq. ft.
51 Fairfield Drive, PHENIX CITY, AL 36869
MLS# 234414Listed by: BICKERSTAFF PARHAM, LLC


Protect your home and budget from life's surprises with an Assurant Home Warranty, backed by a partner that supports you through every step of homeownership. Explore Plans.
©2026 Century 21 Real Estate LLC. All rights reserved. CENTURY 21®, the CENTURY 21 Logo and C21® are service marks owned by Century 21 Real Estate LLC. Century 21 Real Estate LLC fully supports the principles of the Fair Housing Act and the Equal Opportunity Act. Each office is independently owned and operated. Listing information is deemed reliable but not guaranteed accurate.