
2708 Sterling Drive, Phenix City, AL 36867
Local realty services provided by:CENTURY 21 Premier Real Estate
2708 Sterling Drive,Phenix City, AL 36867
$500,000
- 4 Beds
- 4 Baths
- - sq. ft.
- Single family
- Sold
Listed by: beth borom
Office: coldwell banker - kpdd
MLS#:E104213
Source:AL_PCBR
Sorry, we are unable to map this address
Price summary
- Price:$500,000
- Monthly HOA dues:$66.67
About this home
Welcome to this wonderful 4-bedroom, 3.5-bath home, perfectly situated in the highly desirable, gated community of the Villas of St. Andrews. Designed with both style and functionality in mind, the interior showcases details including shiplap accents, book cases, and barn doors. Granite countertops are found throughout the kitchen and all full bathrooms.
At the heart of the home is an idyllic open-concept floor plan that seamlessly connects the fabulous kitchen, spacious great room, and casual dining area—ideal for seamless everyday living and entertaining. Wood floors flow beautifully throughout the main living spaces and the primary suite.
Designed for privacy and convenience, the main level features a spacious primary bedroom with a well-appointed ensuite bath, plus two additional bedrooms connected by a Jack-and-Jill bathroom. Upstairs, you will find a versatile fourth bedroom that serves as a perfect private retreat for guests, a teen suite, or a bonus room.
Additional Highlights Include:
• Energy-Efficient Upgrades: Equipped with spray foam insulation and a tankless water heater for year-round comfort and lower utility bills.
• Flex Space: A dedicated office/keeping room located just off the kitchen, featuring a large, walk-in pantry.
• Outdoor Living: A fantastic screened-in porch that acts as an extension of your living space, complete with an outdoor fireplace and setup for a mounted TV—absolutely perfect for game day!
Enjoy the incredible flexibility of choice between Phenix City Schools or Lee County Schools, with Glenwood School conveniently located just up Summerville Road. Don't miss the opportunity to make this exceptional property your own!...
Contact an agent
Home facts
- Year built:2019
- Subdivision & Development:None
- Listing ID #:E104213
- Added:52 day(s) ago
- Updated:August 23, 2026 at 01:14 PM
Rooms and interior
- Bedrooms:4
- Total bathrooms:4
- Full bathrooms:3
- Half bathrooms:1
- Flooring:Carpet, Ceramic Tile, Wood
- Kitchen Description:Dishwasher, Disposal, Double Oven, Electric Oven, Microwave, Range Hood, Self Cleaning Oven
- Basement:Yes
Heating and cooling
- Cooling:Ceiling Fans, Central Air, Heat Pump
- Heating:Heat Pump
- Central air:Yes
Structure and exterior
- Roof:Composition, Shingle
- Year built:2019
- Lot Features:Back Yard, Cul De Sac, Front Yard, Landscaped, Sprinklers In Front
- Construction Materials:Brick
- Exterior Features:Front Porch, Patio, Rain Gutters, Rear Porch
Utilities
- Water:Public, Water Available
- Sewer:Public Sewer, Sewer Available
Finances and disclosures
- Price:$500,000
- Tax amount:$2,439 (2025)
Features and amenities
- Appliances:Dishwasher, Disposal, Double Oven, Gas Water Heater, Microwave, Self Cleaning Oven, Tankless Water Heater
- Amenities:Cathedral Ceilings, Double Pane Windows, Fire Alarm, Gas Water Heater, Smoke Detectors, Tankless Water Heater, Walk In Closets
Parking
- Total parking spaces:3
- Parking description:Driveway, Garage, Garage Door Opener
- Garage:Yes
- Garage spaces:2
New listings near 2708 Sterling Drive
- Coming Soon
 $237,000Coming Soon3 beds 2 baths2,296 sq. ft.
925 Lee Road 238, Phenix City, AL 36870
MLS# 179778Listed by: KELLER WILLIAMS REALTY AUBURN OPELIKA - New
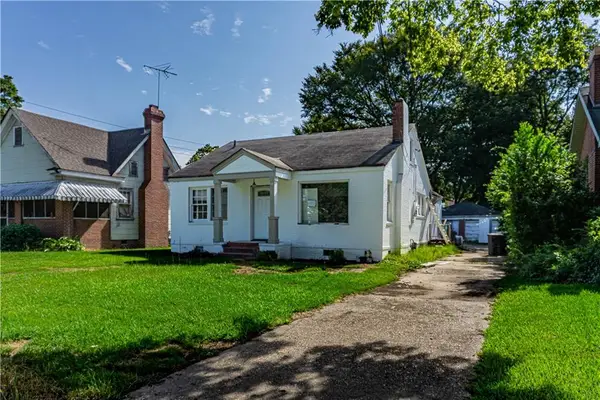 $59,900Active3 beds 1 baths1,812 sq. ft.
1606 15th Avenue, Phenix City, AL 36867
MLS# E104712Listed by: PLATINUM PROPERTIES - New
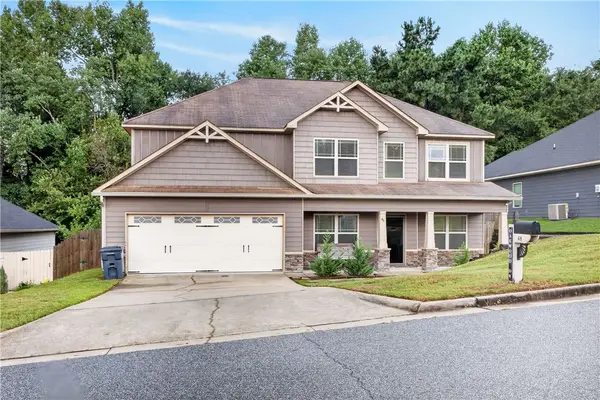 $315,000Active4 beds 3 baths2,743 sq. ft.
48 Oakwood Drive, Phenix City, AL 36870
MLS# 181997Listed by: KELLER WILLIAMS REALTY AUBURN OPELIKA - New
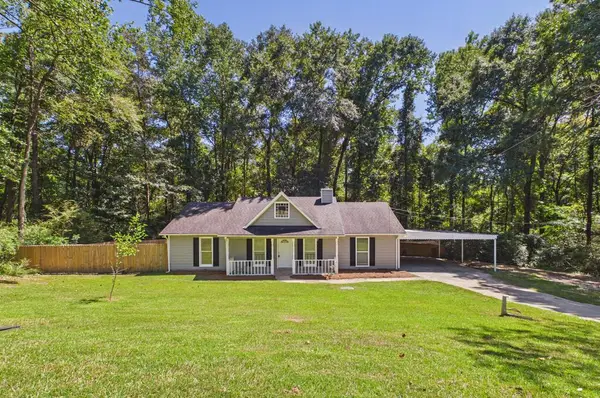 $215,000Active3 beds 2 baths1,350 sq. ft.
9 W Jeep Road, PHENIX CITY, AL 36869
MLS# 233742Listed by: 1 PERCENT LISTS SOUTHERN STATES REALTY - New
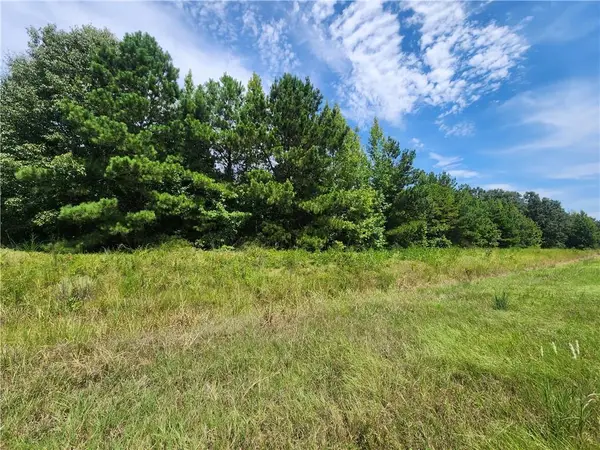 $199,900Active1.28 Acres
0 Ware Road, Phenix City, AL 36869
MLS# E104708Listed by: PLATINUM PROPERTIES - New
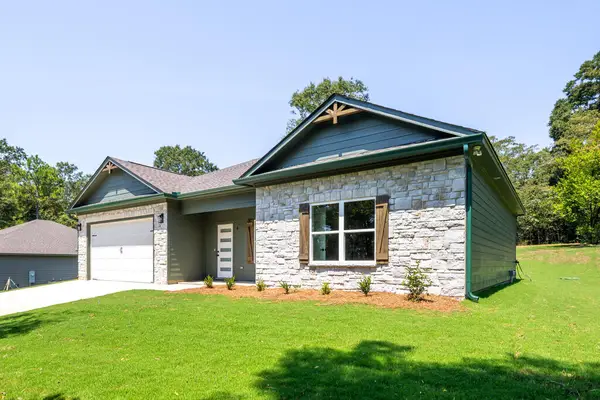 $269,900Active3 beds 2 baths1,461 sq. ft.
6 Hill Street, PHENIX CITY, AL 36869
MLS# 233719Listed by: KELLER WILLIAMS REALTY RIVER CITIES - New
 $369,900Active4 beds 3 baths2,245 sq. ft.
54 Ivy Loop, Phenix City, AL 36867
MLS# E104499Listed by: KW REALTY RIVER CITIES - New
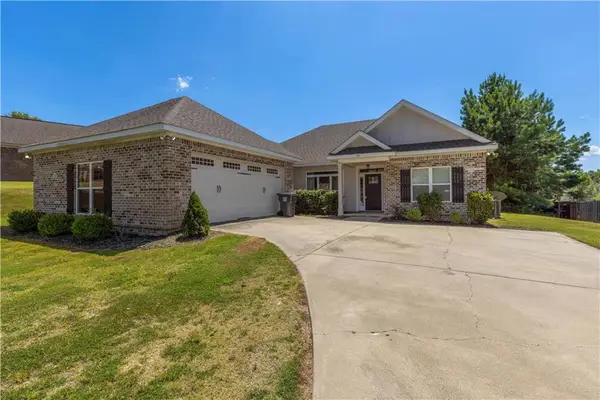 $329,900Active3 beds 2 baths2,010 sq. ft.
70 Tree Top Hill, Smiths Station, AL 36877
MLS# E104680Listed by: COLDWELL BANKER - KPDD - New
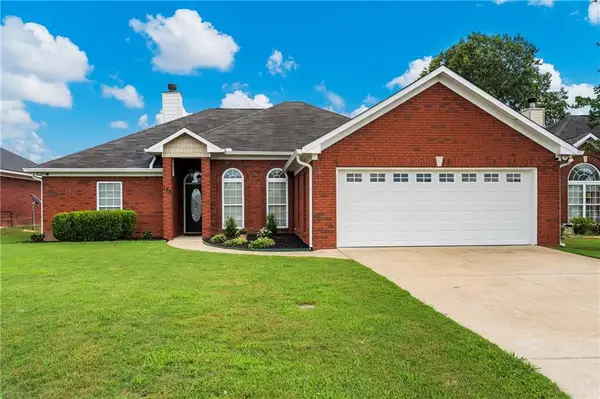 $299,900Active4 beds 2 baths1,803 sq. ft.
135 Lee Road 2137, Phenix City, AL 36870
MLS# E104695Listed by: KW REALTY RIVER CITIES - New
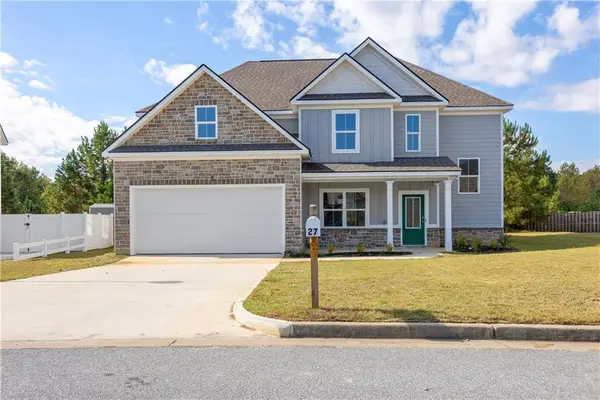 $347,000Active4 beds 3 baths2,740 sq. ft.
27 Sweet Branch Drive, Phenix City, AL 36869
MLS# E104698Listed by: KELLER WILLIAMS REALTY AUBURN


Protect your home and budget from life's surprises with an Assurant Home Warranty, backed by a partner that supports you through every step of homeownership. Explore Plans.
©2026 Century 21 Real Estate LLC. All rights reserved. CENTURY 21®, the CENTURY 21 Logo and C21® are service marks owned by Century 21 Real Estate LLC. Century 21 Real Estate LLC fully supports the principles of the Fair Housing Act and the Equal Opportunity Act. Each office is independently owned and operated. Listing information is deemed reliable but not guaranteed accurate.