365 Partisan Drive, Phenix City, AL 36870
Local realty services provided by:CENTURY 21 Premier Real Estate
Listed by: tranisha reid
Office: keller williams realty river c
MLS#:E103999
Source:AL_PCBR
Price summary
- Price:$235,000
- Price per sq. ft.:$147.15
About this home
***$5000 in seller concessions offered
This beautiful 3-bedroom, 2.5-bath home offers plenty of space for comfortable living. All bedrooms are conveniently located on the second floor, along with a cozy loft area at the top of the stairs—perfect for a reading nook, office space, or additional family area.
The open-concept kitchen features abundant cabinet and storage space, making meal preparation and organization easy. A 2-car garage provides ample parking and storage options.
A great combination of space, functionality, and comfort—ready to welcome you home!
Contact an agent
Home facts
- Year built:2019
- Listing ID #:E103999
- Added:49 day(s) ago
- Updated:July 18, 2026 at 07:48 AM
Rooms and interior
- Bedrooms:3
- Total bathrooms:3
- Full bathrooms:2
- Half bathrooms:1
- Flooring:Carpet, Vinyl
- Kitchen Description:Dishwasher, Electric Range, Refrigerator
- Basement:Yes
- Living area:1,597 sq. ft.
Heating and cooling
- Cooling:Ceiling Fans, Central Air
- Heating:Electric
- Central air:Yes
Structure and exterior
- Roof:Composition
- Year built:2019
- Building area:1,597 sq. ft.
- Lot area:0.18 Acres
- Lot Features:Back Yard, Front Yard
- Architectural Style:Traditional
- Construction Materials:Vinyl Siding
- Exterior Features:Front Porch
- Levels:2 Story
Utilities
- Water:Public
- Sewer:Public Sewer, Sewer Available
Finances and disclosures
- Price:$235,000
- Price per sq. ft.:$147.15
- Tax amount:$2,490 (2025)
Features and amenities
- Appliances:Dishwasher, Electric Range, Refrigerator
- Laundry features:Lower Level
- Amenities:Double Pane Windows, Walk In Closets
Parking
- Parking description:Attached, Garage
- Garage:Yes
- Garage spaces:2
New listings near 365 Partisan Drive
- New
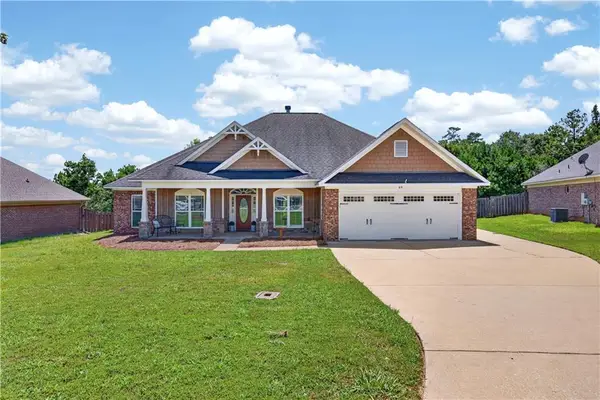 $346,900Active4 beds 3 baths1,953 sq. ft.
69 Silver Leaf Loop, Phenix City, AL 36867
MLS# E104377Listed by: COLDWELL BANKER - KPDD - New
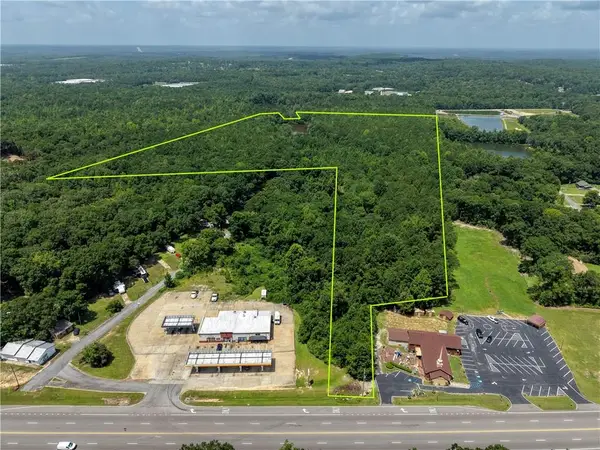 $695,000Active45 Acres
0 Hwy 165 Highway, Phenix City, AL 36869
MLS# E104391Listed by: BICKERSTAFF PARHAM LLC - New
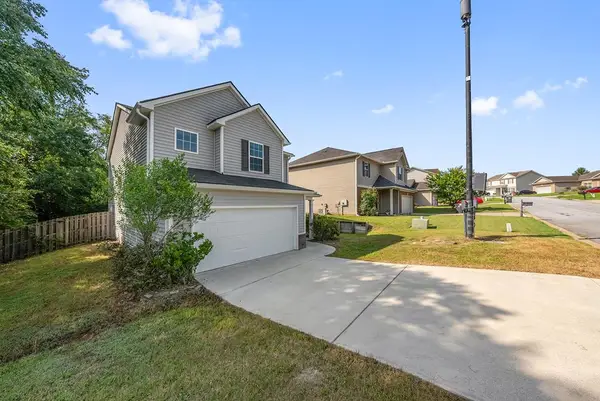
 $274,900Active3 beds 3 baths2,593 sq. ft.
53 Willow Trace Drive, PHENIX CITY, AL 36869
MLS# 233060Listed by: CENTURY 21 PREMIER REAL ESTATE - New
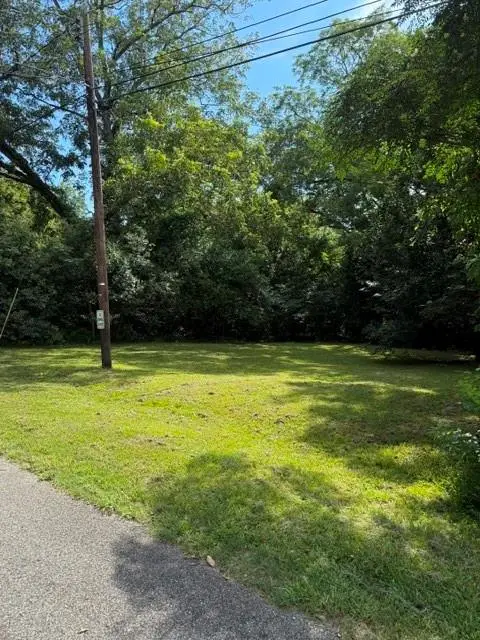 $13,000Active0.26 Acres
907 10th Avenue, Phenix City, AL 36867
MLS# E104374Listed by: BOWDEN REALTY - New
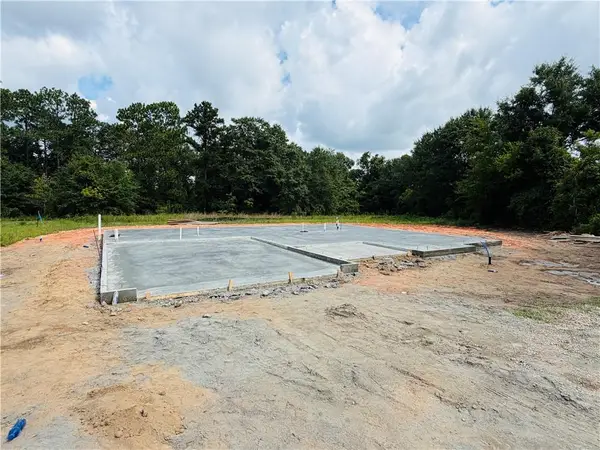 $314,900Active4 beds 2 baths1,652 sq. ft.
1260 Lee Rd 219, Phenix City, AL 36870
MLS# E104371Listed by: KELLER WILLIAMS REALTY RIVER C - New
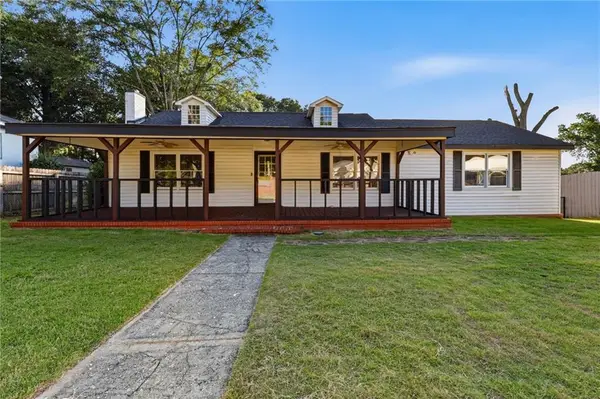 $250,000Active3 beds 3 baths2,000 sq. ft.
4507 22nd Ave, Phenix City, AL 36867
MLS# E104369Listed by: CENTURY 21 PREMIER REAL ESTATE - New
 $134,900Active3 beds 2 baths
1214 13th Avenue, PHENIX CITY, AL 36867
MLS# 10806837Listed by: Normand Real Estate
- New
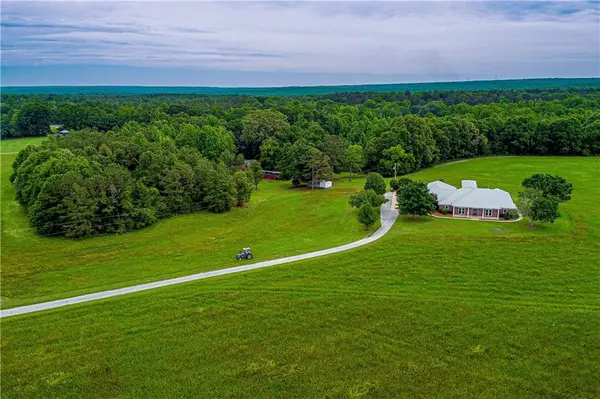 $725,000Active3 beds 4 baths3,779 sq. ft.
0269 Boswell Road, Phenix City, AL 36869
MLS# E104375Listed by: KELLER WILLIAMS REALTY RIVER C - New
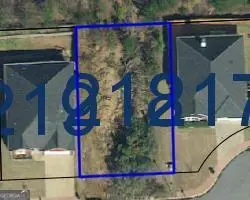 $50,000Active0.13 Acres
61 Lee Road 2123, Phenix City, AL 36867
MLS# 10806262Listed by: Lori Terry Home Town Realty - New
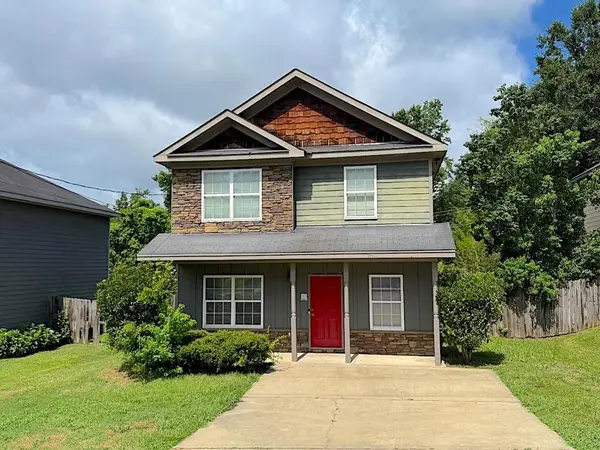 $229,900Active3 beds 3 baths1,612 sq. ft.
2411 21st Avenue, PHENIX CITY, AL 36867
MLS# 233020Listed by: KELLER WILLIAMS REALTY RIVER CITIES


Protect your home and budget from life's surprises with an Assurant Home Warranty, backed by a partner that supports you through every step of homeownership. Explore Plans.
©2026 Century 21 Real Estate LLC. All rights reserved. CENTURY 21®, the CENTURY 21 Logo and C21® are service marks owned by Century 21 Real Estate LLC. Century 21 Real Estate LLC fully supports the principles of the Fair Housing Act and the Equal Opportunity Act. Each office is independently owned and operated. Listing information is deemed reliable but not guaranteed accurate.