
4200 Bridgecrest Drive #L4, Phenix City, AL 36867
Local realty services provided by:CENTURY 21 Premier Real Estate
4200 Bridgecrest Drive #L4,Phenix City, AL 36867
$175,000
- 3 Beds
- 2 Baths
- - sq. ft.
- Condominium
- Sold
Listed by: margaret moss
Office: bowden realty
MLS#:E104279
Source:AL_PCBR
Sorry, we are unable to map this address
Price summary
- Price:$175,000
- Monthly HOA dues:$345
About this home
Discover effortless living in this beautifully maintained 3-bedroom, 2-bath condominium ideally located in Phenix City, just moments from Lakewood Golf Course. Offering the perfect blend of comfort and convenience, this inviting home features a spacious, functional floor plan designed for everyday living and entertaining alike. Enjoy relaxing mornings or quiet evenings on the covered front and rear patios, complete with a dedicated grilling area for outdoor entertaining.
The monthly condominium association fee enhances the low-maintenance lifestyle by covering exterior maintenance, exterior insurance, landscaping, and water. This desirable unit also includes 2 reserved parking spaces conveniently located just outside the home. Residents enjoy access to the neighborhood swimming pool and a prime location near golf, shopping, dining, and everyday conveniences. Whether you’re looking for a primary residence or a lock-and-leave lifestyle, this exceptional property offers comfort, convenience, and outstanding value....
Contact an agent
Home facts
- Year built:1988
- Subdivision & Development:Bridgestone
- Listing ID #:E104279
- Added:87 day(s) ago
- Updated:October 02, 2026 at 07:48 PM
Rooms and interior
- Bedrooms:3
- Total bathrooms:2
- Full bathrooms:2
- Kitchen Description:Dishwasher, Electric Range, Microwave, Refrigerator
- Basement:Yes
- Basement Description:Exterior Entry, Finished, Walk Out Access
Heating and cooling
- Cooling:Ceiling Fans, Central Air
- Heating:Central, Heat Pump
- Central air:Yes
Structure and exterior
- Roof:Shingle
- Year built:1988
- Lot Features:Back Yard
- Construction Materials:Brick Veneer
- Exterior Features:Deck, Patio, Storage
- Levels:2 Story
Utilities
- Water:Public, Water Available
- Sewer:Public Sewer, Sewer Available
Finances and disclosures
- Price:$175,000
- Tax amount:$2,777 (2025)
Features and amenities
- Appliances:Dishwasher, Electric Range, Microwave, Refrigerator
- Amenities:Smoke Detectors, Walk In Closets
- Pool features:Community, In Ground
Parking
- Total parking spaces:2
- Parking description:Parking Lot
New listings near 4200 Bridgecrest Drive #L4
- Coming Soon
 $237,000Coming Soon3 beds 2 baths2,296 sq. ft.
925 Lee Road 238, Phenix City, AL 36870
MLS# 179778Listed by: KELLER WILLIAMS REALTY AUBURN OPELIKA - New
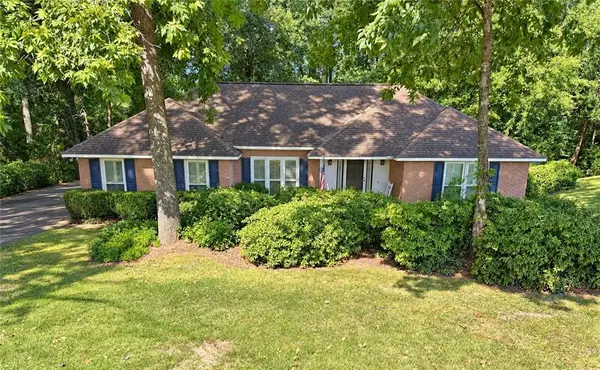 $249,777Active3 beds 2 baths1,441 sq. ft.
102 Lee Road 985, Phenix City, AL 36870
MLS# E105063Listed by: COLDWELL BANKER - KPDD - New
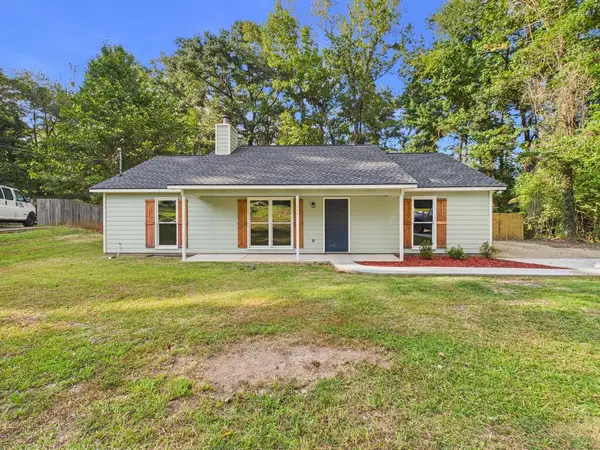 $241,500Active3 beds 2 baths1,344 sq. ft.
264 Lee Road 0885, PHENIX CITY, AL 36870
MLS# 234519Listed by: COLDWELL BANKER / KENNON, PARKER, DUNCAN & DAVIS - Open Sun, 2 to 4pmNew
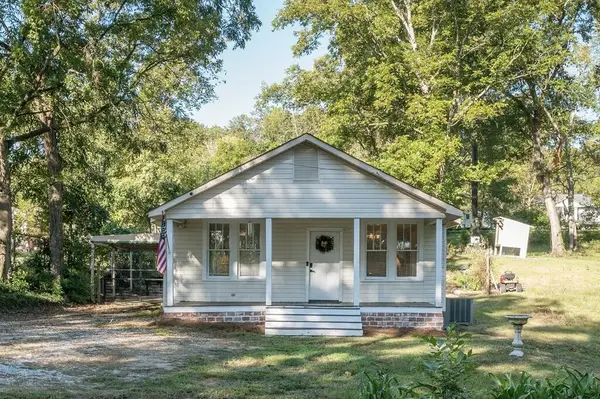 $150,000Active2 beds 1 baths1,257 sq. ft.
1607 27th Avenue, PHENIX CITY, AL 36870
MLS# 234522Listed by: KELLER WILLIAMS REALTY RIVER CITIES - New
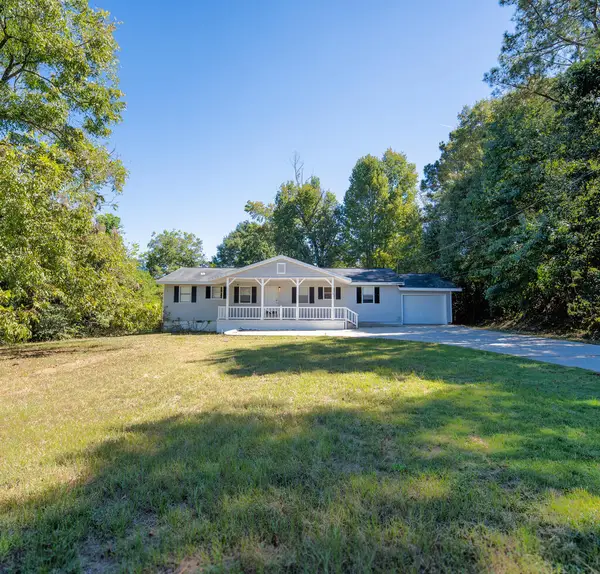 $229,000Active3 beds 3 baths1,430 sq. ft.
379 Lee Road 0485, PHENIX CITY, AL 36870
MLS# 234515Listed by: COLDWELL BANKER / KENNON, PARKER, DUNCAN & DAVIS - New
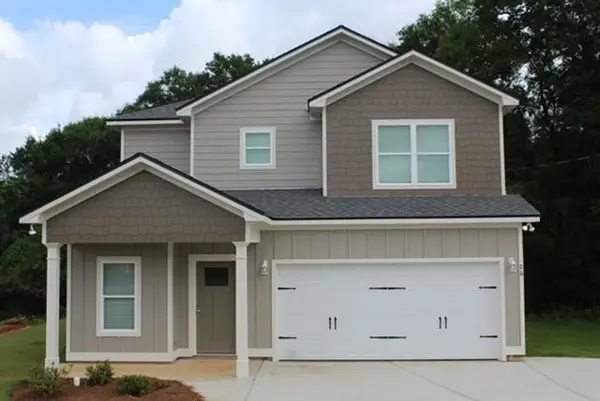 $329,900Active3 beds 3 baths2,011 sq. ft.
26 Peacock Drive, PHENIX CITY, AL 36869
MLS# 234509Listed by: KELLER WILLIAMS REALTY RIVER CITIES - New
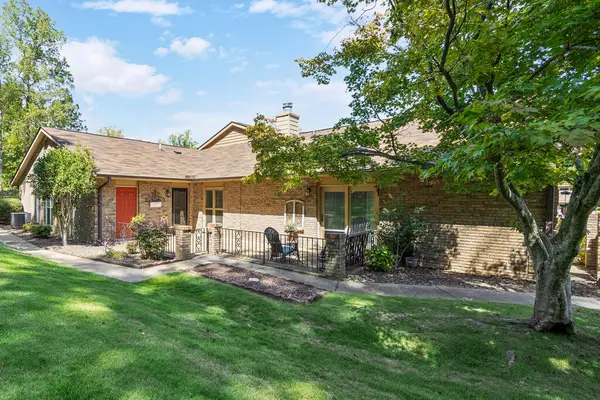 $176,000Active2 beds 2 baths1,344 sq. ft.
4200 Bridgecrest Drive #S3, PHENIX CITY, AL 36870
MLS# 234506Listed by: COLDWELL BANKER / KENNON, PARKER, DUNCAN & DAVIS - New
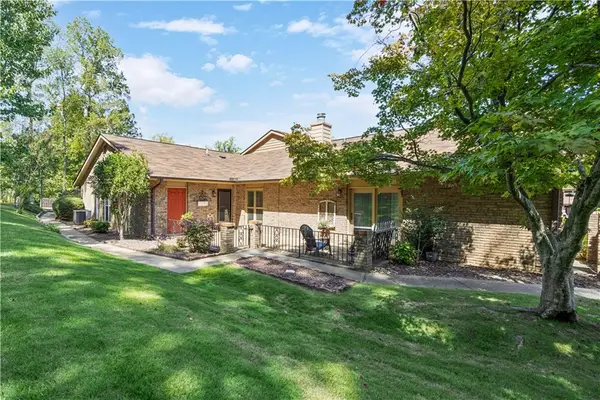 $176,000Active2 beds 2 baths1,344 sq. ft.
4200 Bridgecrest Drive, Phenix City, AL 36870
MLS# E105045Listed by: COLDWELL BANKER KPDD - PC - New
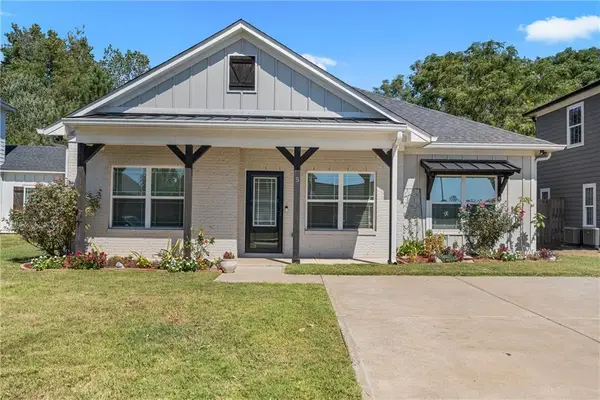 $249,900Active3 beds 2 baths1,467 sq. ft.
5 Gardner Way, Phenix City, AL 36869
MLS# E104984Listed by: KW REALTY RIVER CITIES - New
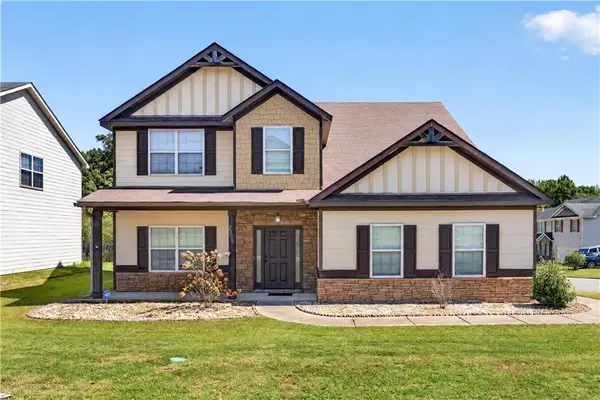 $295,000Active5 beds 4 baths2,932 sq. ft.
2506 Orchard Street, Phenix City, AL 36869
MLS# E105064Listed by: KW REALTY RIVER CITIES


Protect your home and budget from life's surprises with an Assurant Home Warranty, backed by a partner that supports you through every step of homeownership. Explore Plans.
©2026 Century 21 Real Estate LLC. All rights reserved. CENTURY 21®, the CENTURY 21 Logo and C21® are service marks owned by Century 21 Real Estate LLC. Century 21 Real Estate LLC fully supports the principles of the Fair Housing Act and the Equal Opportunity Act. Each office is independently owned and operated. Listing information is deemed reliable but not guaranteed accurate.