
4508 Windermere Court, Phenix City, AL 36867
Local realty services provided by:CENTURY 21 Premier Real Estate
Listed by: carey scott
Office: prestige property brokers
MLS#:E104263
Source:AL_PCBR
Price summary
- Price:$365,000
- Price per sq. ft.:$152.08
About this home
All-Brick Home with Saltwater Pool in North Phenix City!
Location, space, and standout features come together in this impressive 3-bedroom, 3-full-bath, all-brick home offering approximately 2,400 sq. ft. in a desirable North Phenix City neighborhood!
Step inside to a spacious great room with a gas fireplace, perfect for relaxing or entertaining. Crown molding throughout the home adds a polished touch, while the separate dining room provides an inviting space for family meals and special occasions.
The well-appointed kitchen features granite countertops, a double oven, an oversized pantry, and abundant cabinet space. The custom-designed laundry room is exceptionally spacious and includes a utility sink, separate drain, closet, and generous cabinetry for added storage and functionality.
The primary suite offers an impressive amount of storage with three closets, including two walk-in closets. One of the home’s most unique features is its two full bathrooms serving the primary suite, with one providing direct access to the covered patio and pool area.
A beautiful sunroom with custom stone flooring offers another inviting living space and opens directly to the covered patio.
Outside, the saltwater swimming pool is the star of the backyard! With depths reaching approximately 12 feet and a diving board, this pool is made for summer fun and entertaining. The backyard and pool area are exceptionally accessible, with entry points from the sunroom, laundry room, and second full bathroom off the primary suite which is a thoughtful layout that makes indoor-outdoor living easy.
With its all-brick construction, spacious floor plan, multiple custom touches, covered patio, and incredible saltwater pool, this one-of-a-kind home offers comfort, character, and a backyard built for making memories....
Contact an agent
Home facts
- Year built:1976
- Subdivision & Development:Silver Lake
- Listing ID #:E104263
- Added:50 day(s) ago
- Updated:August 25, 2026 at 07:51 AM
Rooms and interior
- Bedrooms:3
- Total bathrooms:3
- Full bathrooms:3
- Flooring:Carpet, Ceramic Tile
- Kitchen Description:Double Oven
- Basement:Yes
- Living area:2,400 sq. ft.
Heating and cooling
- Cooling:Ceiling Fans, Central Air
- Heating:Central
- Central air:Yes
Structure and exterior
- Roof:Shingle
- Year built:1976
- Building area:2,400 sq. ft.
- Lot area:0.28 Acres
- Lot Features:Back Yard, Front Yard, Landscaped, Level
- Architectural Style:Ranch
- Construction Materials:Brick
- Exterior Features:Storage
- Levels:1 Story
Utilities
- Water:Public, Water Available
- Sewer:Public Sewer, Sewer Available
Finances and disclosures
- Price:$365,000
- Price per sq. ft.:$152.08
- Tax amount:$1,692 (2025)
Features and amenities
- Appliances:Double Oven
- Amenities:Walk In Closets
- Pool features:In Ground
Parking
- Parking description:Attached, Garage
- Garage:Yes
- Garage spaces:2
New listings near 4508 Windermere Court
- Coming Soon
 $237,000Coming Soon3 beds 2 baths2,296 sq. ft.
925 Lee Road 238, Phenix City, AL 36870
MLS# 179778Listed by: KELLER WILLIAMS REALTY AUBURN OPELIKA - New
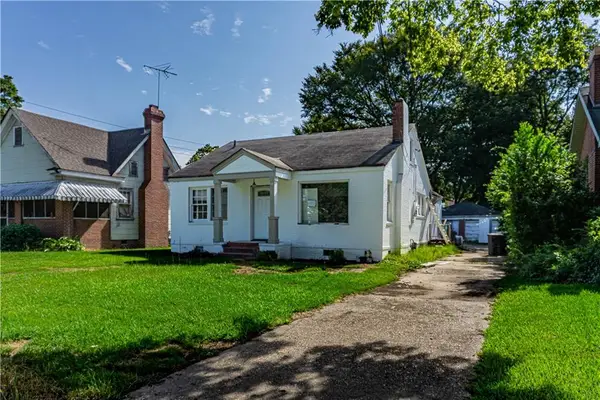 $59,900Active3 beds 1 baths1,812 sq. ft.
1606 15th Avenue, Phenix City, AL 36867
MLS# E104712Listed by: PLATINUM PROPERTIES - New
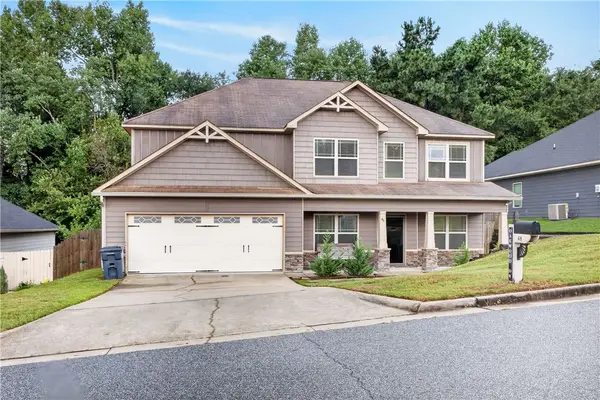 $315,000Active4 beds 3 baths2,743 sq. ft.
48 Oakwood Drive, Phenix City, AL 36870
MLS# 181997Listed by: KELLER WILLIAMS REALTY AUBURN OPELIKA - New
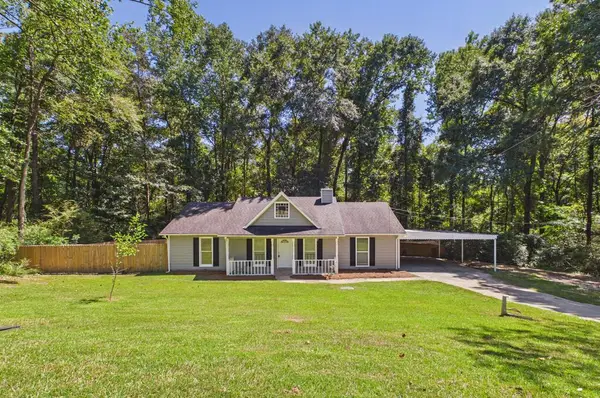 $215,000Active3 beds 2 baths1,350 sq. ft.
9 W Jeep Road, PHENIX CITY, AL 36869
MLS# 233742Listed by: 1 PERCENT LISTS SOUTHERN STATES REALTY - New
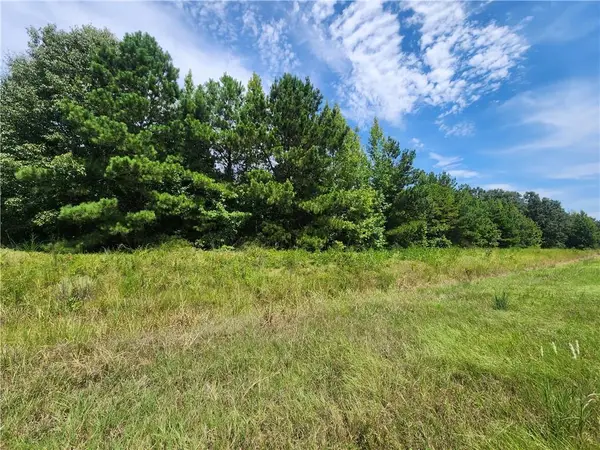 $199,900Active1.28 Acres
0 Ware Road, Phenix City, AL 36869
MLS# E104708Listed by: PLATINUM PROPERTIES - Open Sun, 2 to 4pmNew
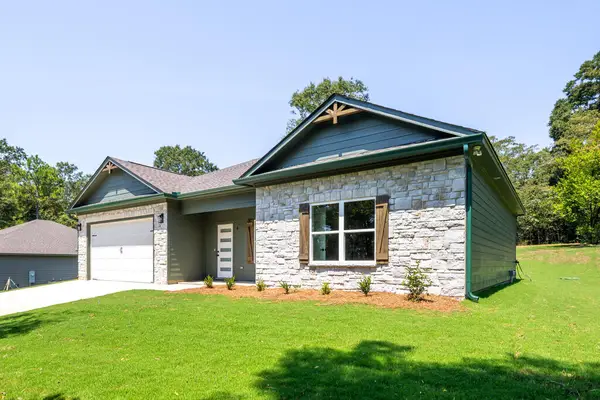 $269,900Active3 beds 2 baths1,461 sq. ft.
6 Hill Street, PHENIX CITY, AL 36869
MLS# 233719Listed by: KELLER WILLIAMS REALTY RIVER CITIES - New
 $369,900Active4 beds 3 baths2,245 sq. ft.
54 Ivy Loop, Phenix City, AL 36867
MLS# E104499Listed by: KW REALTY RIVER CITIES - New
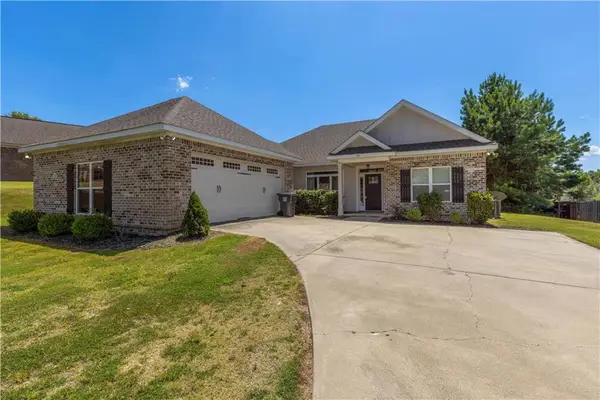 $329,900Active3 beds 2 baths2,010 sq. ft.
70 Tree Top Hill, Smiths Station, AL 36877
MLS# E104680Listed by: COLDWELL BANKER - KPDD - New
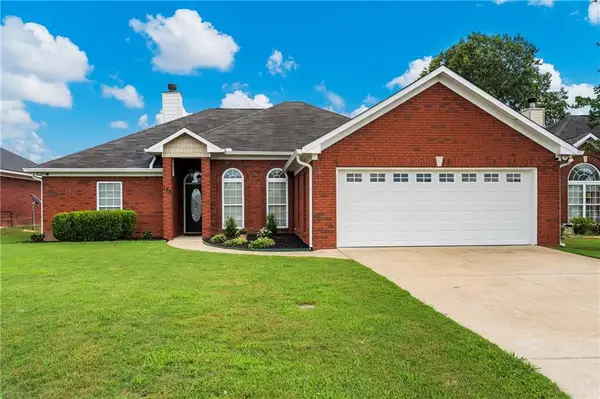 $299,900Active4 beds 2 baths1,803 sq. ft.
135 Lee Road 2137, Phenix City, AL 36870
MLS# E104695Listed by: KW REALTY RIVER CITIES - New
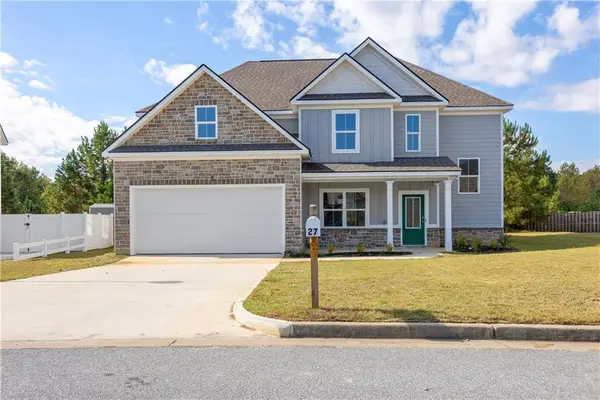 $347,000Active4 beds 3 baths2,740 sq. ft.
27 Sweet Branch Drive, Phenix City, AL 36869
MLS# E104698Listed by: KELLER WILLIAMS REALTY AUBURN


Protect your home and budget from life's surprises with an Assurant Home Warranty, backed by a partner that supports you through every step of homeownership. Explore Plans.
©2026 Century 21 Real Estate LLC. All rights reserved. CENTURY 21®, the CENTURY 21 Logo and C21® are service marks owned by Century 21 Real Estate LLC. Century 21 Real Estate LLC fully supports the principles of the Fair Housing Act and the Equal Opportunity Act. Each office is independently owned and operated. Listing information is deemed reliable but not guaranteed accurate.