
48 Oakwood Drive, Phenix City, AL 36870
Local realty services provided by:CENTURY 21 Premier Real Estate
Listed by: noble jenkins iii
Office: century 21 premier real estate
MLS#:E104392
Source:AL_PCBR
Price summary
- Price:$356,000
- Price per sq. ft.:$129.78
- Monthly HOA dues:$20.83
About this home
Just in time for summer, this Meadowood Subdivision home has the layout and in-ground pool with waterfall you've been waiting for. This two-story traditional-style home delivers 4 bedrooms, 2.5 baths, and 2,743 sq ft, with 9-foot ceilings and a floor plan built for real living. Step into the entry foyer with options. A separate formal dining room sits to the left and a flexible living space to the right, ready to adapt to whatever your household needs: formal living, playroom, or game room. Continue into the great room, anchored by a stone wood-burning fireplace, which flows into an island kitchen with a breakfast area. It's the layout you want when it's your turn to host. A dedicated office with a built-in desk, cabinetry, and shelving flexes just as easily into a wet bar for entertaining. A convenient half bath rounds out the first floor. Upstairs, all four bedrooms share one level, including a generously sized primary suite with room for a private home office setup. The primary bath features a double vanity, separate soaking tub, and separate shower. The laundry room sits right off the primary, so there's no more hauling baskets up and down the stairs. Step onto the covered patio and unwind by the in-ground pool with waterfall, tucked into a fenced backyard. Storage shed included. Attached 2-car garage currently features unfinished interior partition walls from a previous home-business setup.
Conveniently located close to dining and shopping. Minutes to Fort Moore and downtown Columbus, GA....
Contact an agent
Home facts
- Year built:2011
- Listing ID #:E104392
- Added:1 day(s) ago
- Updated:July 24, 2026 at 06:01 PM
Rooms and interior
- Bedrooms:4
- Total bathrooms:3
- Full bathrooms:2
- Half bathrooms:1
- Flooring:Carpet, Ceramic Tile, Vinyl, Wood
- Kitchen Description:Dishwasher, Disposal, Electric Range, Microwave, Refrigerator, Self Cleaning Oven
- Basement:Yes
- Living area:2,743 sq. ft.
Heating and cooling
- Cooling:Ceiling Fans, Central Air, Electric
- Heating:Central, Electric
- Central air:Yes
Structure and exterior
- Roof:Shingle
- Year built:2011
- Building area:2,743 sq. ft.
- Lot area:0.3 Acres
- Lot Features:Back Yard, Sloped
- Architectural Style:Traditional
- Construction Materials:Cement Siding, Stone
- Exterior Features:Front Porch
- Levels:2 Story
Utilities
- Water:Public, Water Available
- Sewer:Public Sewer, Sewer Available
Finances and disclosures
- Price:$356,000
- Price per sq. ft.:$129.78
- Tax amount:$2,243 (2025)
Features and amenities
- Appliances:Dishwasher, Disposal, Electric Range, Electric Water Heater, Microwave, Refrigerator, Self Cleaning Oven
- Amenities:Electric Water Heater, Smoke Detectors, Walk In Closets
- Pool features:In Ground
Parking
- Parking description:Attached, Driveway, Garage, Garage Door Opener
- Garage:Yes
- Garage spaces:2
New listings near 48 Oakwood Drive
- New
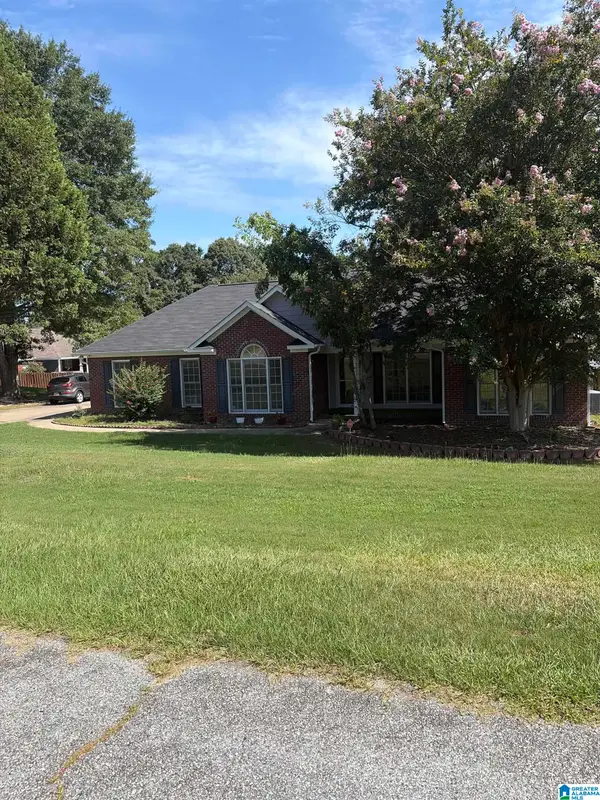 $310,000Active4 beds 3 baths2,358 sq. ft.
43 LEE ROAD, Phenix city, AL 36870
MLS# 21460222Listed by: SELL YOUR HOME SERVICES - Open Sun, 4 to 6pmNew
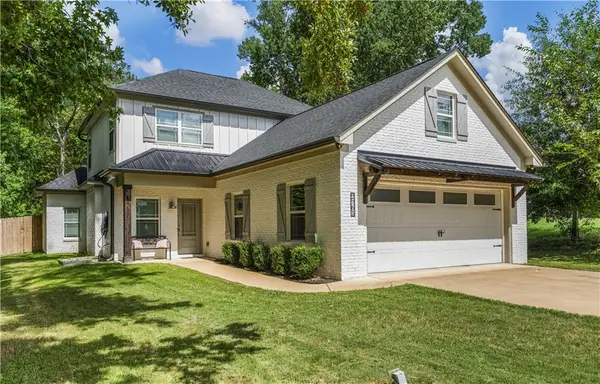 $398,000Active4 beds 3 baths2,216 sq. ft.
2761 Summerfield Place, Phenix City, AL 36867
MLS# E104333Listed by: KELLER WILLIAMS REALTY RIVER C - New
 $290,000Active4 beds 2 baths1,985 sq. ft.
214 Lee Rd 2170, Phenix City, AL 36870
MLS# E104447Listed by: WILSON REALTY COMPANY - New
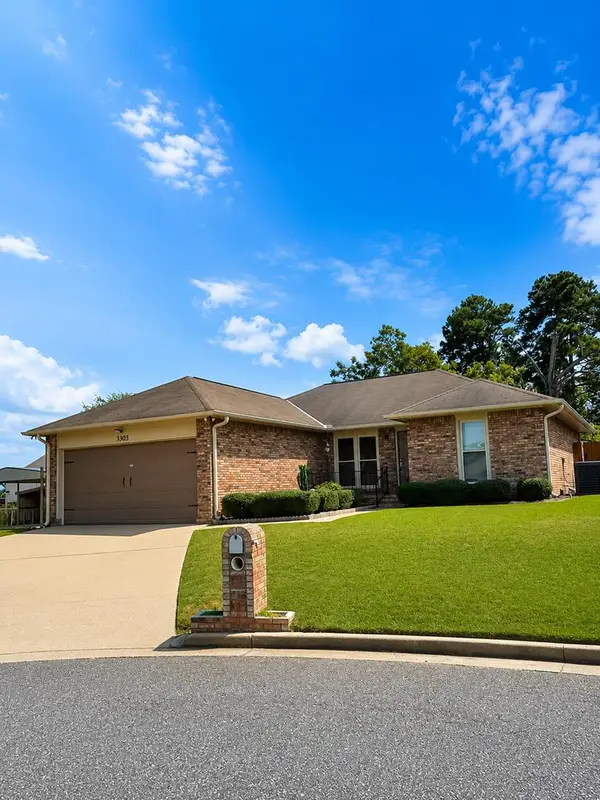 $259,900Active3 beds 2 baths1,412 sq. ft.
3303 Cater Court, PHENIX CITY, AL 36867
MLS# 233206Listed by: CLEMENTS REALTY LTD CO - New
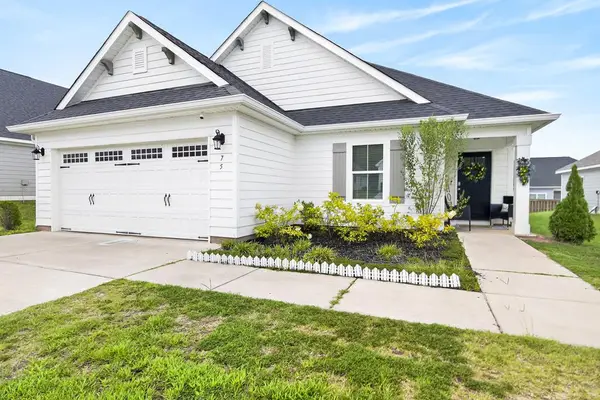 $380,000Active4 beds 3 baths2,350 sq. ft.
75 Ivy Loop, PHENIX CITY, AL 36867
MLS# 233201Listed by: KELLER WILLIAMS REALTY RIVER CITIES - New
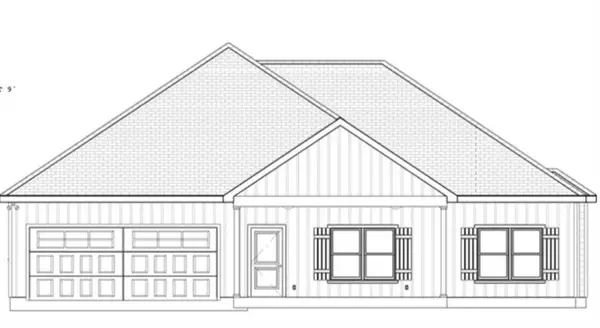 $309,900Active3 beds 2 baths1,566 sq. ft.
1420 Lee Rd. 219, Phenix City, AL 36870
MLS# E104399Listed by: BOWDEN REALTY - New
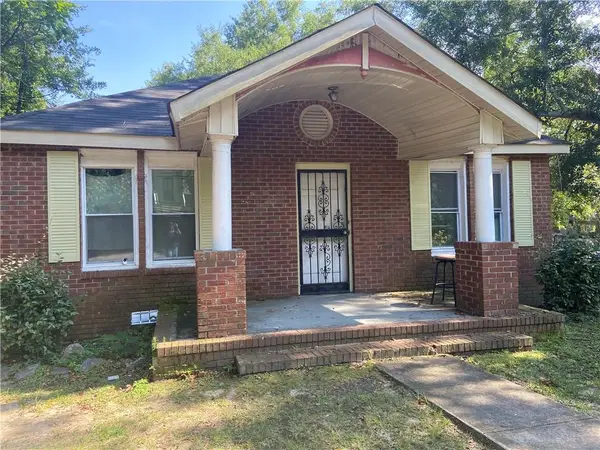 $125,000Active2 beds 1 baths1,088 sq. ft.
1311 15th Place, Phenix City, AL 36867
MLS# E104429Listed by: KELLER WILLIAMS REALTY RIVER C - Open Sun, 1 to 3pmNew
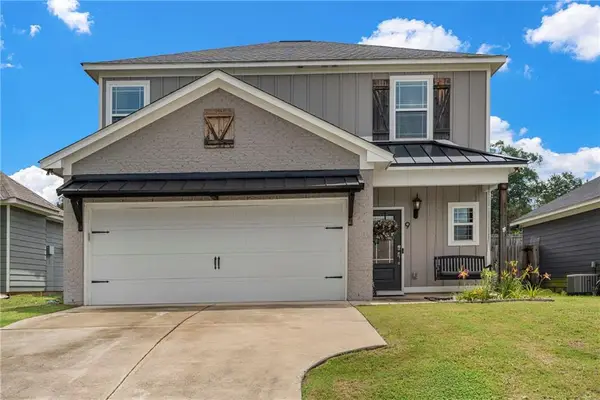 $289,900Active4 beds 3 baths1,797 sq. ft.
9 Vineyard Drive, Phenix City, AL 36869
MLS# E104431Listed by: KELLER WILLIAMS REALTY RIVER C - New
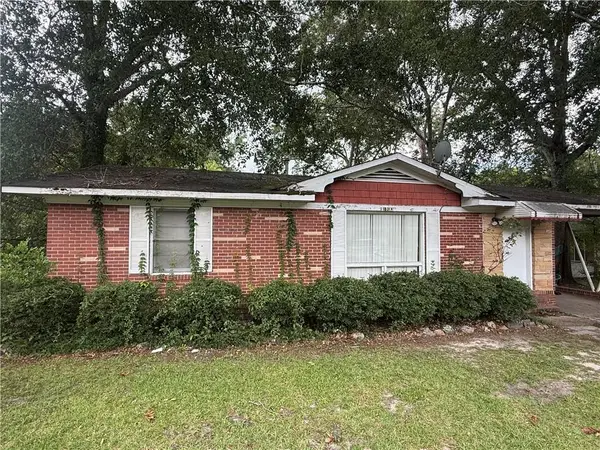 $95,000Active4 beds 2 baths1,553 sq. ft.
1803 S Railroad Street, Phenix City, AL 36867
MLS# E104433Listed by: BOWDEN REALTY


Protect your home and budget from life's surprises with an Assurant Home Warranty, backed by a partner that supports you through every step of homeownership. Explore Plans.
©2026 Century 21 Real Estate LLC. All rights reserved. CENTURY 21®, the CENTURY 21 Logo and C21® are service marks owned by Century 21 Real Estate LLC. Century 21 Real Estate LLC fully supports the principles of the Fair Housing Act and the Equal Opportunity Act. Each office is independently owned and operated. Listing information is deemed reliable but not guaranteed accurate.