
513 Lee Road 601, Phenix City, AL 36870
Local realty services provided by:CENTURY 21 Premier Real Estate
513 Lee Road 601,Phenix City, AL 36870
$574,900
- 4 Beds
- 4 Baths
- 3,515 sq. ft.
- Single family
- Active
Listed by: brent newsome
Office: keller williams realty river cities iii
MLS#:181691
Source:AL_LCAR
Price summary
- Price:$574,900
- Price per sq. ft.:$163.56
About this home
Welcome to this spacious home situated on 2 private acres with an inground pool, offering plenty of room for family, guests, and entertaining. With 4 bedrooms and 4 full bathrooms spread across multiple levels, this home offers a flexible layout with space for everyone. Recent updates include all new windows, brand-new front and back porches, and fresh exterior paint. Enter through the double front doors into the main living area, where the spacious great room features vaulted ceilings and a stone fireplace with a wood burning stove. The great room opens to the kitchen featuring a breakfast bar, stainless steel appliances, tile backsplash, and plenty of cabinet space, with a separate dining room just steps away. A convenient built-in drop zone is located off the garage entry, and the laundry room offers abundant storage. The main level features 3 bedrooms and 2 full bathrooms. The primary suite offers vaulted ceilings, an electric fireplace, and a spacious bathroom with dual vanity sinks, a subway tile shower, freestanding clawfoot tub, gorgeous wood accent ceilings, and a huge walk-in closet. The two additional bedrooms are generously sized, and the guest bathroom includes another tiled shower. Upstairs, you'll find a bedroom with its own full bathroom, providing a private space for guests, family, or a home office. The fully finished basement adds more living space with a separate living area and full bathroom, along with a walk-out leading directly toward the pool. Outside, enjoy the large back deck overlooking the inground pool and backyard, along with a 12x12 gazebo perfect for poolside gatherings. The pool includes a stretch-fitted safety cover and black mesh pool fence. The hot tub also conveys with the sale. The backyard also features a workshop, offering plenty of space for projects, hobbies, or storage. With multiple levels of living space, extensive storage, and a private outdoor setup, this property offers plenty of flexibility inside and out....
Contact an agent
Home facts
- Year built:2000
- Subdivision & Development:METES & BOUNDS
- Listing ID #:181691
- Added:61 day(s) ago
- Updated:October 05, 2026 at 01:49 PM
Rooms and interior
- Bedrooms:4
- Total bathrooms:4
- Full bathrooms:4
- Flooring:Carpet, Tile, Wood
- Kitchen Description:Dishwasher, Electric Range, Microwave, Oven, Stove
- Basement:Yes
- Basement Description:Crawl Space, Finished, Partial
- Living area:3,515 sq. ft.
Heating and cooling
- Cooling:Central Air, Electric
- Heating:Electric
- Central air:Yes
Structure and exterior
- Year built:2000
- Building area:3,515 sq. ft.
- Lot area:2 Acres
- Lot Features:Wooded
- Construction Materials:Block, Clapboard, Stone
Schools
- Middle school:WEST SMITHS STATION/EAST SMITHS STATION/WACOOCHEE
- Elementary school:WEST SMITHS STATION/EAST SMITHS STATION/WACOOCHEE
Utilities
- Water:Water Available
- Sewer:Septic Available
Finances and disclosures
- Price:$574,900
- Price per sq. ft.:$163.56
Features and amenities
- Amenities:Ceiling Fans
- Pool features:In Ground
Parking
- Parking description:Attached, Garage, Two Car Garage
- Garage:Yes
- Garage spaces:2
New listings near 513 Lee Road 601
- Coming Soon
 $237,000Coming Soon3 beds 2 baths2,296 sq. ft.
925 Lee Road 238, Phenix City, AL 36870
MLS# 179778Listed by: KELLER WILLIAMS REALTY AUBURN OPELIKA - New
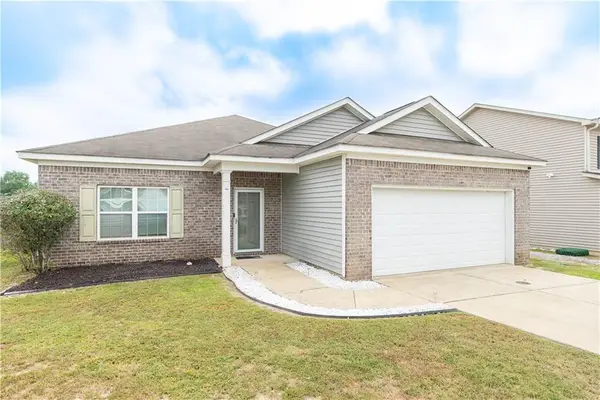 $235,000Active3 beds 2 baths1,563 sq. ft.
75 Willow Trace Drive, Phenix City, AL 36869
MLS# E105090Listed by: REAL BROKER LLC - New
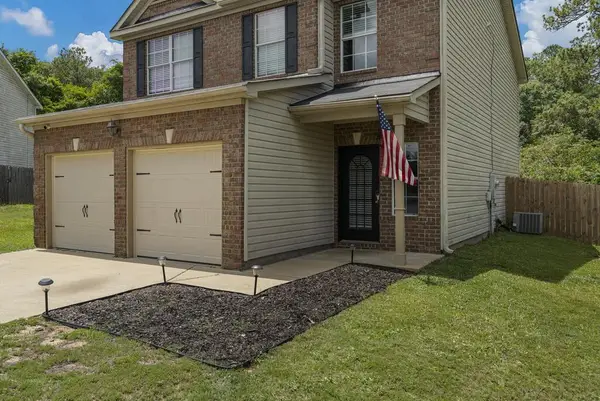 $269,900Active4 beds 2 baths1,932 sq. ft.
917 Dawkins Court, PHENIX CITY, AL 36867
MLS# 234549Listed by: KELLER WILLIAMS REALTY RIVER CITIES - New
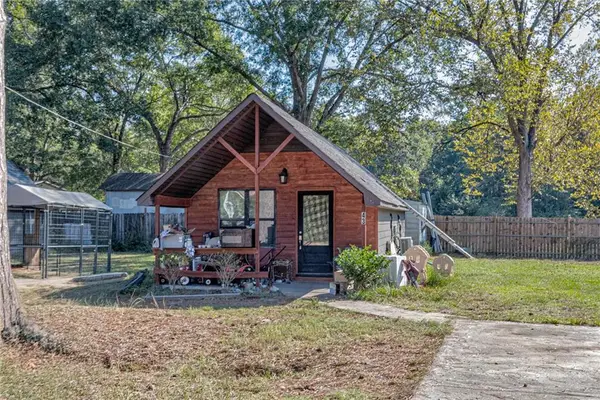 $299,900Active7 beds 7 baths6,720 sq. ft.
43 Meadowwood Drive, Phenix City, AL 36869
MLS# E105062Listed by: BOWDEN REALTY - New
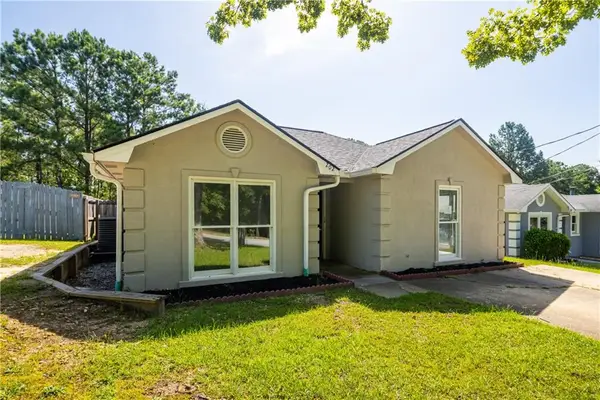 $139,000Active3 beds 2 baths1,211 sq. ft.
202 23rd Court, Phenix City, AL 36869
MLS# E105089Listed by: KW REALTY RIVER CITIES - New
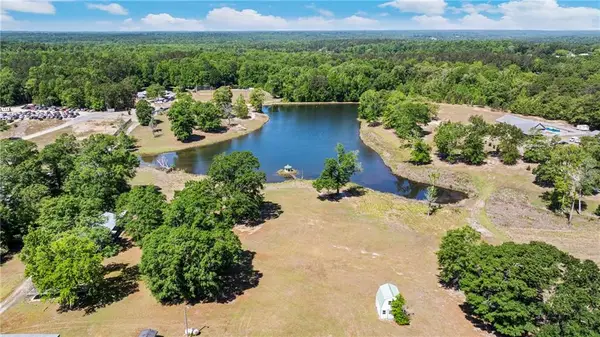 $550,000Active3 beds 3 baths3,050 sq. ft.
188 Woodland Drive, Phenix City, AL 36869
MLS# E104683Listed by: KW REALTY RIVER CITIES - New
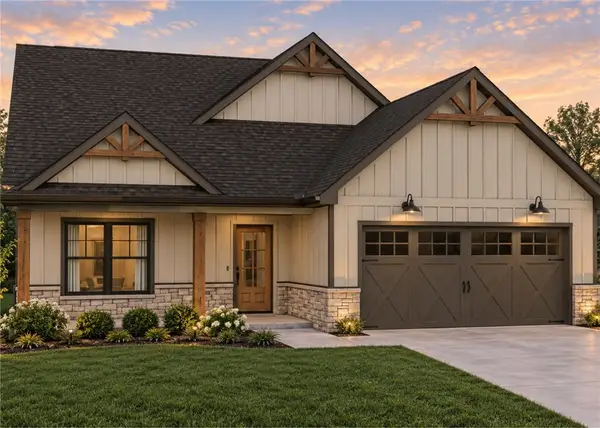 $309,900Active3 beds 2 baths1,508 sq. ft.
428 Lee Road 209, Phenix City, AL 36870
MLS# 182626Listed by: KELLER WILLIAMS REALTY RIVER CITIES III - New
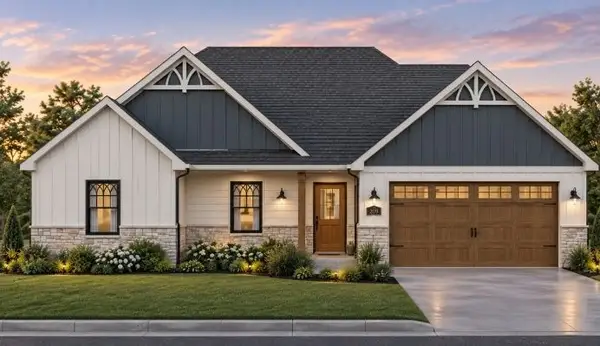 $327,900Active3 beds 2 baths1,596 sq. ft.
372 Lee Road 209, Phenix City, AL 36870
MLS# 182628Listed by: KELLER WILLIAMS REALTY RIVER CITIES III - New
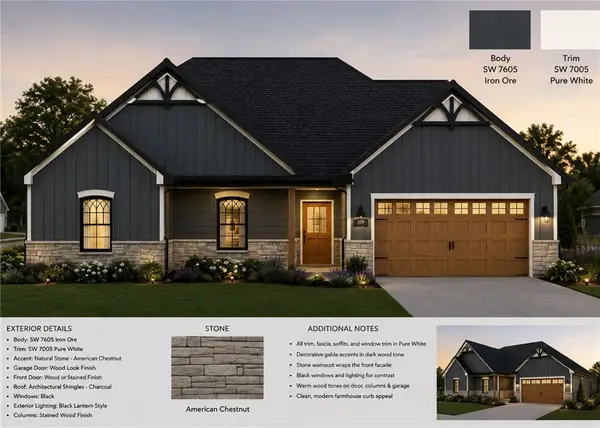 $327,900Active3 beds 2 baths1,596 sq. ft.
328 Lee Road 209, Phenix City, AL 36870
MLS# 182629Listed by: KELLER WILLIAMS REALTY RIVER CITIES III - New
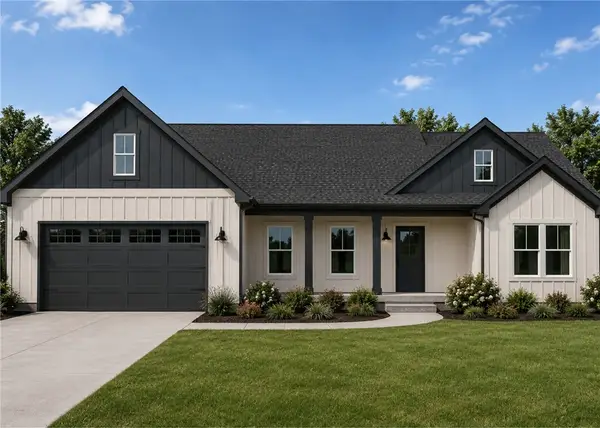 $307,900Active3 beds 2 baths1,498 sq. ft.
350 Lee Road 209, Phenix City, AL 36870
MLS# 182631Listed by: KELLER WILLIAMS REALTY RIVER CITIES III


Protect your home and budget from life's surprises with an Assurant Home Warranty, backed by a partner that supports you through every step of homeownership. Explore Plans.
©2026 Century 21 Real Estate LLC. All rights reserved. CENTURY 21®, the CENTURY 21 Logo and C21® are service marks owned by Century 21 Real Estate LLC. Century 21 Real Estate LLC fully supports the principles of the Fair Housing Act and the Equal Opportunity Act. Each office is independently owned and operated. Listing information is deemed reliable but not guaranteed accurate.