56 Katie Drive, Phenix City, AL 36869
Local realty services provided by:CENTURY 21 Premier Real Estate
Listed by: heather williams
Office: coldwell banker / kennon, parker, duncan & davis
MLS#:234228
Source:GA_CBR
Price summary
- Price:$335,000
- Price per sq. ft.:$127.62
About this home
Spacious, stylish and ready to welcome you home! This 4-bedroom, 2.5-bath home in Ridgebrook offers over 2,600 square feet with plenty of room to spread out. The main level features multiple living spaces, including a versatile front den with beautiful trim detail and a spacious family room centered around a fireplace. The kitchen offers granite countertops, stainless steel appliances, abundant cabinetry and pantry storage, flowing easily into the casual dining area for everyday living and entertaining. Upstairs, the generously sized primary suite features a private bath with double vanity, soaking tub, separate shower and walk-in closet. Three additional bedrooms and a full bath provide plenty of flexibility for family, guests, home office space or hobbies. A major recent upgrade is the new 2026 dual-zone HVAC system with HALO whole-home air purifier, providing enhanced comfort and air quality throughout the home. Outside, enjoy a covered front porch, attached two-car garage, back patio and a large privacy-fenced backyard with plenty of room to play, entertain or simply relax. Neutral finishesn and a functional floor plan make this home easy to settle into and make your own....
Contact an agent
Home facts
- Year built:2010
- Subdivision & Development:RIDGEBROOK
- Listing ID #:234228
- Added:1 day(s) ago
- Updated:September 18, 2026 at 01:44 AM
Rooms and interior
- Bedrooms:4
- Total bathrooms:3
- Full bathrooms:2
- Half bathrooms:1
- Dining Description:Dining Area
- Kitchen Description:Breakfast Area, Breakfast Bar, Dishwasher, Electric Range, Island, Microwave, Pantry, View Family Room
- Basement Description:Slab/No
- Living area:2,625 sq. ft.
Heating and cooling
- Cooling:Ceiling Fan, Central Electric
- Heating:Electric
Structure and exterior
- Year built:2010
- Building area:2,625 sq. ft.
- Lot area:0.3 Acres
- Lot Features:Level
- Construction Materials:Cement Siding
- Exterior Features:Fenced Yard, Patio
- Levels:2 Story
Utilities
- Water:Public
- Sewer:Public Sewer
Finances and disclosures
- Price:$335,000
- Price per sq. ft.:$127.62
Features and amenities
- Amenities:9' Ceilings, Smoke Alarm
Parking
- Parking description:2-Garage, Attached
- Garage spaces:2
New listings near 56 Katie Drive
- Coming Soon
 $237,000Coming Soon3 beds 2 baths2,296 sq. ft.
925 Lee Road 238, Phenix City, AL 36870
MLS# 179778Listed by: KELLER WILLIAMS REALTY AUBURN OPELIKA - New
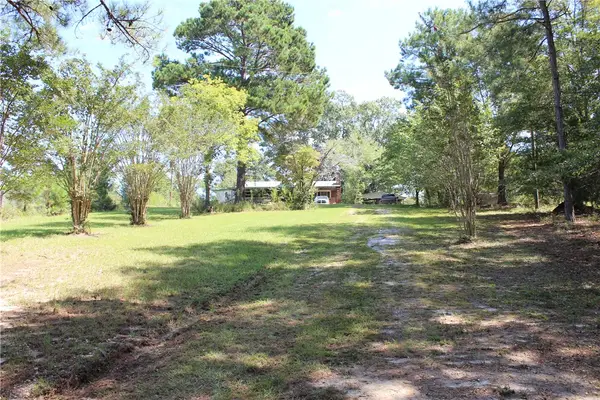 $250,000Active3 beds 2 baths1,450 sq. ft.
80 Brooks Road, Phenix City, AL 36870
MLS# 182418Listed by: TRUESOUTH PROPERTIES - New
 $184,900Active3 beds 2 baths1,334 sq. ft.
3703 Holland Court, Phenix City, AL 36867
MLS# E104925Listed by: COLDWELL BANKER - KPDD - New

 $94,000Active0.72 Acres
0 Crawford Road, Phenix City, AL 36867
MLS# E104943Listed by: CENTURY 21 PREMIER REAL ESTATE - New
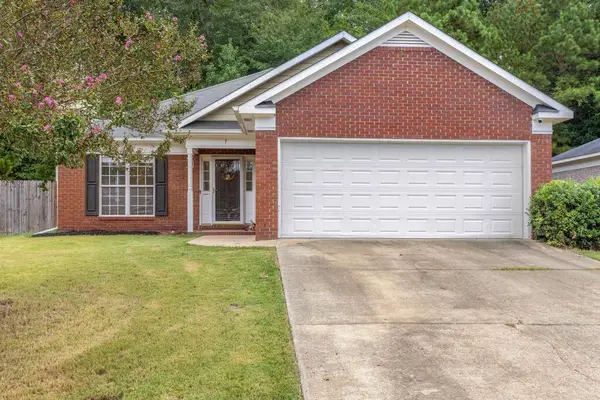 $245,000Active3 beds 2 baths1,431 sq. ft.
7 Devonshire Drive, PHENIX CITY, AL 36870
MLS# 234235Listed by: COLDWELL BANKER / KENNON, PARKER, DUNCAN & DAVIS - New
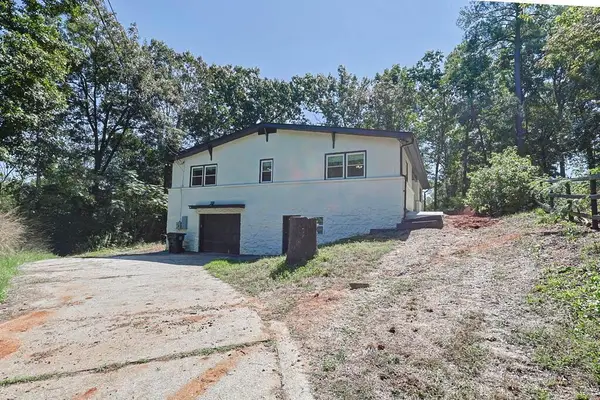 $265,000Active3 beds 2 baths2,060 sq. ft.
1803 12th Place, PHENIX CITY, AL 36869
MLS# 234233Listed by: REAL BROKER, LLC - New
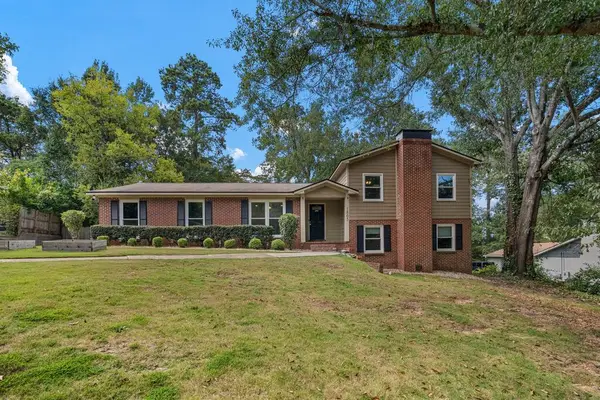 $354,900Active4 beds 2 baths2,152 sq. ft.
1805 Carriage Drive, PHENIX CITY, AL 36867
MLS# 234232Listed by: KELLER WILLIAMS REALTY RIVER CITIES - New
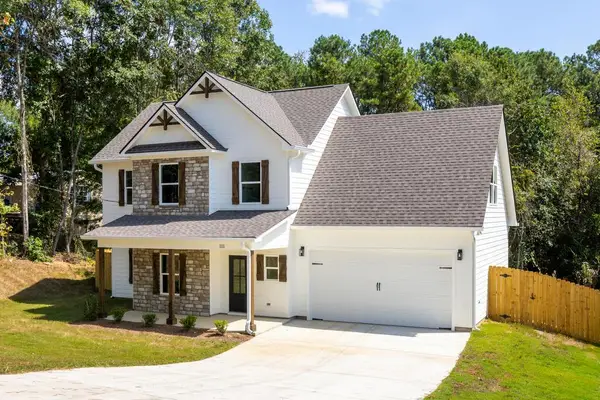 $319,900Active4 beds 3 baths1,882 sq. ft.
111 Lee Road 0455, PHENIX CITY, AL 36867
MLS# 234225Listed by: KELLER WILLIAMS REALTY RIVER CITIES - New
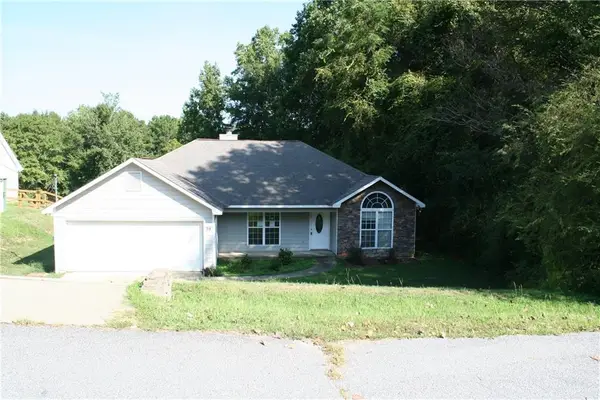 $199,000Active3 beds 2 baths1,413 sq. ft.
98 Lee Road 2107 Road, Phenix City, AL 36870
MLS# E104937Listed by: ASSURANCE REALTY, INC


Protect your home and budget from life's surprises with an Assurant Home Warranty, backed by a partner that supports you through every step of homeownership. Explore Plans.
©2026 Century 21 Real Estate LLC. All rights reserved. CENTURY 21®, the CENTURY 21 Logo and C21® are service marks owned by Century 21 Real Estate LLC. Century 21 Real Estate LLC fully supports the principles of the Fair Housing Act and the Equal Opportunity Act. Each office is independently owned and operated. Listing information is deemed reliable but not guaranteed accurate.