
704 15th Avenue, Phenix City, AL 36869
Local realty services provided by:CENTURY 21 Premier Real Estate
Listed by: waller & fuller real estate services
Office: durham sears real estate
MLS#:233446
Source:GA_CBR
Price summary
- Price:$145,000
- Price per sq. ft.:$143.99
About this home
Welcome home to a fully updated 3 bedroom, 1 bathroom Phenix City beauty! Inside you'll find all new flooring, new interior paint, a large living room, and a beautifully remodeled bathroom featuring a tiled step-in shower. The kitchen is well-appointed with an oversized double oven, perfect for preparing large meals. The refrigerator passes with the sale of the home. Each room is nicely proportioned and welcoming with natural light from the many windows. When you pull up to the home, there is a feeling of serenity in the quiet neighborhood. The front and back yard both have so much space for children, pets or outdoor projects and hobbies. The backyard is fully fenced and has plenty of room for gardening, entertaining, and relaxing. There is a wired outbuilding perfect for storage, crafting, projects, and more!
Contact an agent
Home facts
- Year built:1955
- Subdivision & Development:MEADOWVIEW
- Listing ID #:233446
- Added:51 day(s) ago
- Updated:September 27, 2026 at 08:26 AM
Rooms and interior
- Bedrooms:3
- Total bathrooms:1
- Full bathrooms:1
- Flooring:Wall to Wall Carpet
- Dining Description:Dining/Living
- Kitchen Description:Breakfast Area, Double Oven, Electric Range
- Basement Description:Crawl Space
- Living area:1,007 sq. ft.
Heating and cooling
- Cooling:Central Electric
- Heating:Electric
Structure and exterior
- Year built:1955
- Building area:1,007 sq. ft.
- Lot area:0.37 Acres
- Lot Features:Sloped
- Architectural Style:Ranch
- Exterior Features:Fenced Yard, Garden Area, Outbuildings
- Foundation Description:Crawl Space
Utilities
- Water:Public
- Sewer:Public Sewer
Finances and disclosures
- Price:$145,000
- Price per sq. ft.:$143.99
Parking
- Parking description:1-Carport, Attached
- Garage spaces:1
New listings near 704 15th Avenue
- Coming Soon
 $237,000Coming Soon3 beds 2 baths2,296 sq. ft.
925 Lee Road 238, Phenix City, AL 36870
MLS# 179778Listed by: KELLER WILLIAMS REALTY AUBURN OPELIKA - New
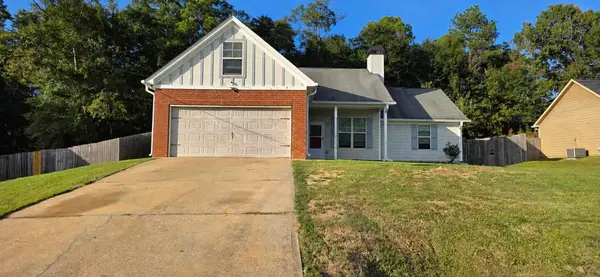 $265,000Active4 beds 2 baths1,744 sq. ft.
56 Misty Forest Drive, PHENIX CITY, AL 36869
MLS# 234428Listed by: BICKERSTAFF PARHAM, LLC - New
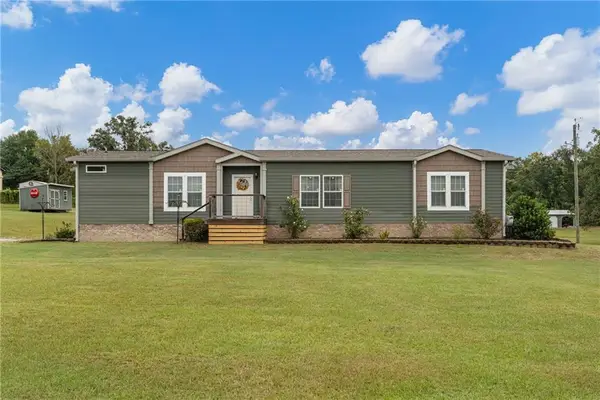 $354,800Active4 beds 3 baths2,083 sq. ft.
11 Patricia Drive, Phenix City, AL 36869
MLS# E105017Listed by: PLATINUM PROPERTIES - New
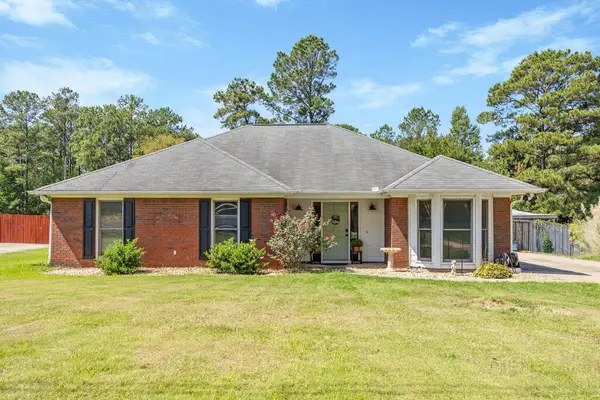 $305,900Active3 beds 2 baths2,010 sq. ft.
416 Lee Road 0508, PHENIX CITY, AL 36870
MLS# 234371Listed by: COLDWELL BANKER / KENNON, PARKER, DUNCAN & DAVIS 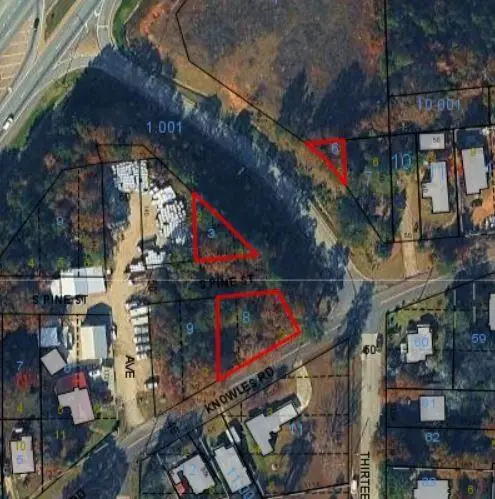 $9,000Pending0.3 Acres
00 Knowles Street, Phenix City, AL 36869
MLS# E105037Listed by: KW REALTY RIVER CITIES- New
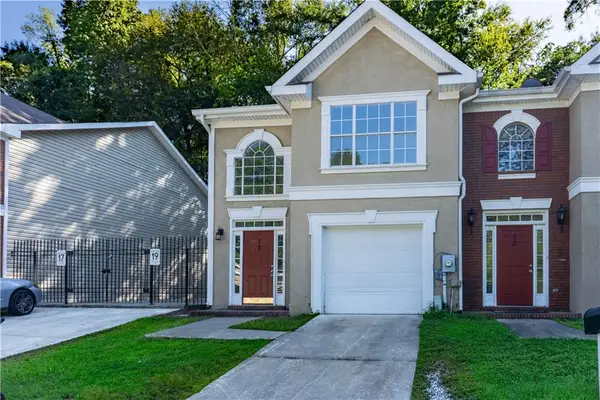 $169,900Active3 beds 3 baths1,608 sq. ft.
2301 16th Place #19, Phenix City, AL 36867
MLS# E105035Listed by: PLATINUM PROPERTIES - New
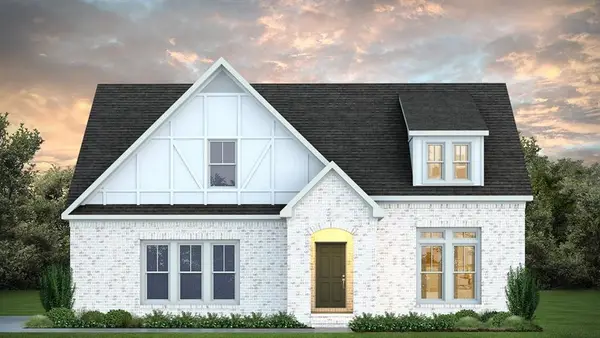 $625,999Active4 beds 3 baths2,891 sq. ft.
Lot 3 Homestead Lane, Smiths Station, AL 36877
MLS# E105032Listed by: KW REALTY RIVER CITIES - New
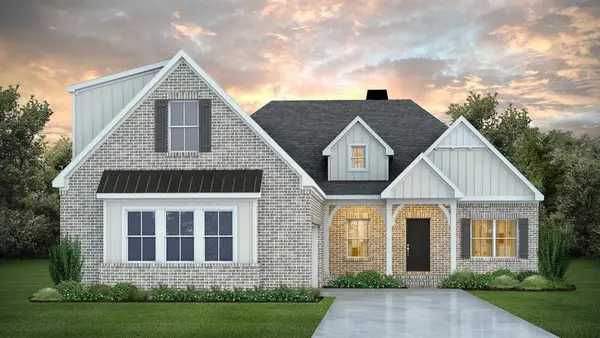 $649,999Active4 beds 3 baths3,073 sq. ft.
Lot 4 Homestead Lane, Smiths Station, AL 36877
MLS# E105034Listed by: KW REALTY RIVER CITIES - New
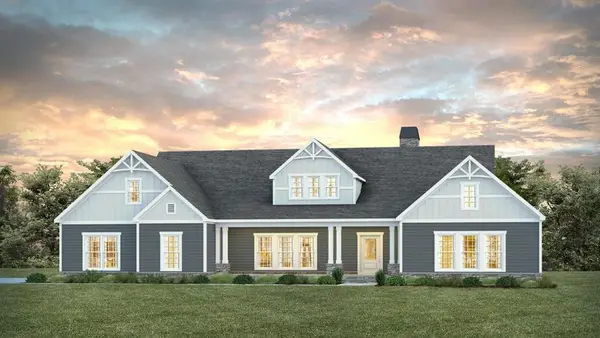 $699,999Active4 beds 3 baths3,042 sq. ft.
Lot 2 Homestead Lane, Smiths Station, AL 36877
MLS# E105036Listed by: KW REALTY RIVER CITIES - New
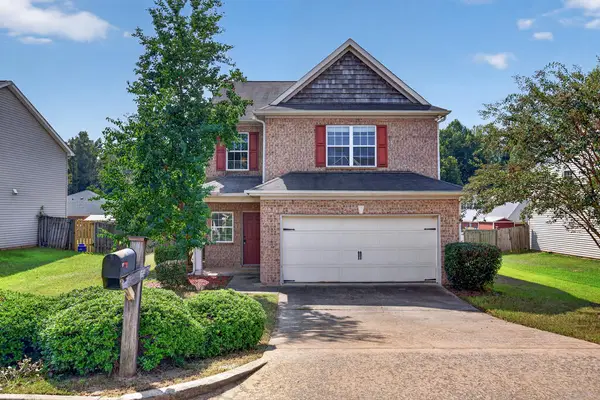 $264,900Active3 beds 3 baths2,236 sq. ft.
51 Fairfield Drive, PHENIX CITY, AL 36869
MLS# 234414Listed by: BICKERSTAFF PARHAM, LLC


Protect your home and budget from life's surprises with an Assurant Home Warranty, backed by a partner that supports you through every step of homeownership. Explore Plans.
©2026 Century 21 Real Estate LLC. All rights reserved. CENTURY 21®, the CENTURY 21 Logo and C21® are service marks owned by Century 21 Real Estate LLC. Century 21 Real Estate LLC fully supports the principles of the Fair Housing Act and the Equal Opportunity Act. Each office is independently owned and operated. Listing information is deemed reliable but not guaranteed accurate.