
5605 KEMBERTON WAY, Pinson, AL 35126
Local realty services provided by:CENTURY 21 Novus
Listed by: jinny forrester
Office: real broker llc.
MLS#:21469365
Source:AL_BAMLS
Price summary
- Price:$230,000
- Price per sq. ft.:$158.08
About this home
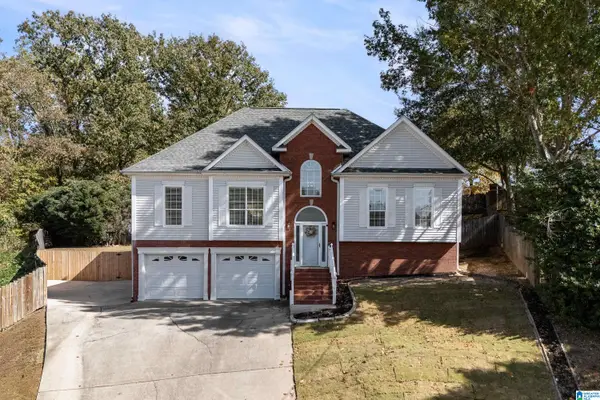
Enjoy the ease of one-story living at 5605 Kemberton Way! Excellently maintained and thoughtfully cared for, this 3-bedroom, 2-bath garden home in Georgebrook offers approximately 1,455 square feet of comfortable living space. Vaulted ceilings and abundant natural light create an inviting great room, while the spacious kitchen includes a generous dining area for everyday meals and gatherings. All bedrooms, bathrooms and laundry are conveniently located on the main level. Step outside to enjoy the fenced backyard and patio just off the kitchen, offering space to relax or entertain. An attached two-car garage provides convenient parking and additional storage. With its welcoming atmosphere and easy single-level layout, this well-kept home is ready for its next chapter!
Contact an agent
Home facts
- Year built:2005
- Listing ID #:21469365
- Added:8 day(s) ago
- Updated:November 13, 2026 at 11:59 AM
Rooms and interior
- Bedrooms:3
- Total bathrooms:2
- Full bathrooms:2
- Flooring:Carpet, Tile Floor, Vinyl
- Bathrooms Description:Tub/Shower Combo
- Kitchen Description:Dishwasher Built-In, Disposal, Eating Area, Laminate Counter, Oven-Electric, Refrigerator
- Living area:1,455 sq. ft.
Heating and cooling
- Cooling:Central
- Heating:Central
Structure and exterior
- Year built:2005
- Building area:1,455 sq. ft.
- Construction Materials:Shingle
- Exterior Features:Open Patio
- Foundation Description:Slab
- Levels:1 Story
Schools
- High school:CLAY-CHALKVILLE
- Middle school:CLAY-CHALKVILLE
- Elementary school:CLAY
Utilities
- Water:Public Water
- Sewer:Sewer Connected
Finances and disclosures
- Price:$230,000
- Price per sq. ft.:$158.08
Features and amenities
- Appliances:Dishwasher Built-In, Disposal, Oven - Electric, Refrigerator
- Laundry features:Dryer-Electric, Laundry in Middle Level, Washer Hookup
- Amenities:Cathedral/Vaulted, Pull-Down Attic, Trey Ceilings
Parking
- Parking description:Attached, Driveway Parking
- Garage spaces:2
New listings near 5605 KEMBERTON WAY
- New
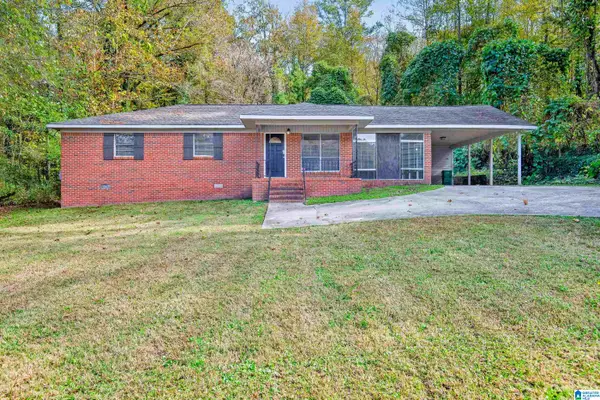 $164,900Active3 beds 2 baths1,430 sq. ft.
6655 GOODWIN ROAD, Pinson, AL 35126
MLS# 21469989Listed by: KELLER WILLIAMS REALTY HOOVER - New
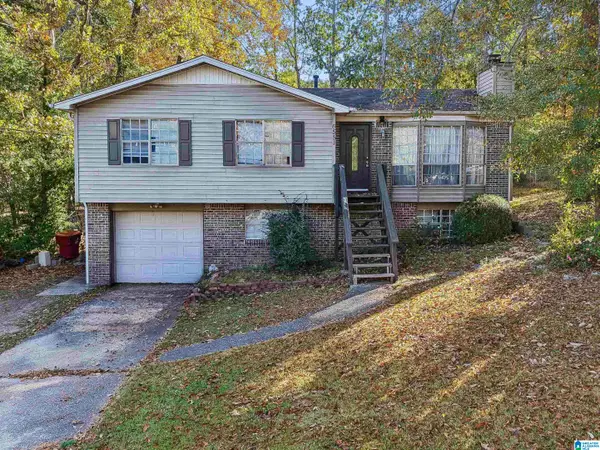 $145,000Active4 beds 2 baths1,544 sq. ft.
6551 TELIA DRIVE, Pinson, AL 35126
MLS# 21469969Listed by: EXIT REALTY CROSSROADS - New
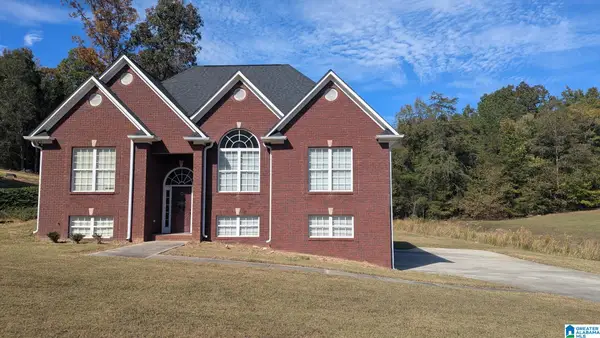 $274,000Active4 beds 3 baths2,140 sq. ft.
5113 GOLD LEAF LANE, Pinson, AL 35126
MLS# 21469873Listed by: REALTYSOUTH-TRUSSVILLE OFFICE - New
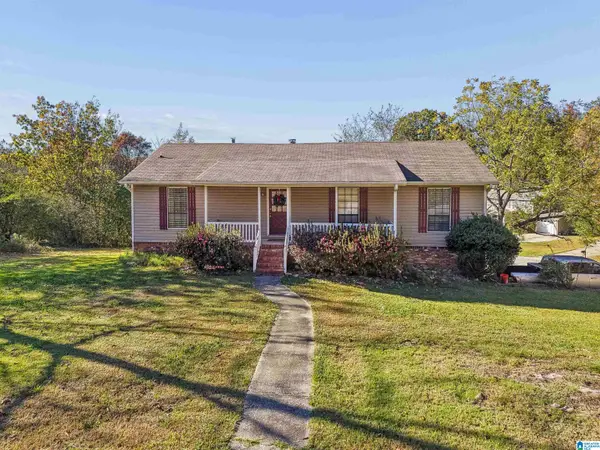 $225,000Active3 beds 2 baths1,400 sq. ft.
5536 SAN MARCOS DRIVE, Pinson, AL 35126
MLS# 21469801Listed by: ARC REALTY VESTAVIA - New
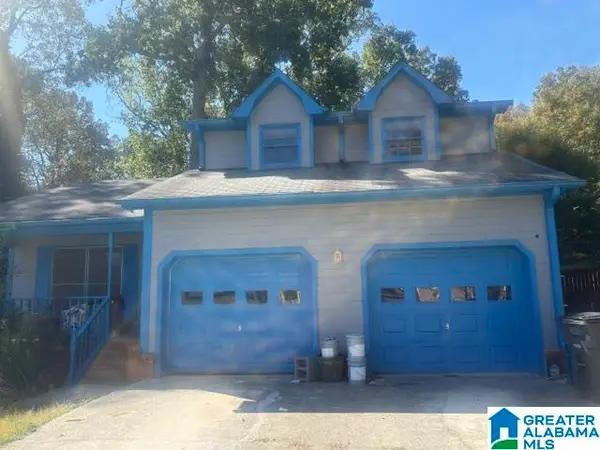 $160,000Active3 beds 3 baths1,564 sq. ft.
5209 CHESTNUT LANE, Pinson, AL 35126
MLS# 21469769Listed by: RE/MAX MARKETPLACE - New
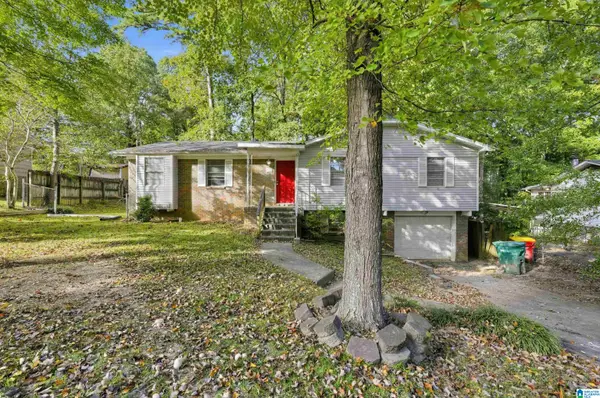 $139,900Active3 beds 2 baths1,749 sq. ft.
3908 MARS AVENUE, Center point, AL 35215
MLS# 21469629Listed by: TRELORA REALTY, INC - New
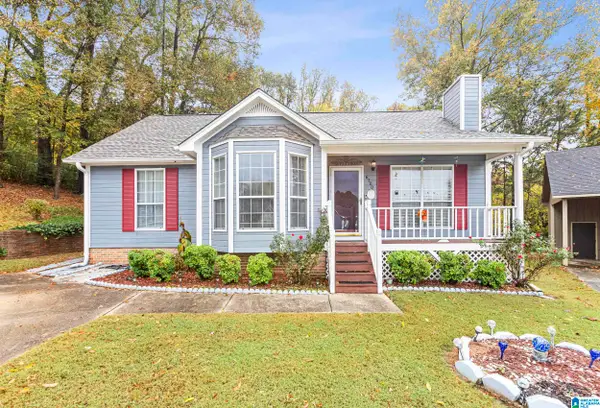 $199,000Active3 beds 2 baths1,169 sq. ft.
6700 BRITTANY PLACE, Pinson, AL 35126
MLS# 21469574Listed by: BARNES & ASSOCIATES 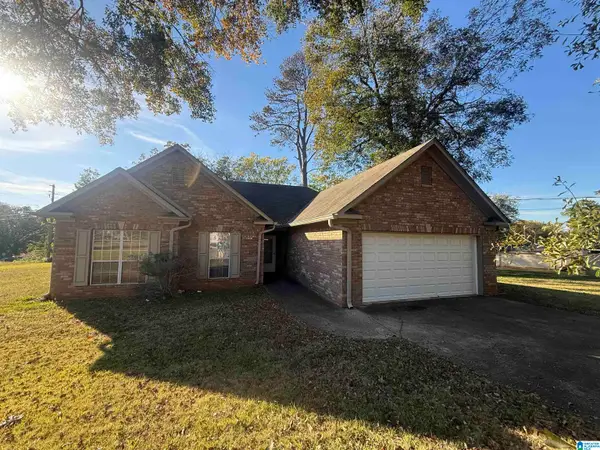 $150,000Pending3 beds 2 baths1,219 sq. ft.
6204 SPRAUL AVENUE, Pinson, AL 35126
MLS# 21469526Listed by: KELLER WILLIAMS REALTY VESTAVIA- New
 $279,900Active3 beds 2 baths2,357 sq. ft.
6009 SUMMER CREST CIRCLE, Pinson, AL 35126
MLS# 21469381Listed by: LAH SOTHEBY'S INTERNATIONAL REALTY HOMEWOOD


Protect your home and budget from life's surprises with an Assurant Home Warranty, backed by a partner that supports you through every step of homeownership. Explore Plans.
©2026 Century 21 Real Estate LLC. All rights reserved. CENTURY 21®, the CENTURY 21 Logo and C21® are service marks owned by Century 21 Real Estate LLC. Century 21 Real Estate LLC fully supports the principles of the Fair Housing Act and the Equal Opportunity Act. Each office is independently owned and operated. Listing information is deemed reliable but not guaranteed accurate.