
5837 CHERYL DRIVE, Pinson, AL 35126
Local realty services provided by:CENTURY 21 Novus
5837 CHERYL DRIVE,Pinson, AL 35126
$200,000
- 4 Beds
- 2 Baths
- - sq. ft.
- Single family
- Sold
Listed by: stephanie moore
Office: re/max marketplace
MLS#:21454094
Source:AL_BAMLS
Sorry, we are unable to map this address
Price summary
- Price:$200,000
About this home
Honey, stop the car! You are going to fall in love with this beautifully updated 4 bedroom, 2 bath home featuring a brand-new roof! Packed with updated finishes and a high-end kitchen remodel, this charming home offers beautiful hardwood laminate flooring, new carpet, a spacious kitchen, and a stunning walk-in shower. Cozy up beside the gas fireplace with its beautiful stone surround, creating the perfect focal point for the living area. Step outside to a fabulous rear deck that’s perfect for entertaining, relaxing, or watching the kids play in the nice backyard. Move-in ready and full of charm, this one is a must-see!
Contact an agent
Home facts
- Year built:1979
- Listing ID #:21454094
- Added:48 day(s) ago
- Updated:July 14, 2026 at 06:42 AM
Rooms and interior
- Bedrooms:4
- Total bathrooms:2
- Full bathrooms:2
- Flooring:Carpet, Hardwood Laminate
- Dining Description:Dining Room
- Bathrooms Description:Linen Closet, Separate Shower, Shared Bath, Tub/Shower Combo
- Kitchen Description:Cooktop-Electric, Dishwasher Built-In, Eating Area, Island, Laminate Counter, Microwave Built-In, Oven-Electric, Pantry, Refrigerator, Self-Cleaning, Some Stainless Appliances, Stove-Electric
- Basement Description:Both finished and unfinished, Concrete Block, Full Basement
Heating and cooling
- Cooling:Central
- Heating:Central
Structure and exterior
- Year built:1979
- Lot Features:Interior Lot, Subdivision
- Construction Materials:Siding-Vinyl, Stone
- Exterior Features:Balcony, Fenced Yard, Open Deck, Storage Building
- Foundation Description:Basement
- Levels:1 Story
Schools
- High school:CLAY-CHALKVILLE
- Middle school:CLAY-CHALKVILLE
- Elementary school:CLAY
Utilities
- Water:Public Water
- Sewer:Septic
Finances and disclosures
- Price:$200,000
Features and amenities
- Appliances:Cooktop - Electric, Dishwasher Built-In, Microwave Built-In, Oven - Electric, Refrigerator, Some Stainless Appliances, Stove - Electric
- Laundry features:Dryer-Electric, Laundry in Basement, Washer Hookup
- Amenities:Bay Window, Security System, Storage Building
Parking
- Parking description:Attached, Basement Parking, Driveway Parking
- Garage spaces:1
New listings near 5837 CHERYL DRIVE
- New
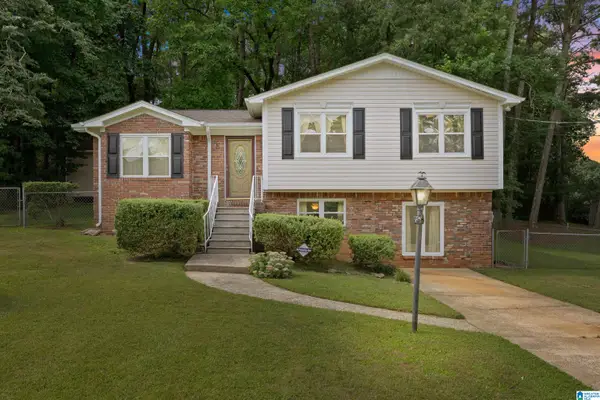 $194,000Active3 beds 2 baths1,716 sq. ft.
5179 HICKORY DRIVE NE, Pinson, AL 35126
MLS# 21458846Listed by: RE/MAX MARKETPLACE - New
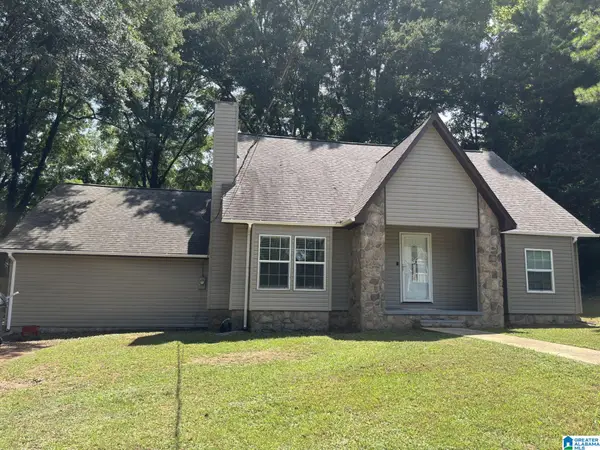 $240,000Active4 beds 3 baths1,870 sq. ft.
790 CHESTNUT DRIVE, Pinson, AL 35126
MLS# 21458847Listed by: REALTYSOUTH-OTM-ACTON RD - New
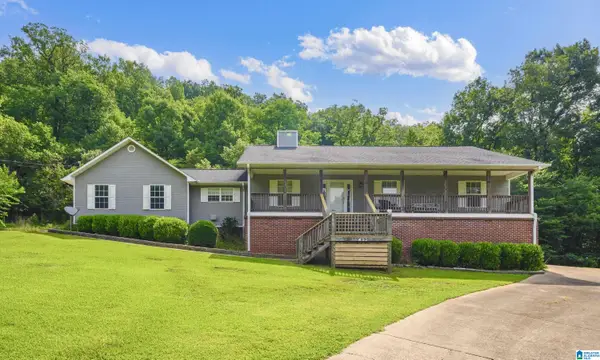 $255,000Active3 beds 2 baths1,862 sq. ft.
5941 MILES MOUNTAIN TRAIL, Pinson, AL 35126
MLS# 21458818Listed by: REALTYSOUTH-TRUSSVILLE OFFICE - New
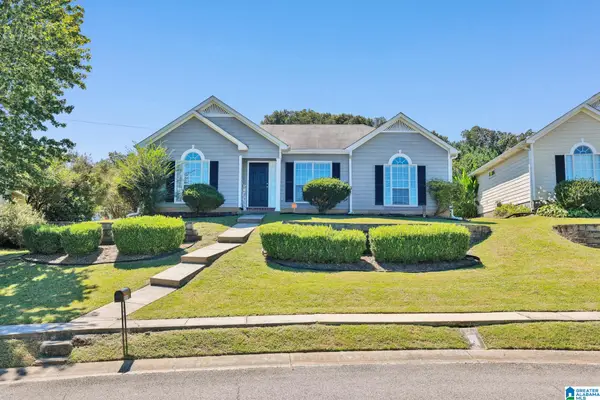 $220,000Active3 beds 2 baths1,419 sq. ft.
5629 KEMBERTON WAY, Pinson, AL 35126
MLS# 21458745Listed by: PRECISE REALTY GROUP LLC - New
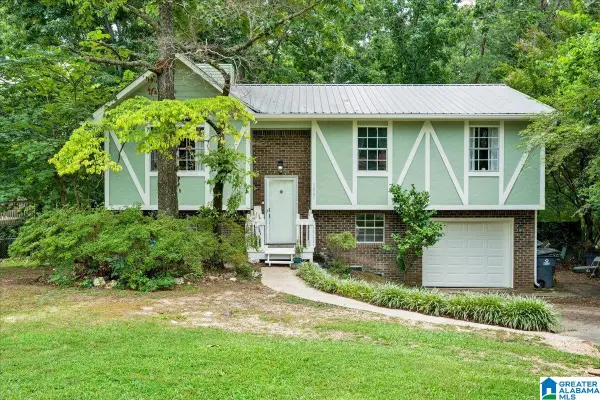 $209,900Active3 beds 2 baths1,512 sq. ft.
5885 CHERYL DRIVE, Pinson, AL 35126
MLS# 21458594Listed by: KELLER WILLIAMS HOMEWOOD - New
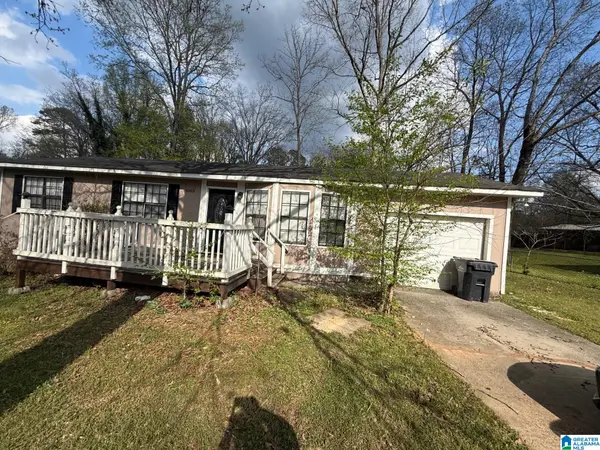 $185,000Active3 beds 2 baths999 sq. ft.
6563 DAVISON ROAD, Pinson, AL 35126
MLS# 21458450Listed by: MAINSTAY BROKERAGE LLC - New
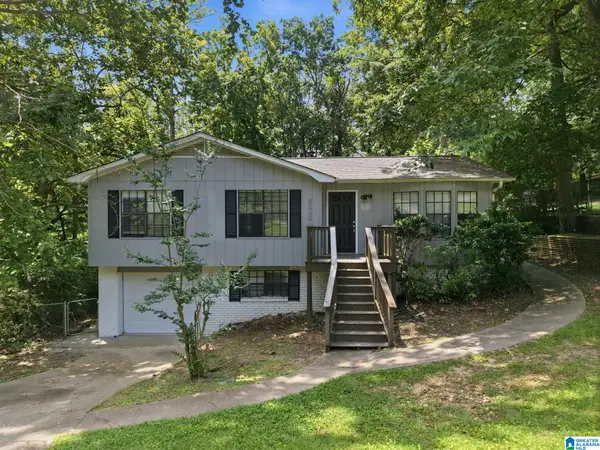 $224,999Active3 beds 2 baths1,062 sq. ft.
5845 CHERYL DRIVE, Pinson, AL 35126
MLS# 21458238Listed by: MAINSTAY BROKERAGE LLC - New
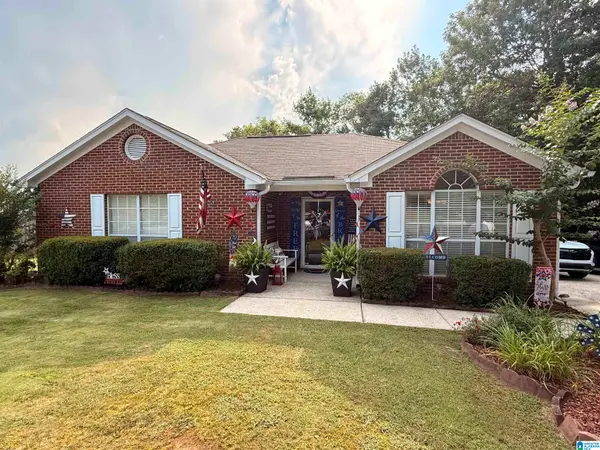 $219,900Active3 beds 2 baths1,256 sq. ft.
4604 LAKES EDGE COVE, Pinson, AL 35126
MLS# 21457978Listed by: FIELDS GOSSETT REALTY - New
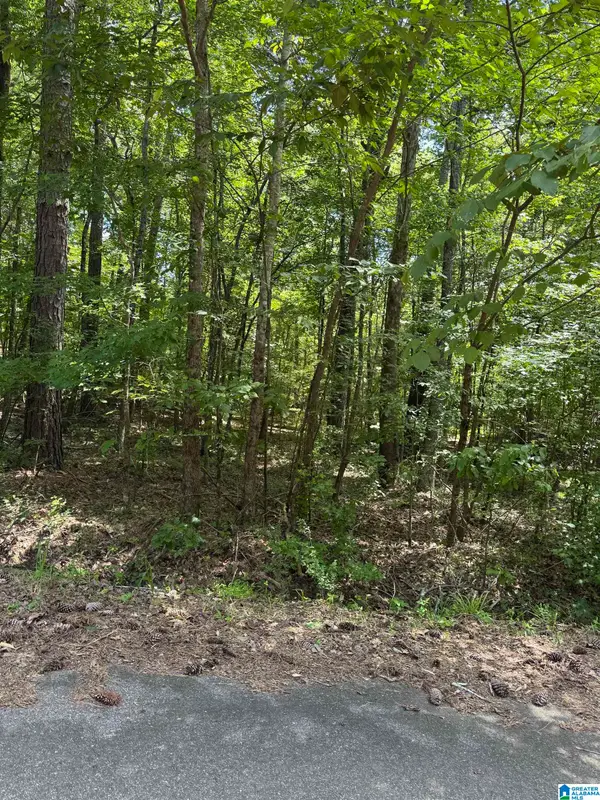 $16,900Active0.47 Acres
8596 WOODVIEW LANE, Pinson, AL 35126
MLS# 21457960Listed by: MAISON NOBLET' REALTY LLC 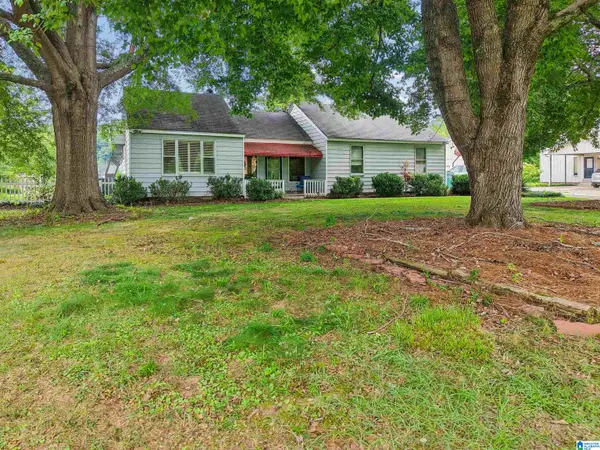 $251,000Active3 beds 2 baths2,070 sq. ft.
8013 S VALLEY ROAD, Pinson, AL 35126
MLS# 21457922Listed by: AVAST REALTY- BIRMINGHAM


Protect your home and budget from life's surprises with an Assurant Home Warranty, backed by a partner that supports you through every step of homeownership. Explore Plans.
©2026 Century 21 Real Estate LLC. All rights reserved. CENTURY 21®, the CENTURY 21 Logo and C21® are service marks owned by Century 21 Real Estate LLC. Century 21 Real Estate LLC fully supports the principles of the Fair Housing Act and the Equal Opportunity Act. Each office is independently owned and operated. Listing information is deemed reliable but not guaranteed accurate.