
6238 EAGLE RIDGE CIRCLE, Pinson, AL 35126
Local realty services provided by:CENTURY 21 Clement Realty, Inc.
Listed by: kimberly cobb
Office: re/max marketplace
MLS#:21460211
Source:AL_BAMLS
Price summary
- Price:$314,499
- Price per sq. ft.:$135.15
About this home
Beautiful 3-bedroom, 3 full-bath home with HUGE garage workshop/storage area and 2 BONUS ROOMS in highly sought-after Eagle Ridge subdivision in Clay! This all brick beauty has a manicured lawn, partially-fenced backyard, and driveway big enough for 8 vehicles! An oversized foyer leads to a spacious livingroom with gas-log fireplace, Colonial-style mantle, and access to the large back deck. The eat-in kitchen has solid-wood cabinetry, pantry, and tons of natural light, and opens to the diningroom, currently serving as a Library/Office, with a second French door entry. The HUGE Master bedroom has sitting area & oversized walk-in closet, and it's ensuite has separate vanities, separate shower, and soaking tub. A split-floorplan offers 2 additional bedrooms and full-bath at the opposite end of the house. Downstairs are 2 large Bonus rooms and a full-bath, perfect for a second den, craft room or private bedroom suite. New windows, NEW ROOF, 3-yr old HVAC and new interior paint! Call today!
Contact an agent
Home facts
- Year built:1993
- Listing ID #:21460211
- Added:5 day(s) ago
- Updated:July 30, 2026 at 02:56 AM
Rooms and interior
- Bedrooms:3
- Total bathrooms:3
- Full bathrooms:3
- Flooring:Carpet, Hardwood, Tile Floor
- Dining Description:Dining Room
- Bathrooms Description:Garden Tub, Linen Closet, Separate Shower, Separate Vanities, Tub/Shower Combo
- Kitchen Description:Cooktop-Electric, Dishwasher Built-In, Eating Area, Laminate Counter, Oven-Electric, Refrigerator, Self-Cleaning, Some Stainless Appliances, Stove-Electric
- Bedroom Description:Sitting Area in Master, Split Bedrooms, Walk-In Closets
- Basement Description:Both finished and unfinished, Concrete Block, Full Basement
- Living area:2,327 sq. ft.
Heating and cooling
- Cooling:Central, Electric
- Heating:Central, Gas Heat
Structure and exterior
- Year built:1993
- Building area:2,327 sq. ft.
- Lot area:0.43 Acres
- Lot Features:Cul-de-sac, Interior Lot, Some Trees, Subdivision
- Construction Materials:4 Sides Brick, Brick Over Foundation, Siding-Wood
- Exterior Features:Fenced Yard, Open Deck, Open Patio, Porch
- Foundation Description:Basement
- Levels:1 Story
Schools
- High school:CLAY-CHALKVILLE
- Middle school:CLAY-CHALKVILLE
- Elementary school:CLAY
Utilities
- Water:Public Water
- Sewer:Septic
Finances and disclosures
- Price:$314,499
- Price per sq. ft.:$135.15
Features and amenities
- Appliances:Cooktop - Electric, Dishwasher Built-In, Oven - Electric, Refrigerator, Some Stainless Appliances, Stove - Electric
- Laundry features:Dryer-Electric, Laundry in Middle Level, Washer Hookup
- Amenities:Crown Molding, French Doors, Pull-Down Attic, Recess Lighting, Street Lights, Trey Ceilings, Workshop
Parking
- Parking description:Basement Parking, On Street Parking
- Garage spaces:2
New listings near 6238 EAGLE RIDGE CIRCLE
- New
 $139,900Active3 beds 1 baths1,300 sq. ft.
8256 BRADFORD ROAD, Pinson, AL 35126
MLS# 21460642Listed by: KELLER WILLIAMS - New
 $49,900Active3 Acres
8559 BRADFORD TRAFFORD ROAD, Pinson, AL 35126
MLS# 21460618Listed by: MAISON NOBLET' REALTY LLC - New
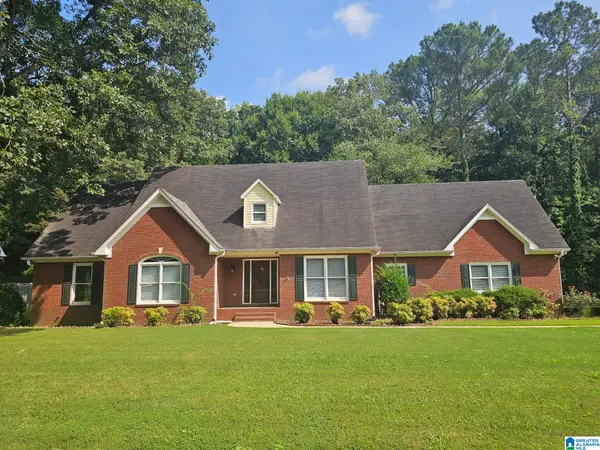 $399,900Active4 beds 4 baths3,291 sq. ft.
6123 STEEPLECHASE DRIVE, Pinson, AL 35126
MLS# 21460569Listed by: KELLER WILLIAMS - New
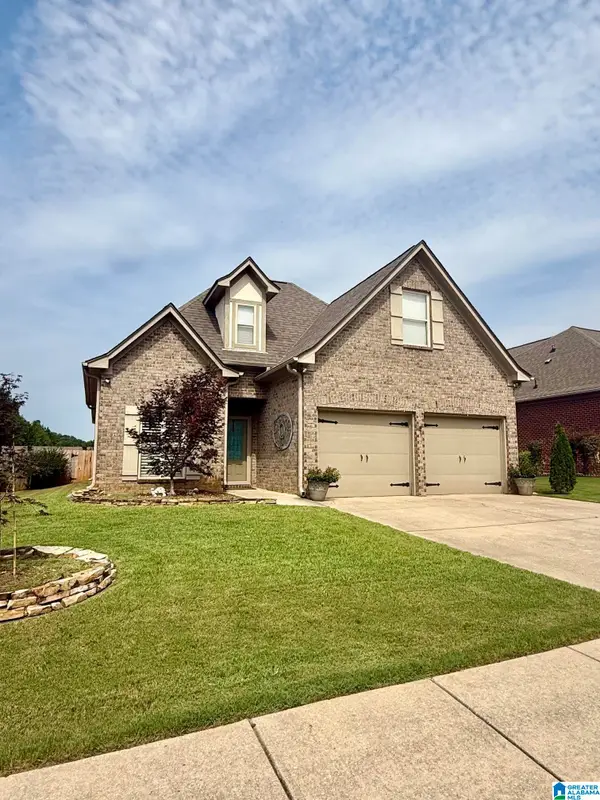 $239,900Active3 beds 2 baths1,800 sq. ft.
5184 YORKSHIRE DRIVE, Pinson, AL 35126
MLS# 21460555Listed by: WEBB & COMPANY REALTY - New
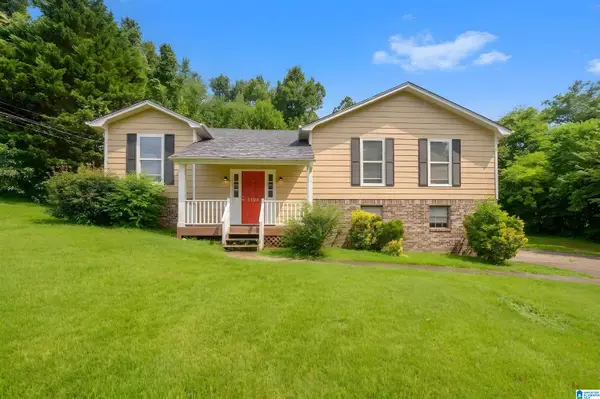 $235,000Active3 beds 2 baths2,100 sq. ft.
5504 DESOTO CIRCLE, Pinson, AL 35126
MLS# 21460378Listed by: KELLER WILLIAMS REALTY HOOVER - New
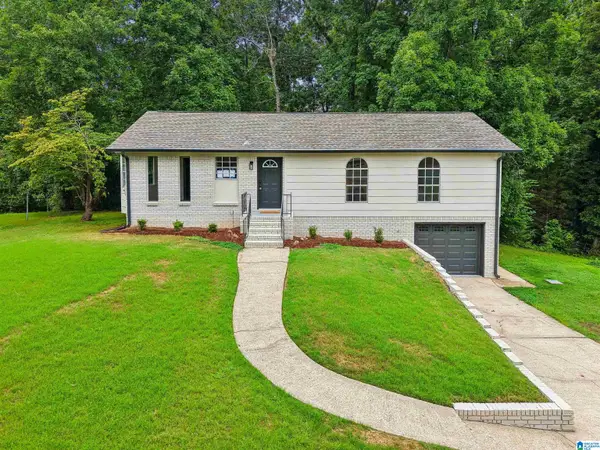 $250,000Active3 beds 2 baths1,768 sq. ft.
316 GEMINI CIRCLE, Pinson, AL 35215
MLS# 21460346Listed by: KELLER WILLIAMS - New
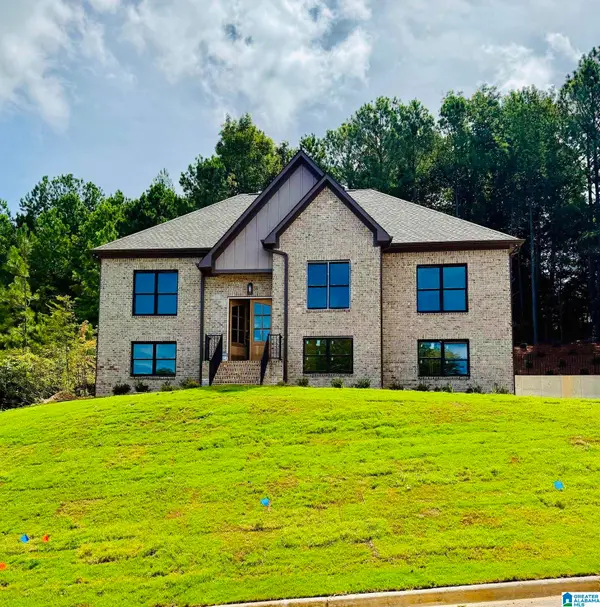 $475,000Active4 beds 3 baths2,288 sq. ft.
5807 HATCHERS RUN, Pinson, AL 35126
MLS# 21460281Listed by: MILESTONE REALTY - New
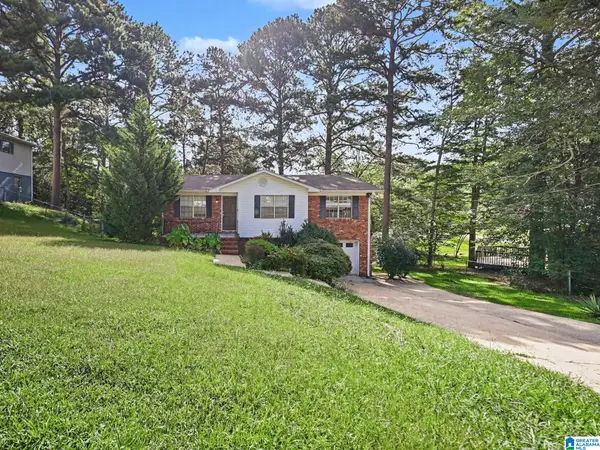 $189,900Active3 beds 2 baths1,826 sq. ft.
5190 RICK DRIVE, Pinson, AL 35126
MLS# 21460206Listed by: ENTERA REALTY LLC - New
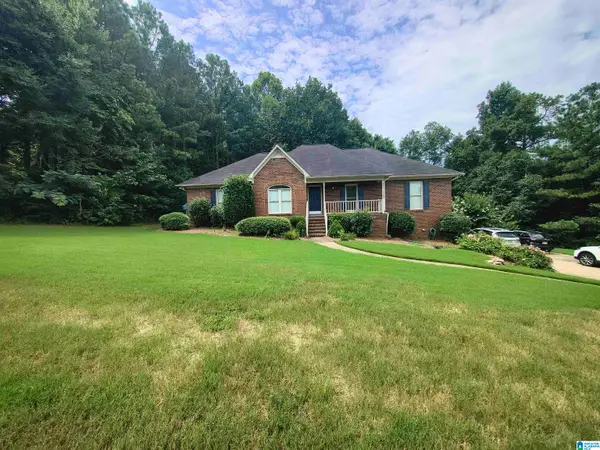 $379,900Active4 beds 2 baths3,201 sq. ft.
5907 CANTERBURY RUN, Pinson, AL 35126
MLS# 21460116Listed by: HITCHCOCK REAL ESTATE AL LLC


Protect your home and budget from life's surprises with an Assurant Home Warranty, backed by a partner that supports you through every step of homeownership. Explore Plans.
©2026 Century 21 Real Estate LLC. All rights reserved. CENTURY 21®, the CENTURY 21 Logo and C21® are service marks owned by Century 21 Real Estate LLC. Century 21 Real Estate LLC fully supports the principles of the Fair Housing Act and the Equal Opportunity Act. Each office is independently owned and operated. Listing information is deemed reliable but not guaranteed accurate.