
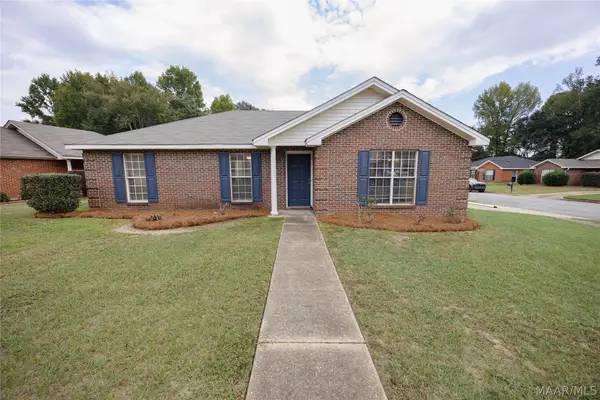
135 Dawson's Mill Drive, Prattville, AL 36067
Local realty services provided by:CENTURY 21 Brandt Wright Realty, Inc.
135 Dawson's Mill Drive,Prattville, AL 36067
$240,500
- 3 Beds
- 2 Baths
- 1,398 sq. ft.
- Single family
- Active
Listed by: samantha hartman
Office: exp realty, llc.
MLS#:591443
Source:AL_MLSM
Price summary
- Price:$240,500
- Price per sq. ft.:$172.03
- Monthly HOA dues:$12.5
About this home
LOCATION, LOCATION, LOCATION!
Welcome to 135 Dawson's Mill Dr., built in 2023. As you step inside, you are greeted by a cozy and welcoming living area with high celings and a fireplace. The perfect setting for relaxing evenings or entertaining guests. The living area connects to the kitchen, which features a center island and two pantries.
With a split floorpla, the primary suite offers a private retreat with a tray ceiling, walk-in closet, and en suite bathroom that features a double vanity, garden tub, and separate shower. The additional two bedrooms, opposite side of the primary suite, provides flexibility for kids or guests. The interior of the home has been recently painted.
Located in Prattville, this home offers easy access to shopping, dining, schools, and major roadways.
Contact an agent
Home facts
- Year built:2023
- Subdivision & Development:Dawson's Mill
- Listing ID #:591443
- Added:1 day(s) ago
- Updated:October 22, 2026 at 11:41 PM
Rooms and interior
- Bedrooms:3
- Total bathrooms:2
- Full bathrooms:2
- Rooms Total:8
- Flooring:Carpet, Tile, Vinyl
- Bathrooms Description:Separate Shower
- Kitchen Description:Dishwasher, Disposal, Microwave, Refrigerator
- Living area:1,398 sq. ft.
Heating and cooling
- Cooling:Central Air, Electric
- Heating:Heat Pump
- Central air:Yes
Structure and exterior
- Year built:2023
- Building area:1,398 sq. ft.
- Lot area:0.13 Acres
- Lot Features:City Lot, Subdivision
- Architectural Style:One Story
- Construction Materials:Brick, Foam Insulation, Vinyl Siding
- Exterior Features:Fence, Patio
- Foundation Description:Slab
- Levels:1 Story
Schools
- High school:Prattville High School
- Elementary school:Prattville Primary School
Utilities
- Water:Public
- Sewer:Public Sewer
Finances and disclosures
- Price:$240,500
- Price per sq. ft.:$172.03
- Tax amount:$614
Features and amenities
- Appliances:Disposal, Microwave, Refrigerator
- Laundry features:Dryer Hookup, Washer Hookup
- Amenities:Blinds, Double Pane Windows
Parking
- Parking description:Driveway
New listings near 135 Dawson's Mill Drive
- New
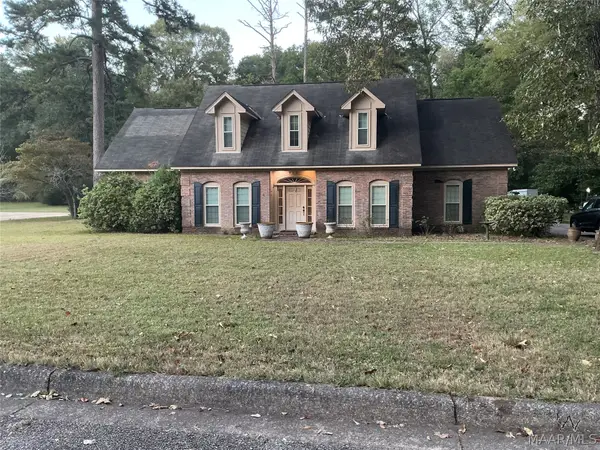 $379,000Active4 beds 3 baths3,207 sq. ft.
817 Wynwood Drive, Prattville, AL 36067
MLS# 591365Listed by: ARC REALTY - New
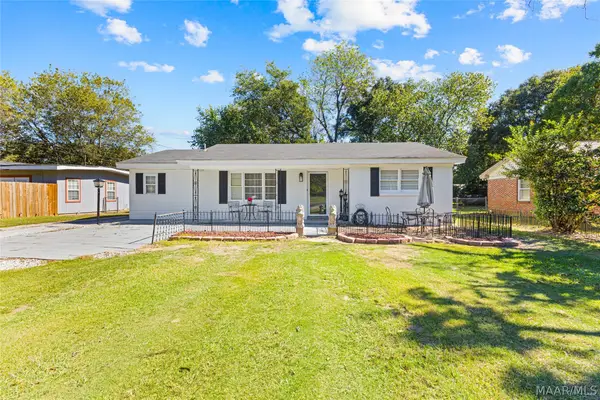 $175,000Active3 beds 2 baths1,502 sq. ft.
693 Rice Street, Prattville, AL 36067
MLS# 591439Listed by: REAL BROKER, LLC. - New
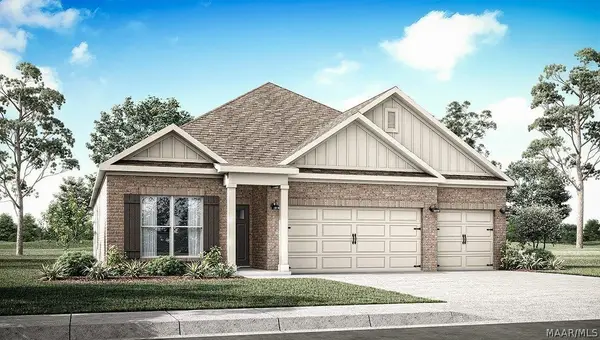 $340,400Active4 beds 3 baths1,942 sq. ft.
123 Camp Circle, Prattville, AL 36066
MLS# 591418Listed by: DHI REALTY OF AL. LLC. MONTG. - New
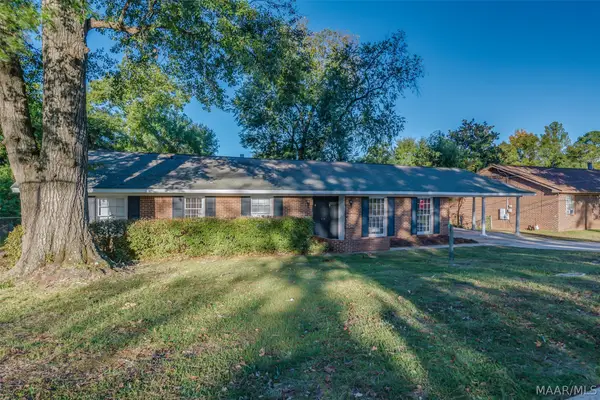 $280,000Active4 beds 2 baths2,229 sq. ft.
1228 Adell Street, Prattville, AL 36066
MLS# 591433Listed by: REALTY CONNECTION - New
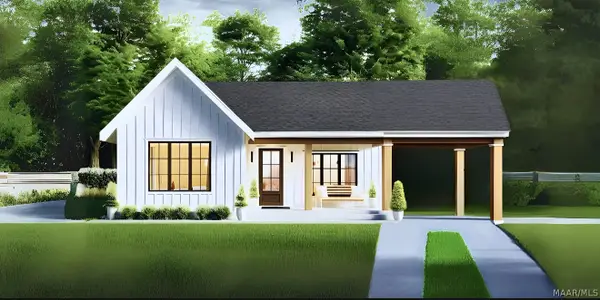 $180,000Active2 beds 1 baths786 sq. ft.
618 Lower Kingston Road #Lot 3, Prattville, AL 36067
MLS# 591374Listed by: CAMELOT PROPERTIES LLC. - New
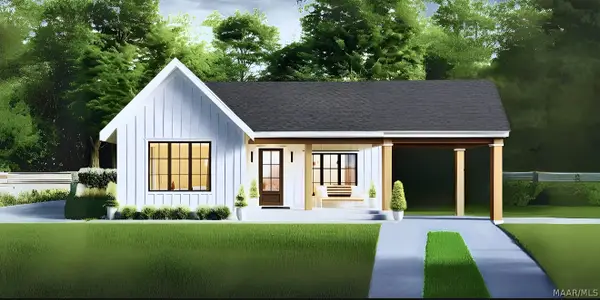 $189,700Active2 beds 1 baths786 sq. ft.
620 Lower Kingston Road #Lot 4, Prattville, AL 36067
MLS# 591288Listed by: CAMELOT PROPERTIES LLC. - New
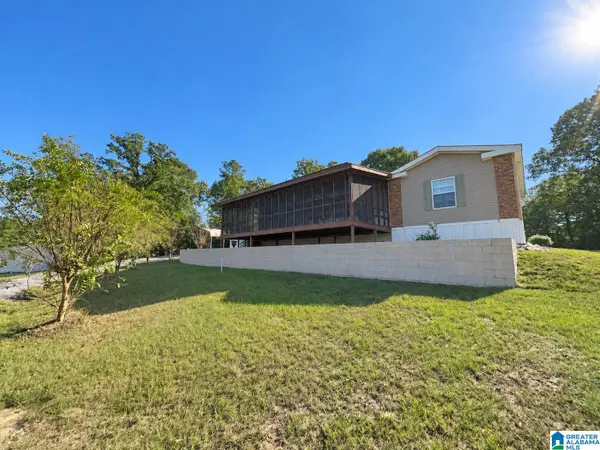 $225,000Active3 beds 2 baths1,968 sq. ft.
315 COUNTY ROAD 82, Prattville, AL 36067
MLS# 21468044Listed by: EXIT REALTY CAHABA - New
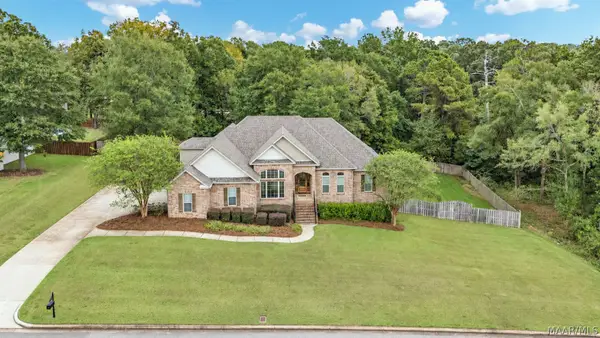 $614,900Active4 beds 6 baths3,582 sq. ft.
119 Chimney Ridge, Prattville, AL 36067
MLS# 591095Listed by: KW MONTGOMERY - New
 $229,000Active4 beds 2 baths1,503 sq. ft.
523 Mcgriff Street, Prattville, AL 36067
MLS# 591204Listed by: FIRST CALL REALTY OF MONTG


Protect your home and budget from life's surprises with an Assurant Home Warranty, backed by a partner that supports you through every step of homeownership. Explore Plans.
©2026 Century 21 Real Estate LLC. All rights reserved. CENTURY 21®, the CENTURY 21 Logo and C21® are service marks owned by Century 21 Real Estate LLC. Century 21 Real Estate LLC fully supports the principles of the Fair Housing Act and the Equal Opportunity Act. Each office is independently owned and operated. Listing information is deemed reliable but not guaranteed accurate.