155 N Nichols Street, Prattville, AL 36066
Local realty services provided by:CENTURY 21 Brandt Wright Realty, Inc.
155 N Nichols Street,Prattville, AL 36066
$220,000
- 5 Beds
- 3 Baths
- 1,901 sq. ft.
- Single family
- Active
Listed by:
 Jill Tippets(334) 327 - 6996CENTURY 21 Prestige
Office: re/max cornerstone plus
MLS#:591968
Source:AL_MLSM
Price summary
- Price:$220,000
- Price per sq. ft.:$115.73
About this home
Look no further! This home has so much to offer, with a total of 5 bedrooms and 3 full bathrooms! The main home features 3 bedrooms and 2 full bathrooms, while the converted garage provides an additional 2 bedrooms, a full bathroom, and a kitchen nook—making it perfect for extra living space, guests, or extended family.
Inside the main home, you'll find a spacious living room and a large kitchen with an eat-in dining nook and beautiful new tile flooring. Additional updates include updated bathrooms, new LVP flooring in select rooms, and a brand new HVAC system, both inside and outside replaced. The home and converted garage also feature durable tin roofing.
Step outside and enjoy relaxing under the covered back patio overlooking a large, fully fenced backyard. You'll also appreciate the additional storage building and spacious garden area, offering even more room to enjoy the outdoors.
With so much space, numerous updates, and plenty of extras, this home is one you don't want to miss! Call today to schedule your showing! Home is being sold "AS IS, WHERE IS"....
Contact an agent
Home facts
- Year built:1962
- Subdivision & Development:Crestview Heights
- Listing ID #:591968
- Added:1 day(s) ago
- Updated:November 13, 2026 at 12:50 AM
Rooms and interior
- Bedrooms:5
- Total bathrooms:3
- Full bathrooms:3
- Rooms Total:13
- Flooring:Plank, Tile, Vinyl, Wood
- Kitchen Description:Dishwasher, Electric Oven, Electric Range, Refrigerator
- Living area:1,901 sq. ft.
Heating and cooling
- Cooling:Central Air, Electric, Heat Pump, Window Units
- Heating:Central, Gas, Heat Pump
- Central air:Yes
Structure and exterior
- Year built:1962
- Building area:1,901 sq. ft.
- Lot area:0.24 Acres
- Lot Features:City Lot, Mature Trees, Subdivision
- Architectural Style:One Story
- Construction Materials:Brick
- Exterior Features:Covered Patio, Patio, Porch, Storage
- Foundation Description:Slab
- Levels:1 Story
Schools
- High school:Prattville High School
- Elementary school:Prattville Elementary School
Utilities
- Water:Public
- Sewer:Public Sewer
Finances and disclosures
- Price:$220,000
- Price per sq. ft.:$115.73
- Tax amount:$400
Features and amenities
- Appliances:Refrigerator
- Laundry features:Dryer Hookup, Washer Hookup
- Amenities:Blinds
Parking
- Parking description:Driveway
New listings near 155 N Nichols Street
- New
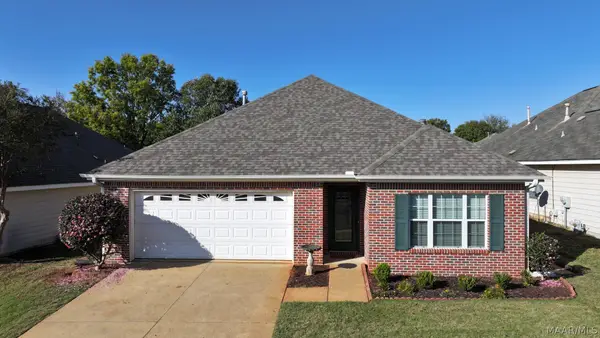 $248,900Active3 beds 2 baths1,593 sq. ft.
1556 Hawthorne Lane, Prattville, AL 36066
MLS# 591984Listed by: EXIT REALTY PREFERRED - New
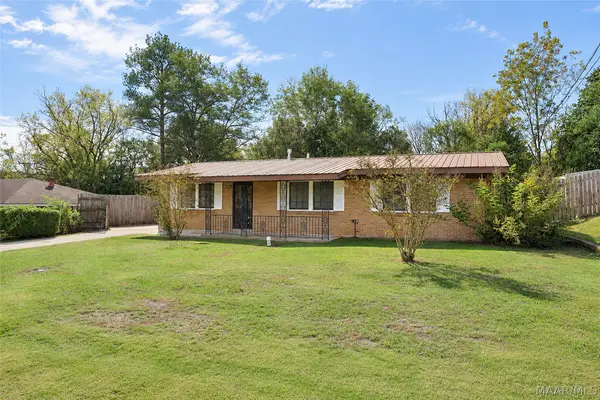
 $220,000Active5 beds 3 baths1,901 sq. ft.
155 N Nichols Street, Prattville, AL 36066
MLS# 591968Listed by: RE/MAX CORNERSTONE PLUS - New
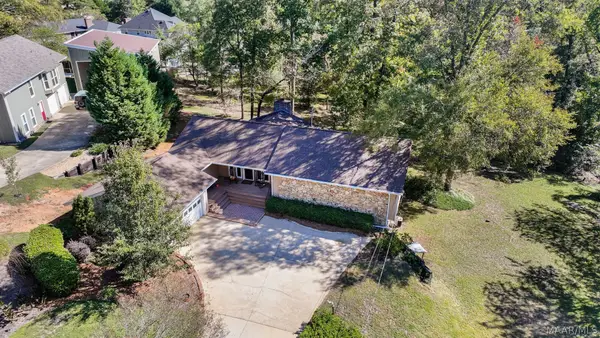 $343,500Active4 beds 3 baths2,607 sq. ft.
213 Deer Run Drive, Prattville, AL 36067
MLS# 591893Listed by: RE/MAX CORNERSTONE PLUS - New
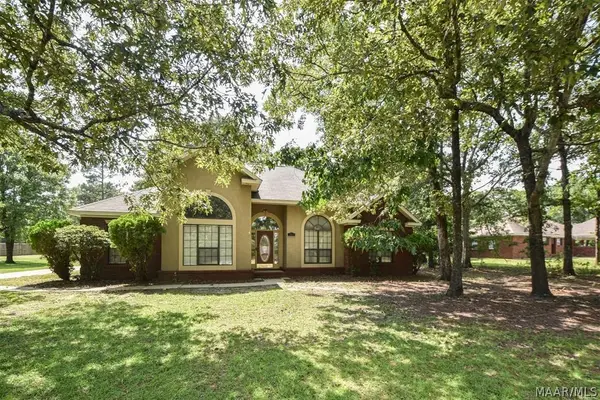 $300,000Active3 beds 2 baths2,034 sq. ft.
709 Yellowstone Drive, Prattville, AL 36067
MLS# 591912Listed by: REALTY CENTRAL - New
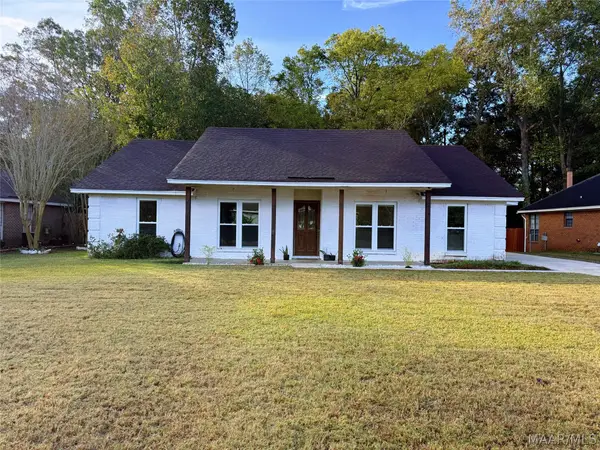 $299,900Active4 beds 2 baths2,053 sq. ft.
825 Sweet Ridge Road, Prattville, AL 36066
MLS# 591900Listed by: MAGNOLIA RIDGE REALTY - New
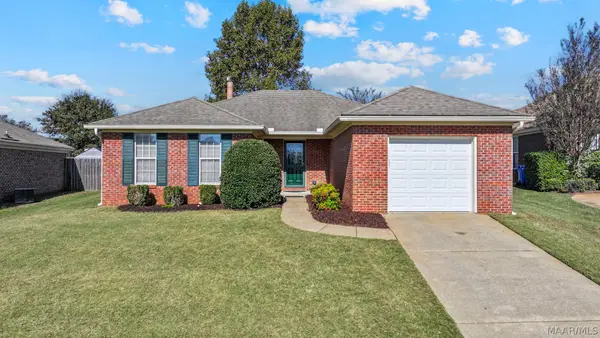 $225,000Active3 beds 2 baths1,452 sq. ft.
637 Little Farm Road, Prattville, AL 36066
MLS# 591869Listed by: RE/MAX CORNERSTONE PLUS - New
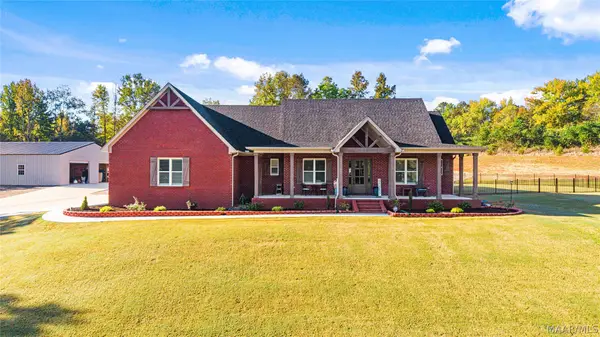 $789,000Active4 beds 3 baths2,758 sq. ft.
1205 Red Rock Ridge, Prattville, AL 36067
MLS# 591758Listed by: THOMAS & LAND REAL EST GRP LLC - New
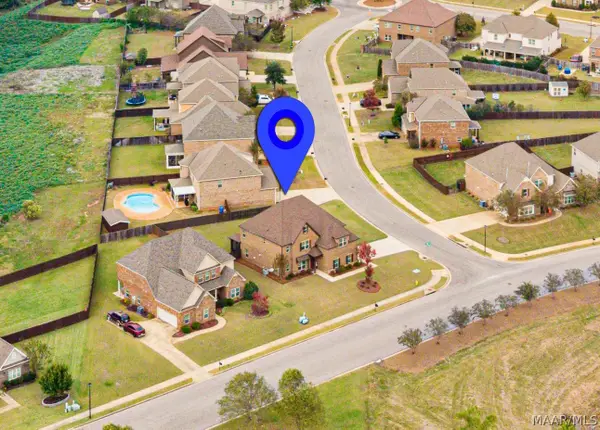 $469,900Active5 beds 4 baths3,690 sq. ft.
367 Sydney Drive S, Prattville, AL 36066
MLS# 591793Listed by: EXIT REALTY PREFERRED - New
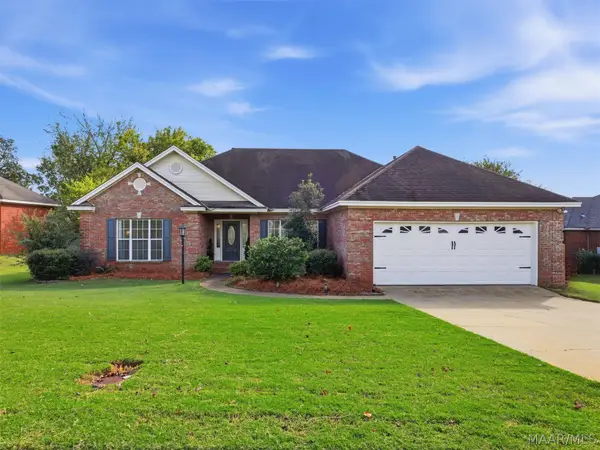 $309,000Active3 beds 2 baths2,139 sq. ft.
1779 Windermere Avenue, Prattville, AL 36066
MLS# 591601Listed by: ARC REALTY - New
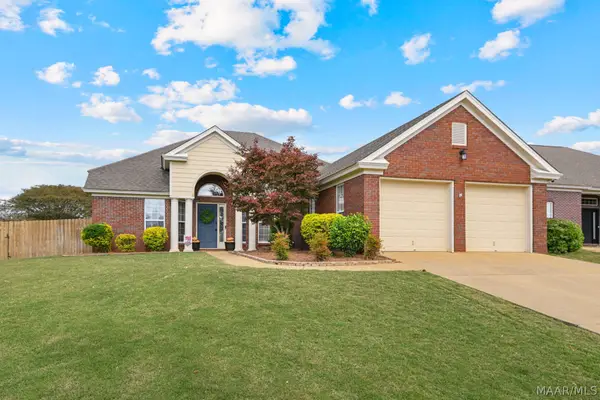 $315,000Active4 beds 2 baths2,182 sq. ft.
1913 Chancellor Ridge Road, Prattville, AL 36066
MLS# 591662Listed by: REAL BROKER, LLC.


Protect your home and budget from life's surprises with an Assurant Home Warranty, backed by a partner that supports you through every step of homeownership. Explore Plans.
©2026 Century 21 Real Estate LLC. All rights reserved. CENTURY 21®, the CENTURY 21 Logo and C21® are service marks owned by Century 21 Real Estate LLC. Century 21 Real Estate LLC fully supports the principles of the Fair Housing Act and the Equal Opportunity Act. Each office is independently owned and operated. Listing information is deemed reliable but not guaranteed accurate.