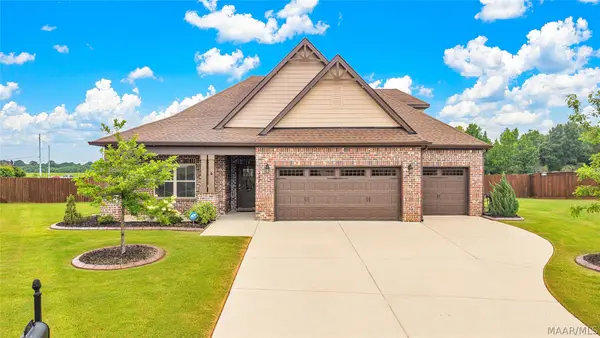
2030 Dawson's Mill Lane, Prattville, AL 36067
Local realty services provided by:CENTURY 21 Brandt Wright Realty, Inc.
2030 Dawson's Mill Lane,Prattville, AL 36067
$275,000
- 3 Beds
- 2 Baths
- 1,575 sq. ft.
- Single family
- Active
Listed by: eric m. courreges
Office: first call realty wetumpka br
MLS#:588682
Source:AL_MLSM
Price summary
- Price:$275,000
- Price per sq. ft.:$174.6
About this home
Thoughtfully designed and exceptionally well maintained, this 3 bedroom, 2 bath home offers an open layout that balances everyday comfort with functional living. The kitchen features generous counter space, a breakfast bar, and an easy flow into the living area, where a wood-burning fireplace creates a warm focal point.
The split-bedroom floor plan provides added privacy for the primary suite, complete with dual vanities, a soaking tub, separate shower, and walk-in closet. Energy-efficient features, including spray foam insulation, Low-E windows, and a heat pump water heater, help keep utility costs in check.
Located in Dawson's Mill, you'll enjoy quick access to all parts of Prattville and I-65 while still feeling tucked away in a quiet neighborhood.
Contact an agent
Home facts
- Year built:2026
- Listing ID #:588682
- Added:1 day(s) ago
- Updated:July 17, 2026 at 10:44 PM
Rooms and interior
- Bedrooms:3
- Total bathrooms:2
- Full bathrooms:2
- Flooring:Laminate, Tile
- Bathrooms Description:Separate Shower
- Kitchen Description:Dishwasher, Disposal, Electric Range, Microwave, Refrigerator
- Living area:1,575 sq. ft.
Heating and cooling
- Cooling:Central Air, Electric
- Heating:Central, Electric, Heat Pump
- Central air:Yes
Structure and exterior
- Year built:2026
- Building area:1,575 sq. ft.
- Lot area:0.15 Acres
- Lot Features:City Lot
- Architectural Style:One Story
- Construction Materials:Brick, Foam Insulation
- Exterior Features:Fence, Fully Fenced, Patio
- Foundation Description:Slab
- Levels:1 Story
Schools
- High school:Prattville High School
- Elementary school:Prattville Elementary School
Utilities
- Water:Public
- Sewer:Public Sewer
Finances and disclosures
- Price:$275,000
- Price per sq. ft.:$174.6
Features and amenities
- Appliances:Disposal, Microwave, Refrigerator
- Laundry features:Dryer Hookup, Washer Hookup
- Amenities:Blinds, Double Pane Windows
Parking
- Parking description:Attached Garage, Driveway, Garage
- Garage:Yes
- Garage spaces:2
New listings near 2030 Dawson's Mill Lane
- New
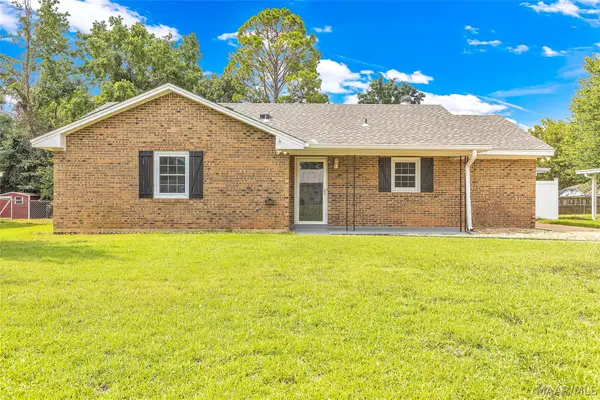 $250,000Active3 beds 2 baths1,739 sq. ft.
210 Teri Lane, Prattville, AL 36066
MLS# 588734Listed by: RE/MAX CORNERSTONE PLUS - New
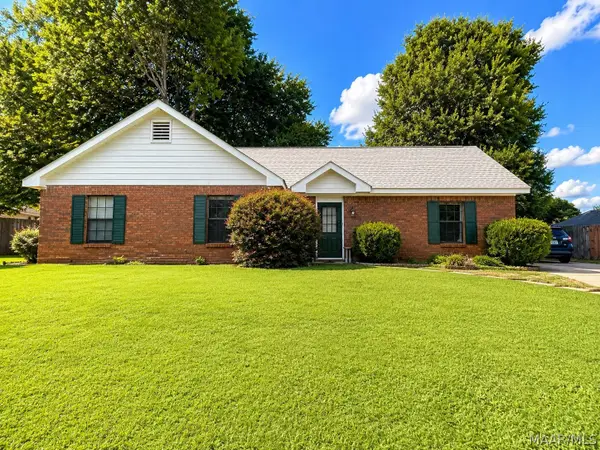 $245,000Active3 beds 2 baths1,602 sq. ft.
816 Sweet Ridge Road, Prattville, AL 36066
MLS# 588735Listed by: EXIT GARTH REALTY - TROY - New
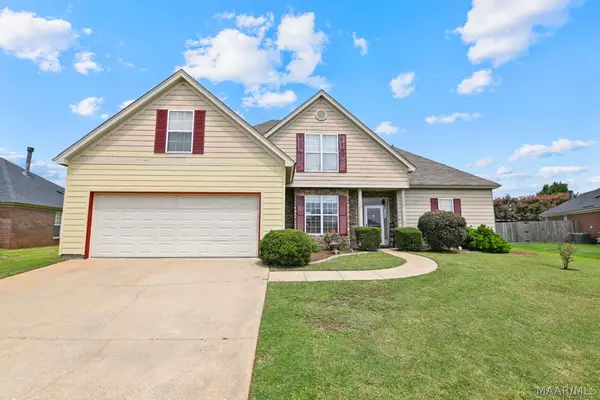 $361,500Active4 beds 3 baths2,374 sq. ft.
1028 Thistle Road, Prattville, AL 36066
MLS# 588689Listed by: THOMAS & LAND REAL EST GRP LLC - New
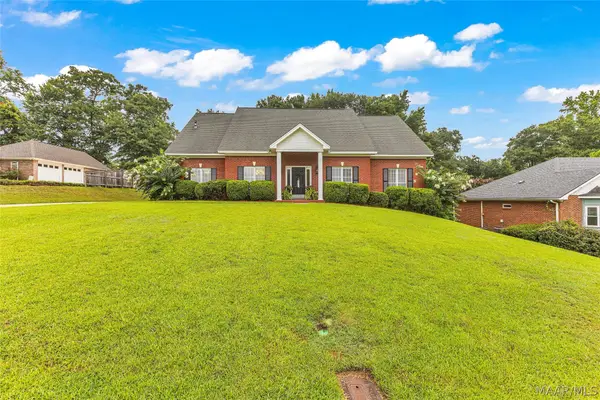 $409,900Active4 beds 5 baths3,047 sq. ft.
138 Poplar Street, Prattville, AL 36066
MLS# 588698Listed by: REALTY CENTRAL - New
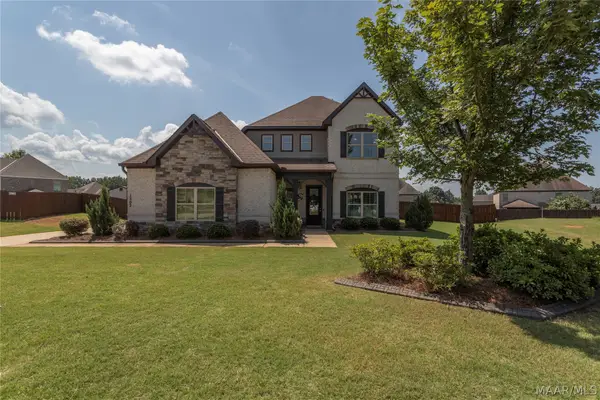
 $482,000Active4 beds 4 baths2,969 sq. ft.
1302 Witherspoon Drive, Prattville, AL 36066
MLS# 588705Listed by: RE/MAX CORNERSTONE PLUS - New
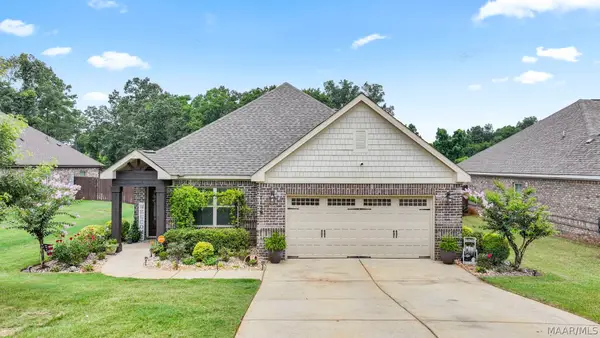 $389,900Active4 beds 3 baths2,638 sq. ft.
1129 Benjamin Way, Prattville, AL 36066
MLS# 588654Listed by: EXIT REALTY PREFERRED - New
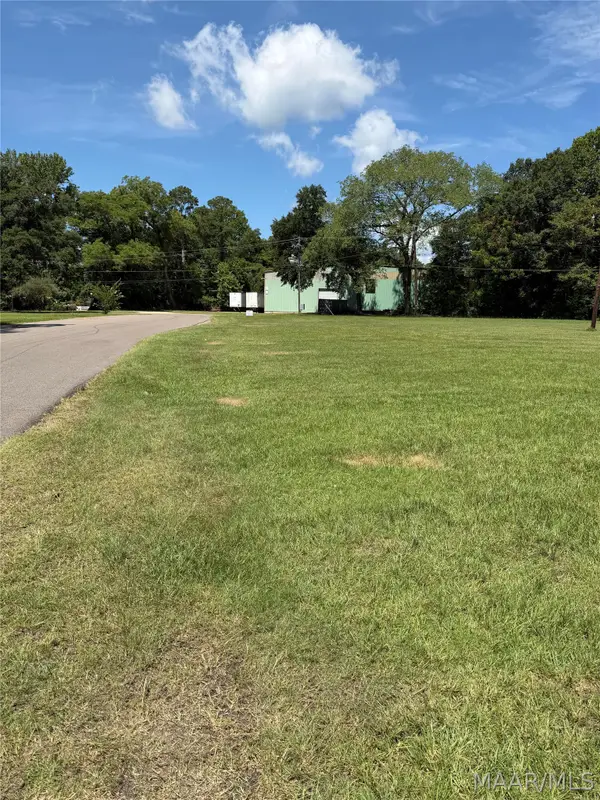 $19,500Active0.43 Acres
0000 Walnut Street, Prattville, AL 36067
MLS# 588392Listed by: SOUTHEASTERN LAND GROUP, INC. - New
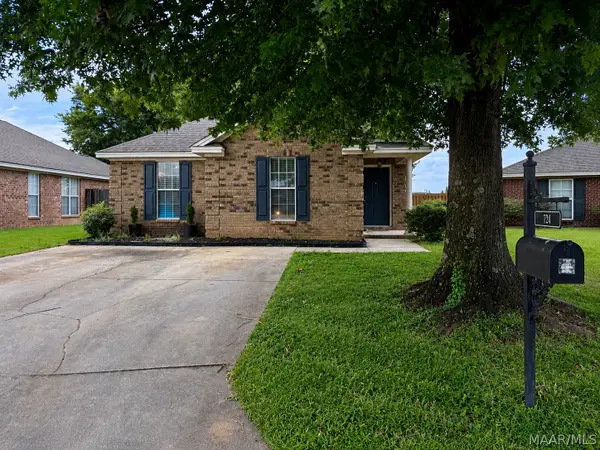 $220,000Active3 beds 2 baths1,421 sq. ft.
724 Buena Vista Loop, Prattville, AL 36067
MLS# 588663Listed by: THOMAS & LAND REAL EST GRP LLC - New
 $499,900Active5 beds 4 baths3,135 sq. ft.
247 Lee Audis Lane, Prattville, AL 36066
MLS# 588678Listed by: REAL BROKER, LLC.


Protect your home and budget from life's surprises with an Assurant Home Warranty, backed by a partner that supports you through every step of homeownership. Explore Plans.
©2026 Century 21 Real Estate LLC. All rights reserved. CENTURY 21®, the CENTURY 21 Logo and C21® are service marks owned by Century 21 Real Estate LLC. Century 21 Real Estate LLC fully supports the principles of the Fair Housing Act and the Equal Opportunity Act. Each office is independently owned and operated. Listing information is deemed reliable but not guaranteed accurate.