
499 Weatherby Trail, Prattville, AL 36067
Local realty services provided by:CENTURY 21 Brandt Wright Realty, Inc.
499 Weatherby Trail,Prattville, AL 36067
$434,900
- 4 Beds
- 3 Baths
- 2,692 sq. ft.
- Single family
- Active
Listed by: renee bledsoe
Office: irongate real estate
MLS#:590538
Source:AL_MLSM
Price summary
- Price:$434,900
- Price per sq. ft.:$161.55
About this home
Fabulous custom-built home with 4 Bedrooms & 3 Full Baths located in Winchester Ridge Subdivision in downtown Prattville! NEW HVAC - April 2025! The home sits on just over 1/2 acre corner lot, side entry 2 car garage with multiple storage closets, one with built-ins for more storage, full privacy fence, covered front porch & community pool. Interior features include a split floor plan, granite countertops, beautiful hardwood flooring, crown molding, tray ceilings, recessed lighting, ornate wainscoting in the dining room & loads of storage throughout, including floored attic storage. The kitchen has granite countertops, plenty of cabinets, large work island, gas cooktop, convection wall oven, pantry & separate butler’s pantry. The main bedroom is large enough to easily fit large furniture, attached room that could be used as an office or a multitude of other uses & 3 walk-in closets. The main bath has double split vanities, jetted tub, separate tiled shower & water closet. The hall bath has double split vanities, linen storage as well as a separate shower/tub & toilet room. The 3rd full bathroom is in the 4th bedroom. The laundry room has over & under cabinets, mud sink & side entrance from the driveway. The screened-in covered back porch is perfect for outdoor entertaining & overlooks the spacious back yard with detached storage building, full privacy fence, mature trees & flower beds. You'll love the nearby parks, downtown shops and restaurants, and sidewalks. Convenient to schools, Maxwell AFB & the Gunter Annex. Come see this beautiful home today!...
Contact an agent
Home facts
- Year built:2006
- Subdivision & Development:Winchester Ridge
- Listing ID #:590538
- Added:1 day(s) ago
- Updated:September 22, 2026 at 10:40 PM
Rooms and interior
- Bedrooms:4
- Total bathrooms:3
- Full bathrooms:3
- Rooms Total:11
- Flooring:Carpet, Tile, Wood
- Bathrooms Description:Jetted Tub, Separate Shower
- Kitchen Description:Dishwasher, Disposal, Gas Oven, Microwave
- Living area:2,692 sq. ft.
Heating and cooling
- Cooling:Ceiling Fans, Heat Pump
- Heating:Heat Pump
Structure and exterior
- Roof:Ridge Vents
- Year built:2006
- Building area:2,692 sq. ft.
- Lot area:0.55 Acres
- Lot Features:City Lot, Corner Lot, Level, Sprinklers In Ground, Subdivision
- Architectural Style:One Story
- Construction Materials:Brick, Stucco
- Exterior Features:Covered Patio, Fence, Sprinkler Irrigation, Storage
- Foundation Description:Slab
- Levels:1 Story
Schools
- High school:Prattville High School
- Elementary school:Prattville Elementary School
Utilities
- Water:Public
- Sewer:Public Sewer
Finances and disclosures
- Price:$434,900
- Price per sq. ft.:$161.55
Features and amenities
- Appliances:Disposal, Gas Oven, Gas Water Heater, Microwave, Self Cleaning Oven
- Laundry features:Dryer Hookup, Washer Hookup
- Amenities:Blinds, Double Pane Windows, Storage, Window Treatments
- Pool features:Community, Pool
Parking
- Parking description:Attached Garage, Garage
- Garage:Yes
- Garage spaces:2
New listings near 499 Weatherby Trail
- New
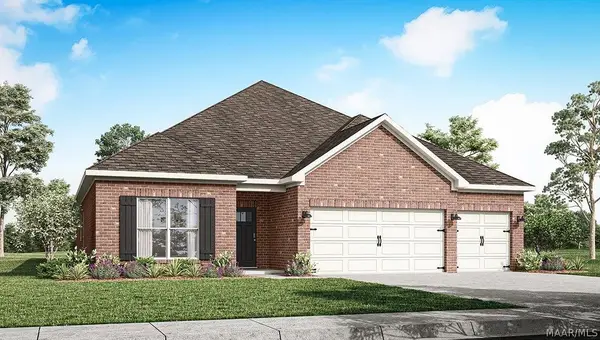 $390,400Active4 beds 3 baths2,273 sq. ft.
1024 Old Willow Drive, Prattville, AL 36066
MLS# 587183Listed by: DHI REALTY OF AL. LLC. MONTG. - New
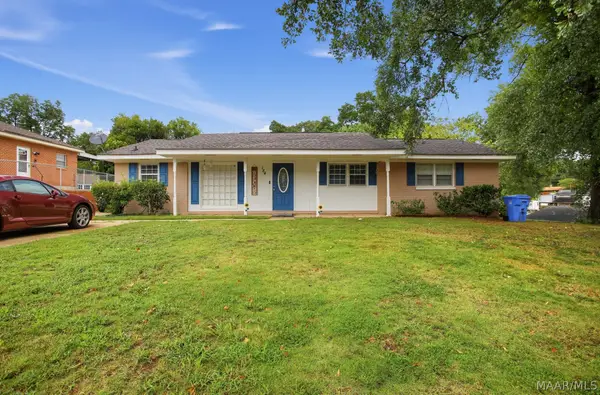 $220,000Active5 beds 2 baths2,592 sq. ft.
154 Imogene Street, Prattville, AL 36067
MLS# 590637Listed by: KW MONTGOMERY - New
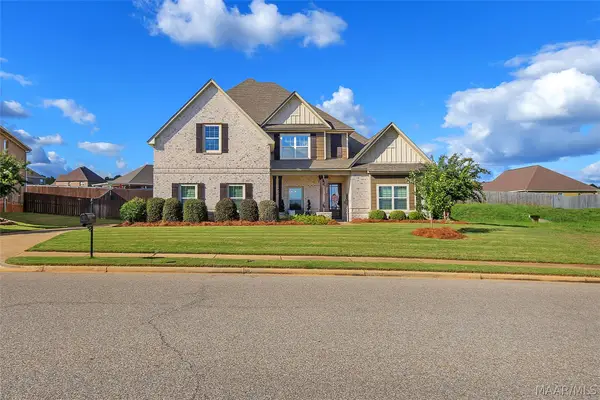 $489,900Active5 beds 4 baths4,255 sq. ft.
777 Glennbrooke Boulevard, Prattville, AL 36066
MLS# 590644Listed by: ADAIR REALTY MANAGEMENT LLC. - New
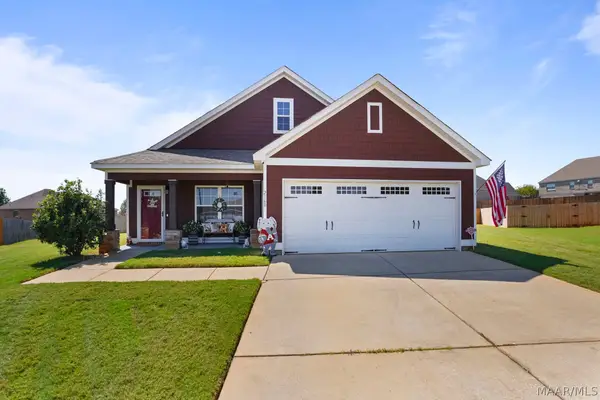 $389,900Active4 beds 2 baths2,141 sq. ft.
2168 Addison Way, Prattville, AL 36066
MLS# 590616Listed by: ARC REALTY - New
 $274,900Active3 beds 2 baths1,819 sq. ft.
588 River Birch Drive, Prattville, AL 36067
MLS# 590531Listed by: PARTNERS REALTY - New
 $375,000Active4 beds 2 baths2,199 sq. ft.
709 Harbin Drive, Prattville, AL 36066
MLS# 590572Listed by: REAL BROKER, LLC. - New
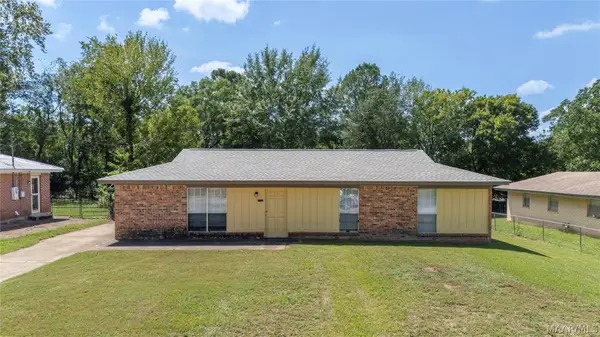 $154,900Active3 beds 2 baths1,166 sq. ft.
227 Primrose Drive, Prattville, AL 36067
MLS# 590480Listed by: KW MONTGOMERY - New
 $299,900Active3 beds 2 baths1,937 sq. ft.
1018 Thistle Road, Prattville, AL 36066
MLS# 590453Listed by: MAGNOLIA RIDGE REALTY - New
 $2,495,000Active4 beds 3 baths3,571 sq. ft.
381 County Road 82 Road, Prattville, AL 36067
MLS# 590308Listed by: RE/MAX CORNERSTONE PLUS


Protect your home and budget from life's surprises with an Assurant Home Warranty, backed by a partner that supports you through every step of homeownership. Explore Plans.
©2026 Century 21 Real Estate LLC. All rights reserved. CENTURY 21®, the CENTURY 21 Logo and C21® are service marks owned by Century 21 Real Estate LLC. Century 21 Real Estate LLC fully supports the principles of the Fair Housing Act and the Equal Opportunity Act. Each office is independently owned and operated. Listing information is deemed reliable but not guaranteed accurate.