
943 Gillespie Street, Prattville, AL 36066
Local realty services provided by:CENTURY 21 Brandt Wright Realty, Inc.
943 Gillespie Street,Prattville, AL 36066
$144,900
- 3 Beds
- 1 Baths
- 1,050 sq. ft.
- Single family
- Active
Listed by: terra jorgensen
Office: kw montgomery
MLS#:588494
Source:AL_MLSM
Price summary
- Price:$144,900
- Price per sq. ft.:$138
About this home
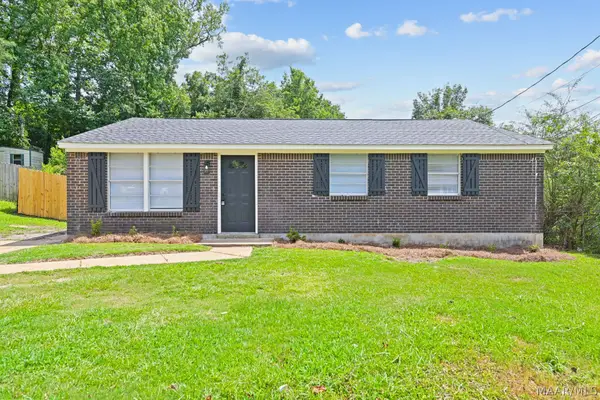
Welcome to 943 Gillespie Street, the little house that packs a big punch in Prattville's Crestview Heights neighborhood! This charming 3-bedroom, 1-bathroom single-family home offers 1,050 square feet of beautifully updated living space built in 1950. Step inside to find durable, stylish LVP flooring stretching through an open living area equipped with updated ceiling fans. The beautifully updated kitchen features stunning dark cabinetry, modern granite countertops, an island breakfast bar, stainless steel appliances, and a tiled backsplash. Efficiency and durability are built right in with high-efficiency vinyl windows, and a long-lasting metal roof. Outside, the property sits on a level 0.24-acre lot boasting a massive backyard with mature trees, a detached storage shed, a covered laundry/utility nook, and a stone patio perfect for outdoor entertaining. Additionally, the seller is willing to leave the washer, dryer, and lawn mower with the property! Located within the Prattville school district, this turnkey home is the one you have been looking for—call today to schedule your private showing!...
Contact an agent
Home facts
- Year built:1950
- Listing ID #:588494
- Added:3 day(s) ago
- Updated:July 16, 2026 at 02:28 PM
Rooms and interior
- Bedrooms:3
- Total bathrooms:1
- Full bathrooms:1
- Rooms Total:7
- Flooring:Plank, Vinyl
- Living area:1,050 sq. ft.
Heating and cooling
- Cooling:Central Air, Electric
- Heating:Central, Electric
- Central air:Yes
Structure and exterior
- Year built:1950
- Building area:1,050 sq. ft.
- Lot area:0.24 Acres
- Lot Features:City Lot
- Architectural Style:One Story
- Construction Materials:Brick, Vinyl Siding
- Exterior Features:Fully Fenced
- Foundation Description:Slab
- Levels:1 Story
Schools
- High school:Prattville High School
- Elementary school:Prattville Primary School
Utilities
- Water:Public
- Sewer:Public Sewer
Finances and disclosures
- Price:$144,900
- Price per sq. ft.:$138
Parking
- Parking description:Driveway
New listings near 943 Gillespie Street
- New
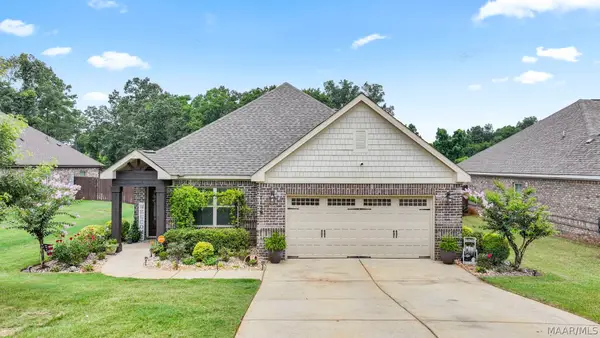 $389,900Active4 beds 3 baths2,638 sq. ft.
1129 Benjamin Way, Prattville, AL 36066
MLS# 588654Listed by: EXIT REALTY PREFERRED - New
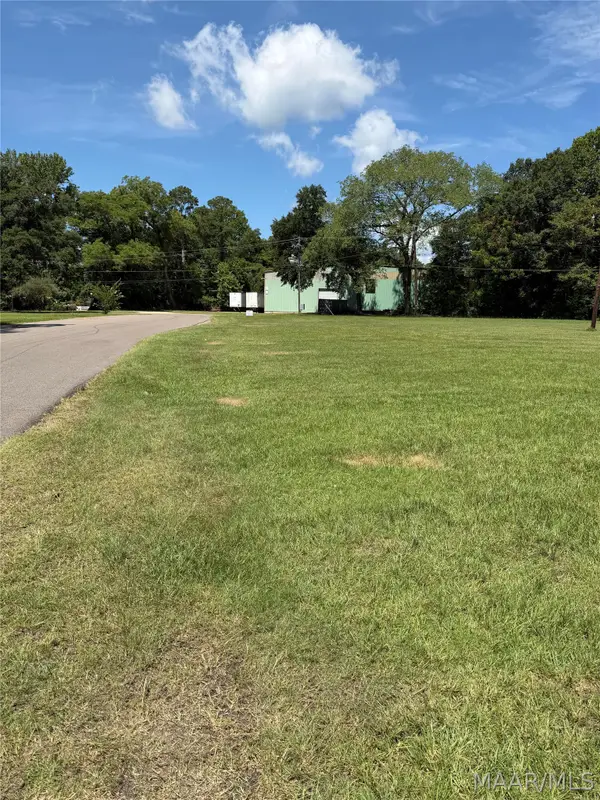 $19,500Active0.43 Acres
0000 Walnut Street, Prattville, AL 36067
MLS# 588392Listed by: SOUTHEASTERN LAND GROUP, INC. - New
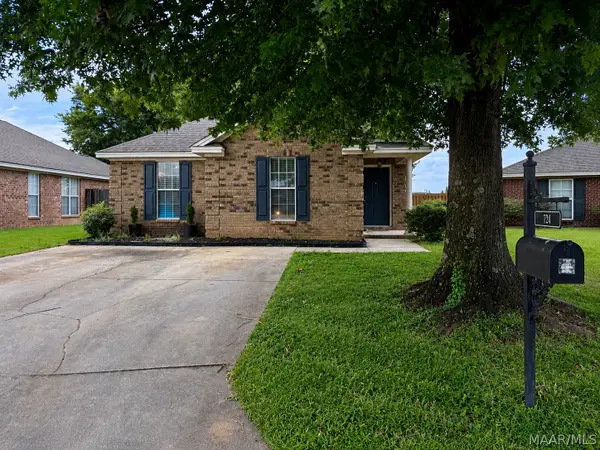 $220,000Active3 beds 2 baths1,421 sq. ft.
724 Buena Vista Loop, Prattville, AL 36067
MLS# 588663Listed by: THOMAS & LAND REAL EST GRP LLC - New
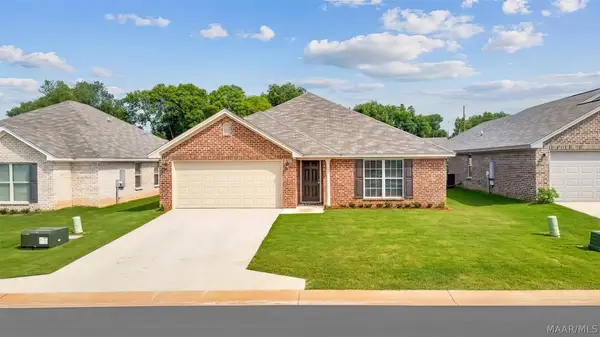 $275,000Active3 beds 2 baths1,575 sq. ft.
2030 Dawson's Mill Lane, Prattville, AL 36067
MLS# 588682Listed by: FIRST CALL REALTY WETUMPKA BR - New
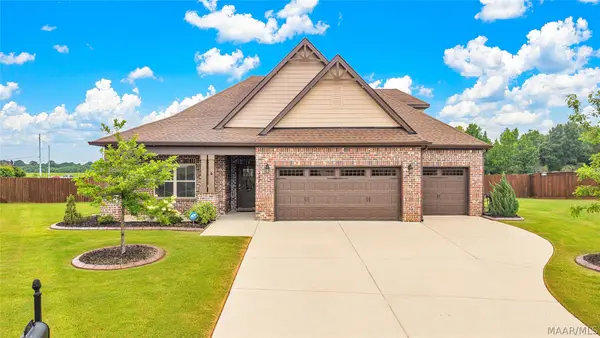 $499,900Active5 beds 4 baths3,135 sq. ft.
247 Lee Audis Lane, Prattville, AL 36066
MLS# 588678Listed by: REAL BROKER, LLC. - New
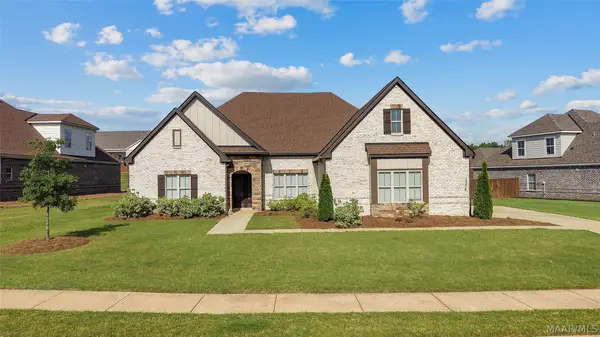 $492,900Active4 beds 4 baths3,254 sq. ft.
1356 Witherspoon Drive, Prattville, AL 36066
MLS# 588600Listed by: KW MONTGOMERY - New
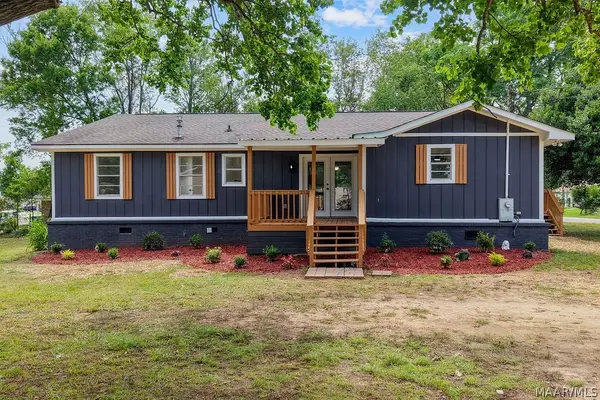 $249,900Active4 beds 2 baths1,784 sq. ft.
125 Moses Road, Prattville, AL 36067
MLS# 588596Listed by: CAPITAL RLTY GRP RIVER REGION - New
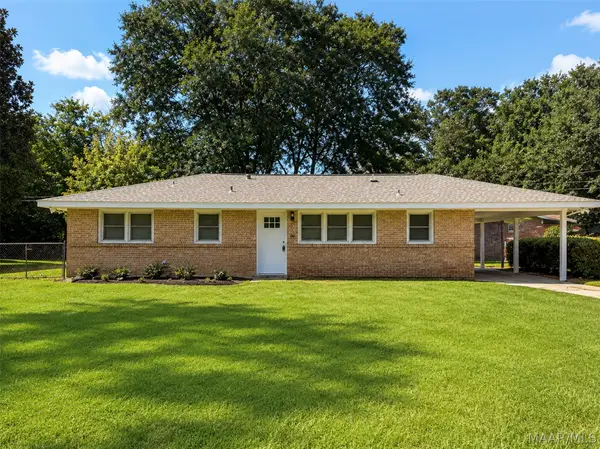 $165,000Active3 beds 1 baths1,100 sq. ft.
101 Sara Lane, Prattville, AL 36067
MLS# 588559Listed by: FIRST CALL REALTY OF MONTG - New
 $169,900Active3 beds 2 baths1,106 sq. ft.
104 White Oak Drive, Prattville, AL 36067
MLS# 588575Listed by: ELEVAR


Protect your home and budget from life's surprises with an Assurant Home Warranty, backed by a partner that supports you through every step of homeownership. Explore Plans.
©2026 Century 21 Real Estate LLC. All rights reserved. CENTURY 21®, the CENTURY 21 Logo and C21® are service marks owned by Century 21 Real Estate LLC. Century 21 Real Estate LLC fully supports the principles of the Fair Housing Act and the Equal Opportunity Act. Each office is independently owned and operated. Listing information is deemed reliable but not guaranteed accurate.