989 Newton Street, Prattville, AL 36066
Local realty services provided by:CENTURY 21 Brandt Wright Realty, Inc.
989 Newton Street,Prattville, AL 36066
$185,000
- 3 Beds
- 2 Baths
- 1,363 sq. ft.
- Single family
- Active
Listed by:
 Jill Tippets(334) 327 - 6996CENTURY 21 Prestige
Office: re/max cornerstone plus
MLS#:591573
Source:AL_MLSM
Price summary
- Price:$185,000
- Price per sq. ft.:$135.73
About this home
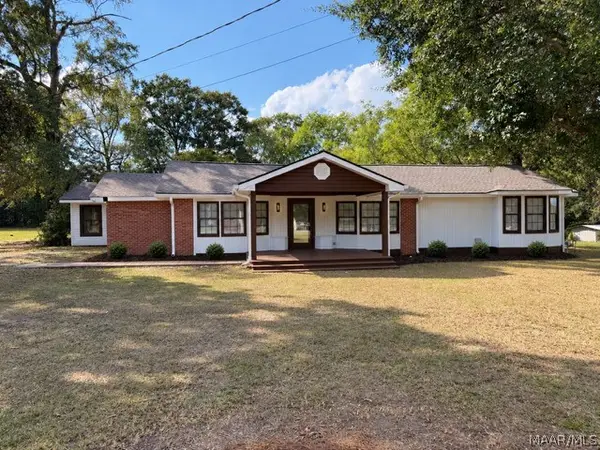
This well-maintained 3 bedroom/2 bath home sits on a desirable corner lot with a beautifully manicured yard and a fenced backyard, perfect for privacy and outdoor enjoyment. Ideally located near shopping, restaurants, and medical facilities, this home offers both comfort and convenience. Inside, you’ll find gorgeous hardwood floors flowing throughout the main living areas. The living room opens seamlessly to the dining area, creating a welcoming space for gatherings. The kitchen, just off the dining room, is a chef’s delight with abundant cabinetry, a stylish tiled backsplash, and stainless steel appliances. The large den/family room offers plenty of space and if needed, can even be used as a main bedroom making this a 4 bedroom home. There is a large private bathroom off the den/family room featuring a large walk-in shower. The closet is conveniently located within the bathroom. There is a large separate laundry room off the den/family room. On the opposite side of the home, three additional bedrooms share a full guest bathroom, providing ample space for family or guests. This home truly combines thoughtful design, modern updates, and a prime location. This is home is move-in ready! Call for a showing!...
Contact an agent
Home facts
- Year built:1960
- Subdivision & Development:Crestview Heights
- Listing ID #:591573
- Added:1 day(s) ago
- Updated:October 27, 2026 at 06:56 PM
Rooms and interior
- Bedrooms:3
- Total bathrooms:2
- Full bathrooms:2
- Rooms Total:10
- Flooring:Tile, Wood
- Kitchen Description:Electric Oven, Refrigerator
- Living area:1,363 sq. ft.
Heating and cooling
- Cooling:Central Air, Electric
- Heating:Central, Gas
- Central air:Yes
Structure and exterior
- Year built:1960
- Building area:1,363 sq. ft.
- Lot area:0.24 Acres
- Lot Features:City Lot, Corner Lot, Level, Mature Trees
- Architectural Style:One Story
- Construction Materials:Wood Siding
- Exterior Features:Fully Fenced
- Foundation Description:Slab
- Levels:1 Story
Schools
- High school:Prattville High School
- Elementary school:Prattville Elementary School
Utilities
- Water:Public
- Sewer:Public Sewer
Finances and disclosures
- Price:$185,000
- Price per sq. ft.:$135.73
Features and amenities
- Appliances:Refrigerator, Smooth Cooktop
- Laundry features:Dryer Hookup, Washer Hookup
- Amenities:Storage
Parking
- Parking description:Driveway
New listings near 989 Newton Street
- New
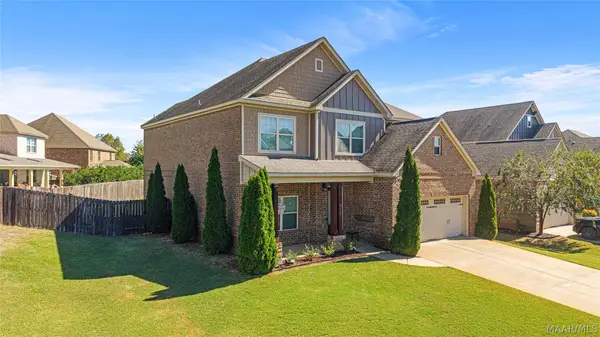 $474,999Active5 beds 3 baths3,160 sq. ft.
212 Kendrick Way, Prattville, AL 36066
MLS# 591227Listed by: DL REALTY - New
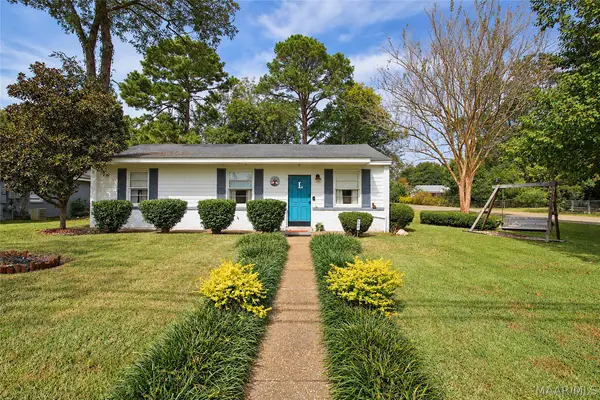
 $185,000Active3 beds 2 baths1,363 sq. ft.
989 Newton Street, Prattville, AL 36066
MLS# 591573Listed by: RE/MAX CORNERSTONE PLUS - New
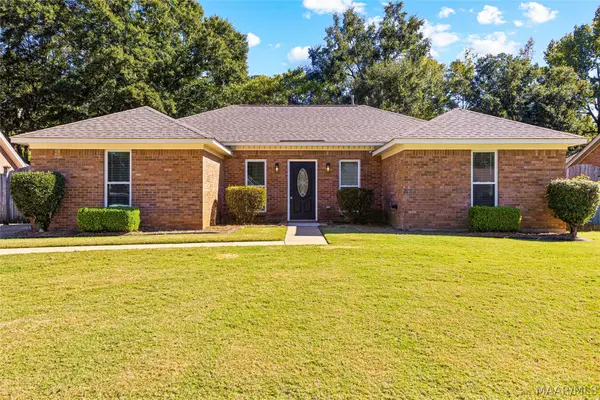 $240,000Active4 beds 2 baths1,569 sq. ft.
717 Silver Hills Drive, Prattville, AL 36066
MLS# 591544Listed by: ELEVAR - New
 $267,000Active3 beds 2 baths1,881 sq. ft.
1214 Yorkshire Drive, Prattville, AL 36067
MLS# 591550Listed by: THOMAS & LAND REAL EST GRP LLC - New
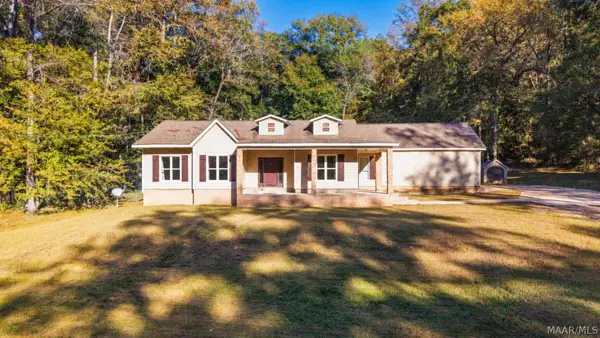 $344,900Active4 beds 2 baths2,849 sq. ft.
136 Village Creek Road, Prattville, AL 36067
MLS# 591534Listed by: KW MONTGOMERY - New
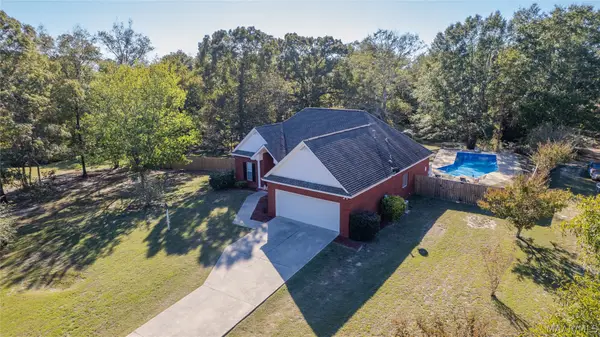 $329,900Active4 beds 2 baths1,625 sq. ft.
1841 County Road 57, Prattville, AL 36067
MLS# 591401Listed by: LOCAL REALTY MONTGOMERY - New
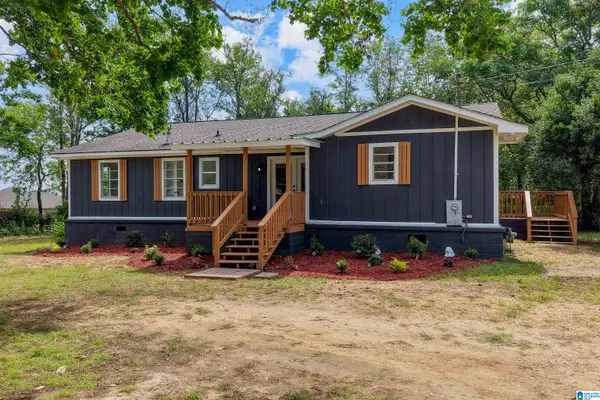 $229,900Active4 beds 2 baths1,784 sq. ft.
125 MOSES ROAD, Prattville, AL 36067
MLS# 21468579Listed by: EXIT LEGACY REALTY - New
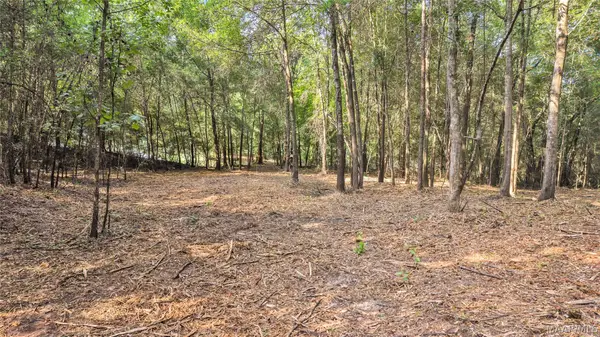 $75,000Active6.75 Acres
Lot 1 Monfee Road, Prattville, AL 36067
MLS# 591525Listed by: MAGNOLIA RIDGE REALTY - New
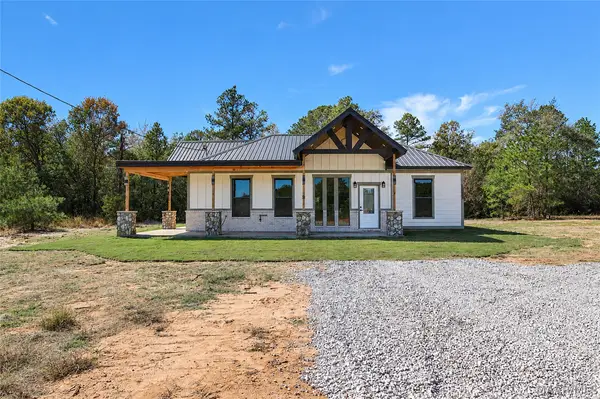 $299,900Active3 beds 2 baths1,500 sq. ft.
1439 County Rd 43 Road, Prattville, AL 36067
MLS# 591510Listed by: THOMAS & LAND REAL EST GRP LLC - New
 $299,000Active3 beds 3 baths2,805 sq. ft.
1853 Highway 31 Road N, Prattville, AL 36067
MLS# 591515Listed by: KW MONTGOMERY


Protect your home and budget from life's surprises with an Assurant Home Warranty, backed by a partner that supports you through every step of homeownership. Explore Plans.
©2026 Century 21 Real Estate LLC. All rights reserved. CENTURY 21®, the CENTURY 21 Logo and C21® are service marks owned by Century 21 Real Estate LLC. Century 21 Real Estate LLC fully supports the principles of the Fair Housing Act and the Equal Opportunity Act. Each office is independently owned and operated. Listing information is deemed reliable but not guaranteed accurate.