1841 County Road 57, Prattville, AL 36067
Local realty services provided by:CENTURY 21 Brandt Wright Realty, Inc.
1841 County Road 57,Prattville, AL 36067
$329,900
- 4 Beds
- 2 Baths
- 1,625 sq. ft.
- Single family
- Active
Listed by: alyson barnes
Office: local realty montgomery
MLS#:591401
Source:AL_MLSM
Price summary
- Price:$329,900
- Price per sq. ft.:$203.02
About this home
Room to breathe, space to play, and a location that checks every box. This 4 bedroom, 2 bath home sits back from the road on just under an acre and a half in the desirable Marbury school system, with no HOA. It offers a quiet country setting with easy access to everything Prattville has to offer.
The property has recently been fully fenced, and the private backyard is built for relaxing and entertaining. Take a swim in the in-ground pool, or settle in on the covered back porch and soak in the view. A detached storage shed gives you room for tools, toys, and equipment. You'll also find a garage plus plenty of driveway parking for family and guests.
Inside, the large living room centers on a cozy fireplace. The kitchen offers granite countertops, stainless steel appliances, lots of cabinets, and a pantry. The eat in breakfast nook has beautiful windows overlooking the backyard, so morning coffee comes with a view. A separate laundry room with storage cabinets keeps the household running smoothly.
The split bedroom plan gives the master suite added privacy. The master bedroom has trey ceilings, and the master bath has a split vanity, a separate walk in shower, and a soaking garden tub. There is a bedroom off the kitchen that also makes the perfect office space. Two more bedrooms on the opposite side of the home give everyone their own space.
Acreage, 4 bedrooms, a pool, a fenced yard, and Marbury schools all in one place! Schedule your showing today....
Contact an agent
Home facts
- Year built:2003
- Subdivision & Development:Kingston Pines
- Listing ID #:591401
- Added:1 day(s) ago
- Updated:October 26, 2026 at 03:56 AM
Rooms and interior
- Bedrooms:4
- Total bathrooms:2
- Full bathrooms:2
- Rooms Total:10
- Flooring:Carpet, Plank, Vinyl
- Bathrooms Description:Separate Shower
- Kitchen Description:Dishwasher, Electric Oven, Electric Range, Microwave
- Living area:1,625 sq. ft.
Heating and cooling
- Cooling:Central Air, Electric
- Heating:Central, Electric
- Central air:Yes
Structure and exterior
- Year built:2003
- Building area:1,625 sq. ft.
- Lot area:1.47 Acres
- Lot Features:Mature Trees, Outside City Limits
- Architectural Style:One Story
- Construction Materials:Brick, Vinyl Siding
- Exterior Features:Covered Patio, Fence, Fully Fenced, Porch, Storage
- Foundation Description:Slab
- Levels:1 Story
Schools
- High school:Marbury High School
- Elementary school:Pine Level Elementary School
Utilities
- Water:Public
- Sewer:Septic Tank
Finances and disclosures
- Price:$329,900
- Price per sq. ft.:$203.02
Features and amenities
- Appliances:Microwave
- Laundry features:Dryer Hookup, Washer Hookup
- Amenities:Blinds
- Pool features:Pool
Parking
- Parking description:Attached Garage, Garage
- Garage:Yes
- Garage spaces:2
New listings near 1841 County Road 57
- New
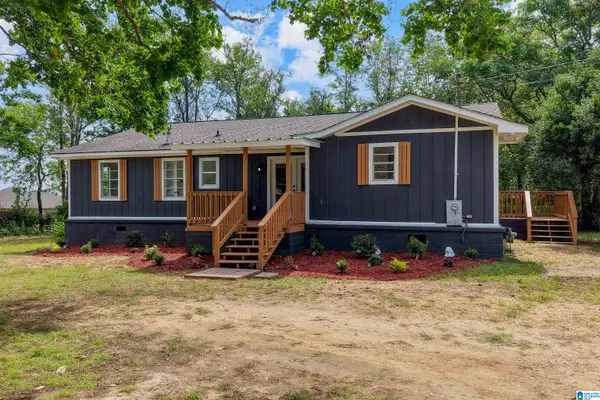 $229,900Active4 beds 2 baths1,784 sq. ft.
125 MOSES ROAD, Prattville, AL 36067
MLS# 21468579Listed by: EXIT LEGACY REALTY - New
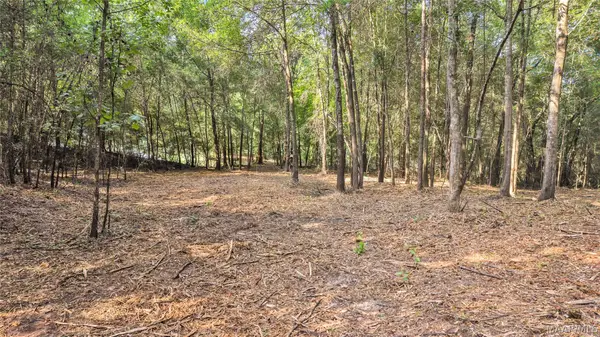 $75,000Active6.75 Acres
Lot 1 Monfee Road, Prattville, AL 36067
MLS# 591525Listed by: MAGNOLIA RIDGE REALTY - New
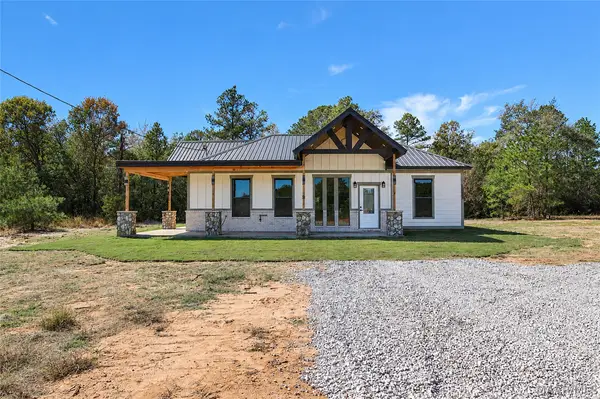
 $299,900Active3 beds 2 baths1,500 sq. ft.
1439 County Rd 43 Road, Prattville, AL 36067
MLS# 591510Listed by: THOMAS & LAND REAL EST GRP LLC - New
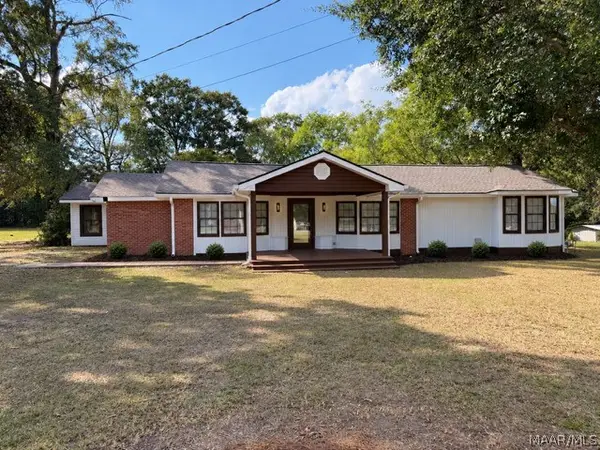 $299,000Active3 beds 3 baths2,805 sq. ft.
1853 Highway 31 Road N, Prattville, AL 36067
MLS# 591515Listed by: KW MONTGOMERY - New
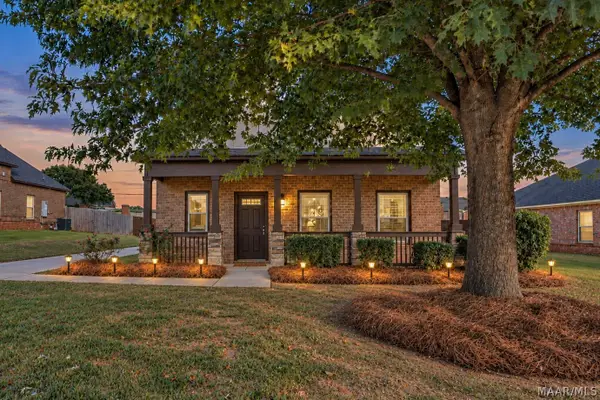 $324,900Active3 beds 3 baths1,935 sq. ft.
1792 Benson Street, Prattville, AL 36066
MLS# 591448Listed by: KW MONTGOMERY - New
 $240,500Active3 beds 2 baths1,398 sq. ft.
135 Dawson's Mill Drive, Prattville, AL 36067
MLS# 591443Listed by: EXP REALTY, LLC. - New
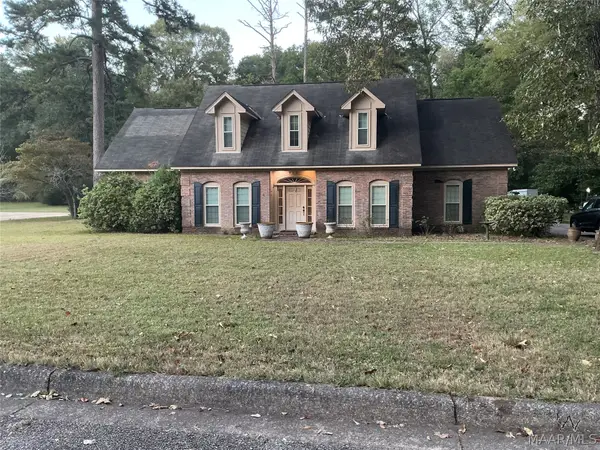 $379,000Active4 beds 3 baths3,207 sq. ft.
817 Wynwood Drive, Prattville, AL 36067
MLS# 591365Listed by: ARC REALTY - New
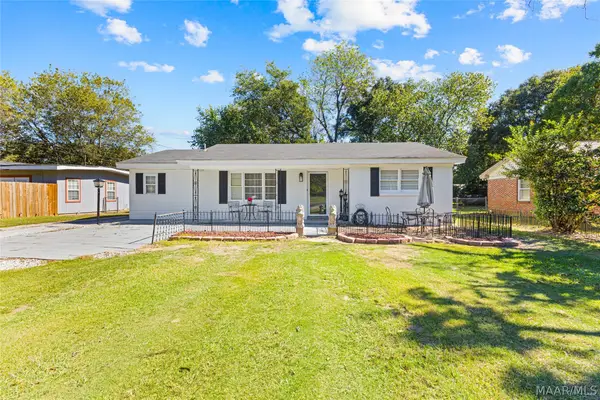 $175,000Active3 beds 2 baths1,502 sq. ft.
693 Rice Street, Prattville, AL 36067
MLS# 591439Listed by: REAL BROKER, LLC. - New
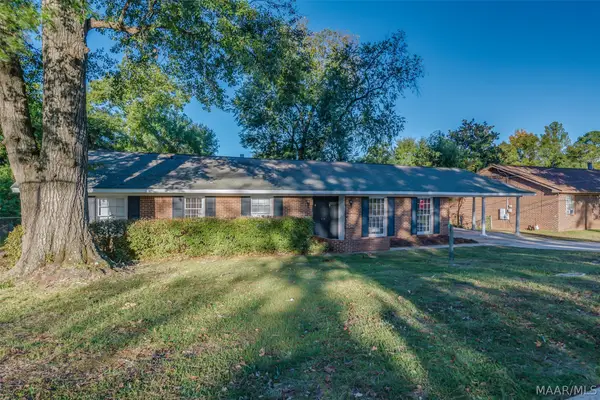 $280,000Active4 beds 2 baths2,229 sq. ft.
1228 Adell Street, Prattville, AL 36066
MLS# 591433Listed by: REALTY CONNECTION


Protect your home and budget from life's surprises with an Assurant Home Warranty, backed by a partner that supports you through every step of homeownership. Explore Plans.
©2026 Century 21 Real Estate LLC. All rights reserved. CENTURY 21®, the CENTURY 21 Logo and C21® are service marks owned by Century 21 Real Estate LLC. Century 21 Real Estate LLC fully supports the principles of the Fair Housing Act and the Equal Opportunity Act. Each office is independently owned and operated. Listing information is deemed reliable but not guaranteed accurate.