
106 Staci Lane, Rainbow City, AL 35906
Local realty services provided by:CENTURY 21 Clement Realty, Inc.
106 Staci Lane,Rainbow City, AL 35906
$259,000
- 3 Beds
- 2 Baths
- - sq. ft.
- Single family
- Sold
Listed by: kelly ray
Office: kw gadsden
MLS#:21924022
Source:AL_NALMLS
Sorry, we are unable to map this address
Price summary
- Price:$259,000
About this home
Welcome home to this beautifully remodeled 3-bedroom, 2-bath home on a corner lot in a well-established neighborhood! Perfect for family living, it features a spacious living room, cozy family room, separate dining room, and an updated kitchen with a breakfast nook. Relax year-round in the heated, enclosed sunroom overlooking the backyard. New HVAC and water heater in 2024. Enjoy added peace of mind with gas wall heaters for backup heat during power outages, an underground storm shelter, and a storage shed. With its spacious layout, modern updates, and family-friendly features, this is more than just a house—it's a place to truly feel at home.
Contact an agent
Home facts
- Subdivision & Development:Windy Hills
- Listing ID #:21924022
- Added:47 day(s) ago
- Updated:September 03, 2026 at 06:23 AM
Rooms and interior
- Bedrooms:3
- Total bathrooms:2
- Full bathrooms:2
- Rooms Total:12
- Basement Description:Crawl Space
Heating and cooling
- Cooling:Central Air, Electric
- Heating:Central Heater, Floor Furnace
- Central air:Yes
Structure and exterior
- Architectural Style:Ranch/1 Story
- Construction Materials:Brick
- Foundation Description:Crawl Space
- Levels:1 Story
Schools
- High school:Southside High School
- Middle school:Rainbow
- Elementary school:John S Jones Elementary
Utilities
- Sewer:Public Sewer
Finances and disclosures
- Price:$259,000
Parking
- Parking description:Attached Carport, One Car Carport

New listings near 106 Staci Lane
- New
 $54,900Active0 Acres
5425 Gilmer Lane, Rainbow City, AL 35906
MLS# 21927609Listed by: ERA KING REAL ESTATE  $269,900Active3 beds 2 baths1,600 sq. ft.
140 Windy Hill Road, Rainbow City, AL 35906
MLS# 21926772Listed by: KELLER WILLIAMS REALTY GROUP $275,000Active3 beds 3 baths1,925 sq. ft.
309 Royal Troon Drive, Rainbow City, AL 35906
MLS# 21926083Listed by: ADVANTAGE PROPERTIES $160,000Active3 beds 2 baths1,225 sq. ft.
4434 LISTER FERRY ROAD, Rainbow city, AL 35906
MLS# 21461316Listed by: EXIT REALTY SOUTHERN SELECT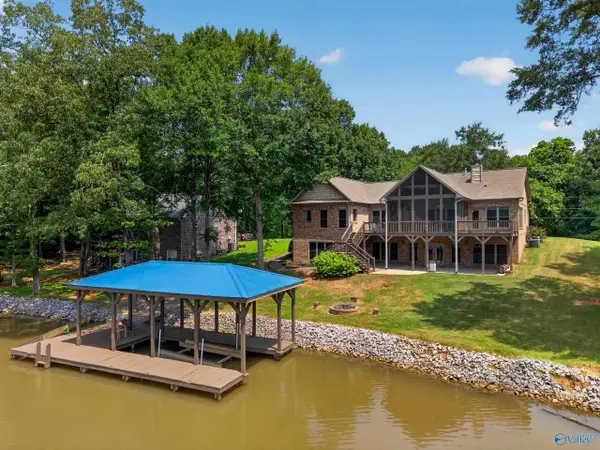 $639,900Active4 beds 3 baths2,832 sq. ft.
971 Ramsey Road, Rainbow City, AL 35907
MLS# 21925597Listed by: COPPERLEAF PROPERTIES LLC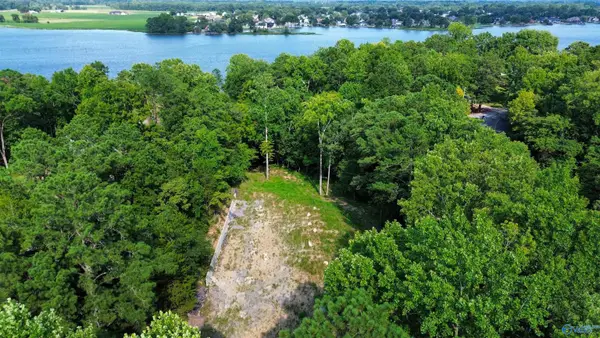 $144,900Active0 Acres
#0 Briarcliff Road, Rainbow City, AL 35906
MLS# 21925537Listed by: COPPERLEAF PROPERTIES LLC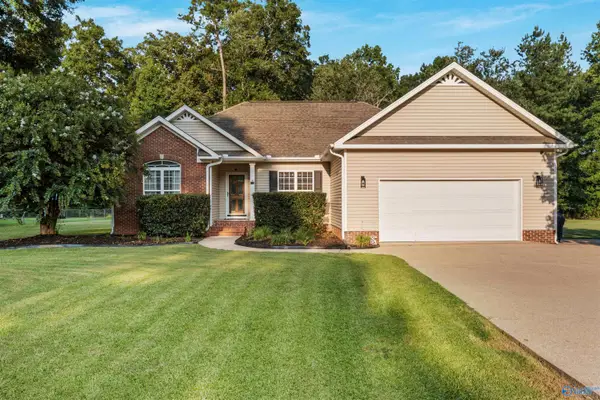 $289,900Active3 beds 2 baths1,705 sq. ft.
103 Hiawatha Place, Rainbow City, AL 35906
MLS# 21925512Listed by: RIVER TOWNE REAL ESTATE GROUP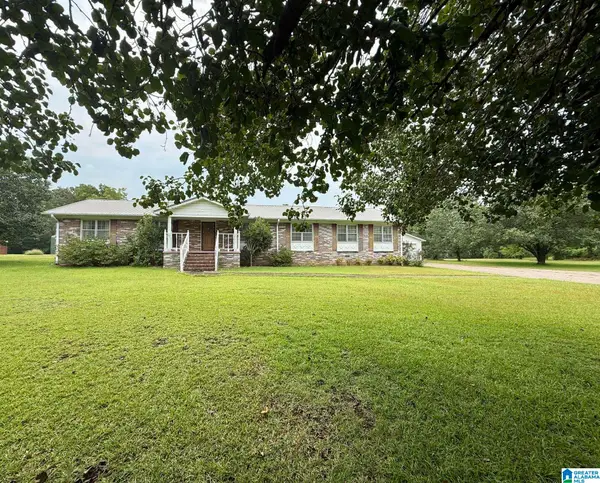 $224,900Active4 beds 3 baths2,691 sq. ft.
1583 STEELE STATION, Rainbow city, AL 35906
MLS# 21460870Listed by: WEBB & COMPANY REALTY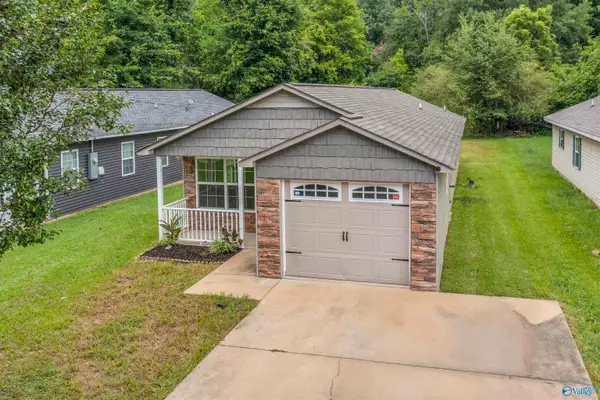 $174,900Active3 beds 2 baths1,190 sq. ft.
309 Meadows Drive, Rainbow City, AL 35906
MLS# 21924723Listed by: CORPORATE SOUTH REALTY,INC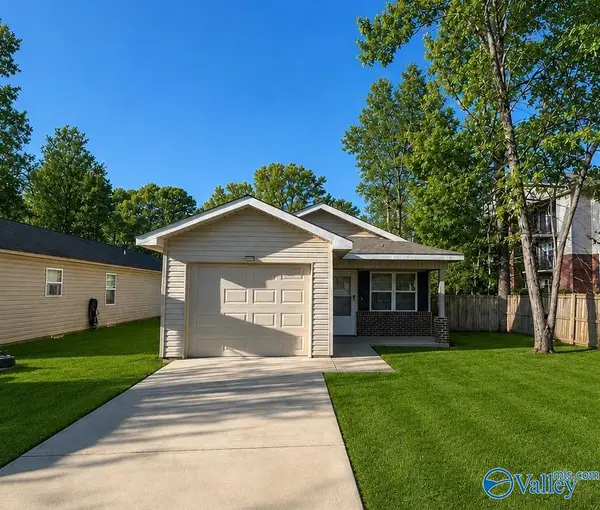 $185,000Active3 beds 2 baths1,177 sq. ft.
311 Meadow Street, Rainbow City, AL 35906
MLS# 21924439Listed by: CLOKEY REALTY INC


Protect your home and budget from life's surprises with an Assurant Home Warranty, backed by a partner that supports you through every step of homeownership. Explore Plans.
©2026 Century 21 Real Estate LLC. All rights reserved. CENTURY 21®, the CENTURY 21 Logo and C21® are service marks owned by Century 21 Real Estate LLC. Century 21 Real Estate LLC fully supports the principles of the Fair Housing Act and the Equal Opportunity Act. Each office is independently owned and operated. Listing information is deemed reliable but not guaranteed accurate.