
3010 Lakewood Drive, Rainbow City, AL 35906
Local realty services provided by:CENTURY 21 J And L Realty
3010 Lakewood Drive,Rainbow City, AL 35906
$232,000
- 3 Beds
- 2 Baths
- 1,667 sq. ft.
- Single family
- Active
Listed by: michaele moore
Office: era king real estate
MLS#:21924671
Source:AL_NALMLS
Price summary
- Price:$232,000
- Price per sq. ft.:$139.17
About this home
Traditional split level charm offering functional living. Large formal living and dining dedicated spaces, with a separate den including a cozy fireplace. Just a few steps up the bedroom level offers privacy from the main living areas with 3 good-sized bedrooms and 2 renovated baths. The bonus space in the basement is perfect for a home gym, workshop, game room for the kids or just extra storage. Convenient location in Rainbow City close to school and shopping. The potential is here! The opportunity is now!
Contact an agent
Home facts
- Year built:1978
- Subdivision & Development:Lakewood
- Listing ID #:21924671
- Added:33 day(s) ago
- Updated:August 26, 2026 at 02:56 PM
Rooms and interior
- Bedrooms:3
- Total bathrooms:2
- Full bathrooms:2
- Rooms Total:7
- Kitchen Description:Dishwasher, Electric Water Heater, Microwave, Oven
- Basement Description:Basement
- Living area:1,667 sq. ft.
Heating and cooling
- Cooling:Central Air
- Heating:Central Heater
- Central air:Yes
Structure and exterior
- Year built:1978
- Building area:1,667 sq. ft.
- Architectural Style:Tri-Level
- Construction Materials:Brick, Wood
- Exterior Features:Deck
- Foundation Description:Basement
- Levels:One and One Half, Tri-Level
Schools
- High school:Southside High School
- Middle school:Rainbow
- Elementary school:John S Jones Elementary
Utilities
- Sewer:Public Sewer
Finances and disclosures
- Price:$232,000
- Price per sq. ft.:$139.17
Features and amenities
- Appliances:Dishwasher, Electric Water Heater, Microwave, Oven

New listings near 3010 Lakewood Drive
- New
 $269,900Active3 beds 2 baths1,600 sq. ft.
140 Windy Hill Road, Rainbow City, AL 35906
MLS# 21926772Listed by: KELLER WILLIAMS REALTY GROUP  $275,000Active3 beds 3 baths1,925 sq. ft.
309 Royal Troon Drive, Rainbow City, AL 35906
MLS# 21926083Listed by: ADVANTAGE PROPERTIES $160,000Active3 beds 2 baths1,225 sq. ft.
4434 LISTER FERRY ROAD, Rainbow city, AL 35906
MLS# 21461316Listed by: EXIT REALTY SOUTHERN SELECT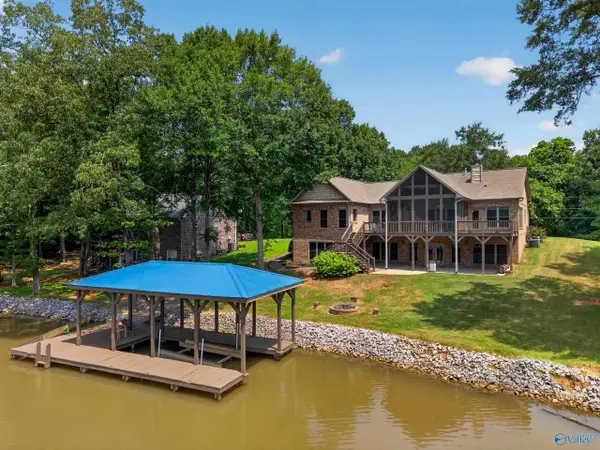 $639,900Active4 beds 3 baths2,832 sq. ft.
971 Ramsey Road, Rainbow City, AL 35907
MLS# 21925597Listed by: COPPERLEAF PROPERTIES LLC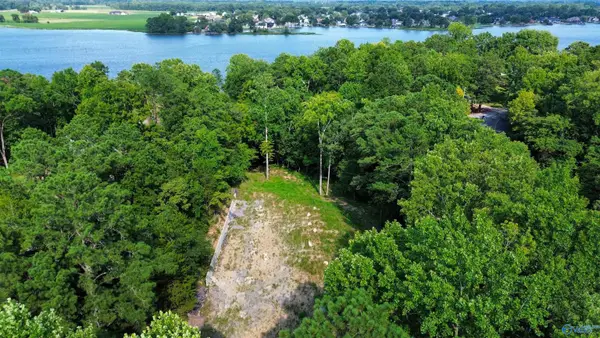 $144,900Active0 Acres
#0 Briarcliff Road, Rainbow City, AL 35906
MLS# 21925537Listed by: COPPERLEAF PROPERTIES LLC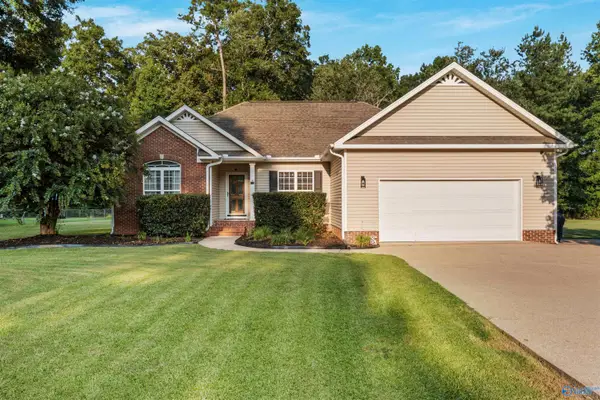 $289,900Active3 beds 2 baths1,705 sq. ft.
103 Hiawatha Place, Rainbow City, AL 35906
MLS# 21925512Listed by: RIVER TOWNE REAL ESTATE GROUP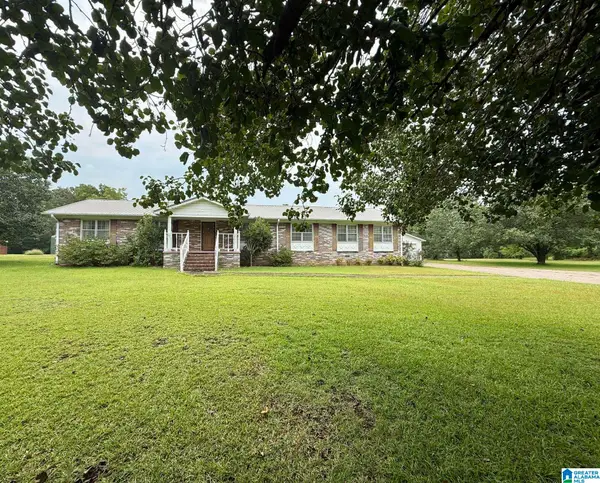 $224,900Active4 beds 3 baths2,691 sq. ft.
1583 STEELE STATION, Rainbow city, AL 35906
MLS# 21460870Listed by: WEBB & COMPANY REALTY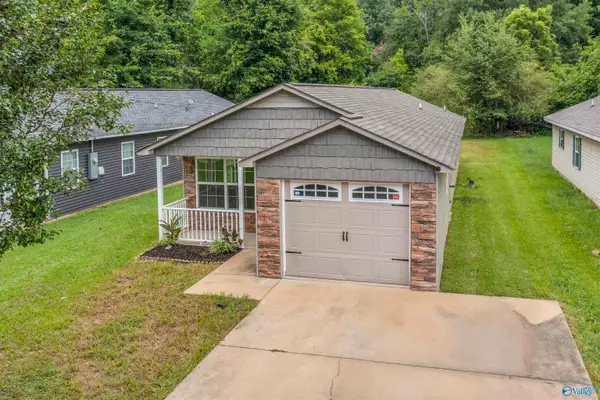 $179,900Active3 beds 2 baths1,190 sq. ft.
309 Meadows Drive, Rainbow City, AL 35906
MLS# 21924723Listed by: CORPORATE SOUTH REALTY,INC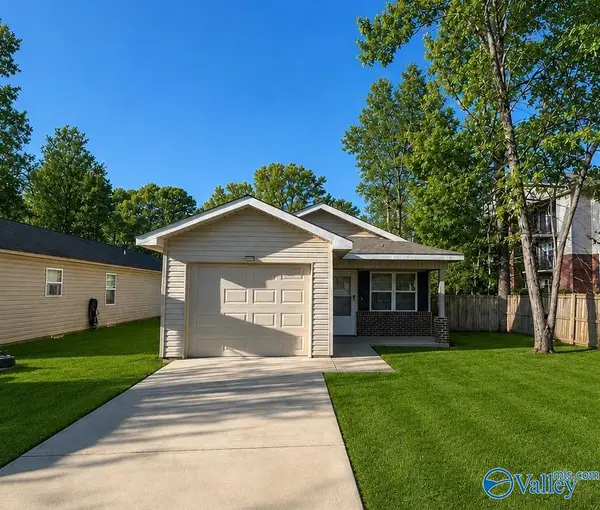 $185,000Active3 beds 2 baths1,177 sq. ft.
311 Meadow Street, Rainbow City, AL 35906
MLS# 21924439Listed by: CLOKEY REALTY INC


Protect your home and budget from life's surprises with an Assurant Home Warranty, backed by a partner that supports you through every step of homeownership. Explore Plans.
©2026 Century 21 Real Estate LLC. All rights reserved. CENTURY 21®, the CENTURY 21 Logo and C21® are service marks owned by Century 21 Real Estate LLC. Century 21 Real Estate LLC fully supports the principles of the Fair Housing Act and the Equal Opportunity Act. Each office is independently owned and operated. Listing information is deemed reliable but not guaranteed accurate.