
29 Overlook Drive, Seale, AL 36875
Local realty services provided by:CENTURY 21 Premier Real Estate
29 Overlook Drive,Seale, AL 36875
$399,900
- 5 Beds
- 4 Baths
- 3,138 sq. ft.
- Single family
- Pending
Listed by: amanda hester
Office: kw realty river cities
MLS#:E103854
Source:AL_PCBR
Price summary
- Price:$399,900
- Price per sq. ft.:$127.44
About this home
Welcome to peaceful country living in Seale, Alabama! Situated on 4 fully fenced acres with a gated entrance, this spacious farmhouse offers the perfect blend of privacy, functionality, and outdoor amenities. The property features multiple outbuildings including a barn with the capability for three stalls, an oversized two-car garage, two-car carport, multiple sheds, workshops, and plenty of space for hobbies, storage, or animals. Enjoy summer days relaxing by the in-ground pool and pool house while taking in the beautiful surroundings, or explore the peaceful creek tucked away at the back of the property. Inside, the home offers 5 bedrooms and 4 full baths with spacious rooms and ceramic tile flooring throughout. The kitchen is designed for both everyday living and entertaining with granite countertops, an oversized sink, floor-to-ceiling cabinetry, and a Viking refrigerator. The spacious primary suite features an attached sunroom along with an ensuite bath offering a separate tub and shower. Recent updates include a new roof installed in 2025 as well as the septic system and field lines replaced in 2022. This unique property offers endless possibilities for those looking for space, privacy, and country charm....
Contact an agent
Home facts
- Year built:1975
- Subdivision & Development:Landsdowne
- Listing ID #:E103854
- Added:161 day(s) ago
- Updated:October 23, 2026 at 09:46 PM
Rooms and interior
- Bedrooms:5
- Total bathrooms:4
- Full bathrooms:4
- Flooring:Ceramic Tile, Tile
- Kitchen Description:Dishwasher, Microwave, Refrigerator, Self Cleaning Oven
- Basement:Yes
- Living area:3,138 sq. ft.
Heating and cooling
- Cooling:Ceiling Fans, Central Air
- Heating:Electric, Forced Air
- Central air:Yes
Structure and exterior
- Roof:Shingle
- Year built:1975
- Building area:3,138 sq. ft.
- Lot area:4 Acres
- Lot Features:Back Yard, Front Yard, Level, Private
- Architectural Style:Ranch
- Construction Materials:Frame, Wood Siding
- Exterior Features:Front Porch, Patio
- Levels:1 Story
Schools
- High school:Russell County
- Middle school:Russell County
Utilities
- Water:Public, Water Available
- Sewer:Septic Tank
Finances and disclosures
- Price:$399,900
- Price per sq. ft.:$127.44
- Tax amount:$1,181 (2025)
Features and amenities
- Appliances:Dishwasher, Microwave, Refrigerator, Self Cleaning Oven
- Amenities:Smoke Detectors
- Pool features:In Ground
Parking
- Total parking spaces:2
- Parking description:Carport, Driveway
- Carport spaces:2
New listings near 29 Overlook Drive
- New
 $315,000Active3 beds 2 baths1,560 sq. ft.
476 Tarver Road, SEALE, AL 36875
MLS# 234766Listed by: EXP REALTY LLC 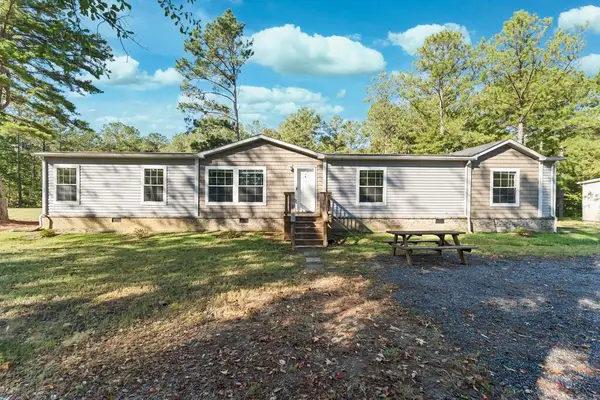 $240,000Active4 beds 3 baths2,254 sq. ft.
89 Ridge Road, SEALE, AL 36875
MLS# 234650Listed by: KELLER WILLIAMS REALTY RIVER CITIES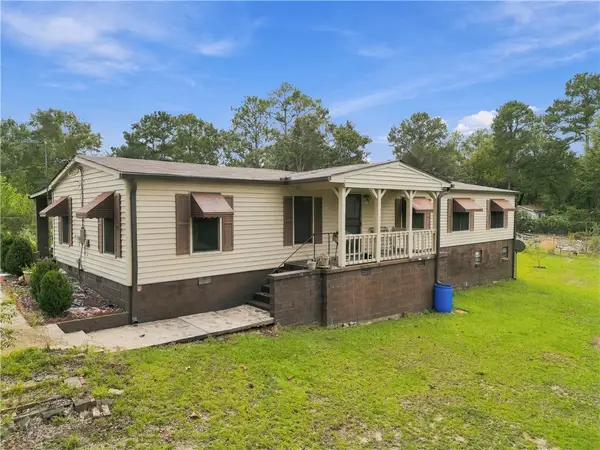 $120,000Active4 beds 2 baths1,656 sq. ft.
2A Kitetown Road, Seale, AL 36875
MLS# 182379Listed by: IVORY SLATE REAL ESTATE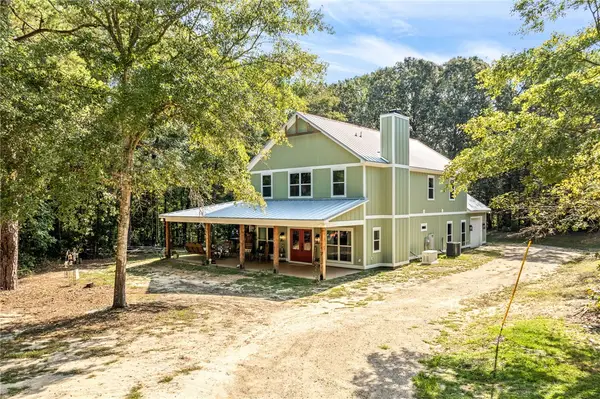 $595,000Active4 beds 3 baths2,991 sq. ft.
41 Mcgee Road, Seale, AL 36875
MLS# 182518Listed by: TRUESOUTH PROPERTIES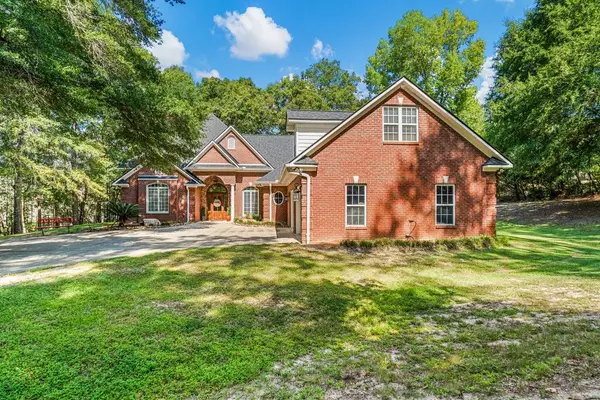 $564,900Active3 beds 3 baths3,394 sq. ft.
642 Nuckols Road, SEALE, AL 36875
MLS# 234309Listed by: KELLER WILLIAMS REALTY RIVER CITIES $309,900Pending4 beds 3 baths2,136 sq. ft.
210 Ridge Road, Seale, AL 36875
MLS# E104976Listed by: KW REALTY RIVER CITIES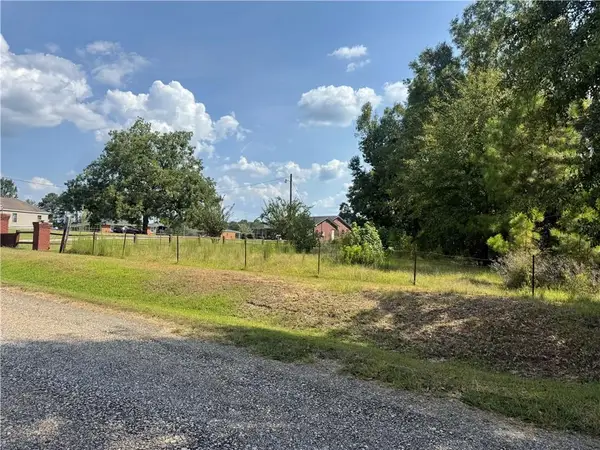 $99,000Active7.77 Acres
00 Bethel Road, Pittsview, AL 36871
MLS# E104933Listed by: BOWDEN REALTY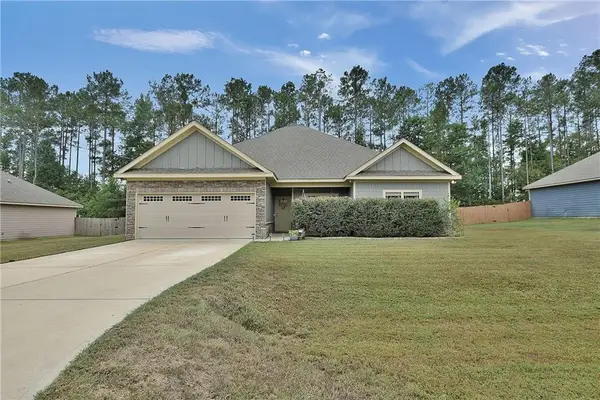 $290,000Pending4 beds 2 baths2,088 sq. ft.
9 Fast Lane, Seale, AL 36875
MLS# E104902Listed by: COLDWELL BANKER - KPDD $399,900Active5 beds 4 baths3,171 sq. ft.
29 Overlook Drive, SEALE, AL 36875
MLS# 234035Listed by: KELLER WILLIAMS REALTY RIVER CITIES $309,900Active4 beds 2 baths1,920 sq. ft.
332 Ridge Road, Seale, AL 36875
MLS# E104821Listed by: WILSON REALTY COMPANY


Protect your home and budget from life's surprises with an Assurant Home Warranty, backed by a partner that supports you through every step of homeownership. Explore Plans.
©2026 Century 21 Real Estate LLC. All rights reserved. CENTURY 21®, the CENTURY 21 Logo and C21® are service marks owned by Century 21 Real Estate LLC. Century 21 Real Estate LLC fully supports the principles of the Fair Housing Act and the Equal Opportunity Act. Each office is independently owned and operated. Listing information is deemed reliable but not guaranteed accurate.