
Lot 6 Homestead Lane, Smiths Station, AL 36877
Local realty services provided by:CENTURY 21 Premier Real Estate
Lot 6 Homestead Lane,Smiths Station, AL 36877
$487,719
- 4 Beds
- 2 Baths
- 2,402 sq. ft.
- Single family
- Active
Listed by: patrick powell
Office: kw realty river cities
MLS#:E104952
Source:AL_PCBR
Price summary
- Price:$487,719
- Price per sq. ft.:$203.05
About this home
Proposed Build***
SHOWSTOPPING RANCH FLOOR PLAN! The Charleston has 4 bedrooms, 2 bathrooms, and 2,400 square feet of cozy living space. Upon entering the Charleston, you are greeted by a large foyer with double-door storage. Beyond that, you'll notice that the great room has a soaring vaulted ceiling and direct access to the spacious kitchen and oversized breakfast room. The kitchen has a serving island, as well as a wonderful sink window that looks out over your backyard. A shared hallway leads to the oversized walk-in pantry, laundry room, and access to your two-car garage. The master suite features a spa-like master bath with a skirted tub, tile walk-in shower, dual vanities, and a separate toilet closet. There is also generous walk-in closet space in the master suite. The interior of this ideal floor plan is completed by three more bedrooms, all of which are generously sized and two of which have large walk-in closets, and a shared bath. Please contact us today for more information....
Contact an agent
Home facts
- Year built:2027
- Subdivision & Development:McIntyre Farms
- Listing ID #:E104952
- Added:1 day(s) ago
- Updated:September 18, 2026 at 02:30 PM
Rooms and interior
- Bedrooms:4
- Total bathrooms:2
- Full bathrooms:2
- Basement:Yes
- Living area:2,402 sq. ft.
Structure and exterior
- Roof:Shingle
- Year built:2027
- Building area:2,402 sq. ft.
- Lot area:2 Acres
- Architectural Style:Ranch
- Construction Materials:Vinyl Siding
- Levels:1 Story
Utilities
- Water:Public
Finances and disclosures
- Price:$487,719
- Price per sq. ft.:$203.05
Features and amenities
- Amenities:int_fea_Other
Parking
- Parking description:Garage
- Garage:Yes
- Garage spaces:2
New listings near Lot 6 Homestead Lane
- New
 $577,802Active2 beds 3 baths2,894 sq. ft.
Lot 17 Homestead Lane, SMITHS STATION, AL 36877
MLS# 234275Listed by: KELLER WILLIAMS REALTY RIVER CITIES - New
 $624,226Active4 beds 3 baths3,398 sq. ft.
Lot 18 Homestead Lane, SMITHS STATION, AL 36877
MLS# 234278Listed by: KELLER WILLIAMS REALTY RIVER CITIES - New
 $575,409Active5 beds 3 baths2,981 sq. ft.
Lot 16 Homestead Lane, Smiths Station, AL 36877
MLS# E104956Listed by: KW REALTY RIVER CITIES - New
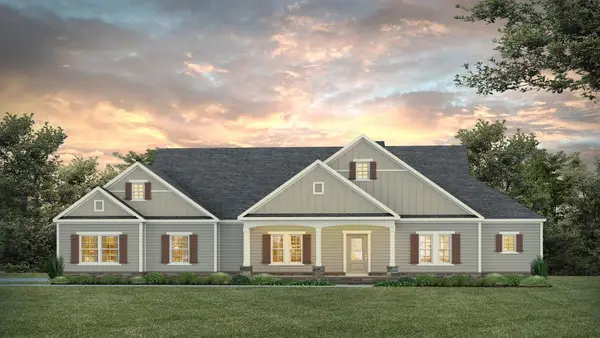 $542,463Active3 beds 2 baths2,525 sq. ft.
Lot 20 Homestead Lane, Smiths Station, AL 36877
MLS# 182441Listed by: KELLER WILLIAMS REALTY RIVER CITIES III - New
 $555,785Active4 beds 3 baths2,902 sq. ft.
Lot 21 Homestead Lane, Smiths Station, AL 36877
MLS# 182442Listed by: KELLER WILLIAMS REALTY RIVER CITIES III - New
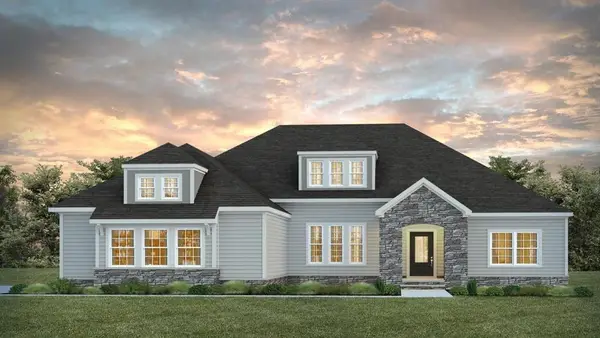 $553,779Active4 beds 3 baths2,760 sq. ft.
Lot 19 Homestead Lane, Smiths Station, AL 36877
MLS# E104954Listed by: KW REALTY RIVER CITIES - New
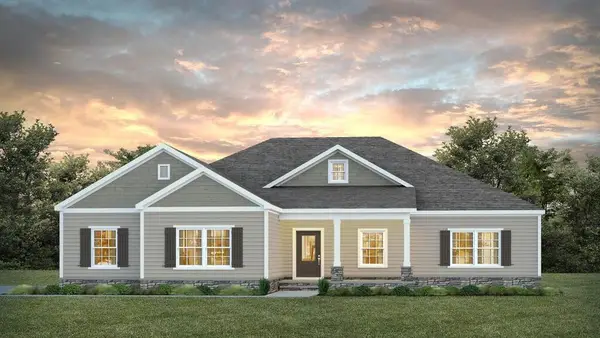 $484,141Active4 beds 2 baths2,348 sq. ft.
Lot 5 Homestead Lane, SMITHS STATION, AL 36877
MLS# 234263Listed by: KELLER WILLIAMS REALTY RIVER CITIES - New
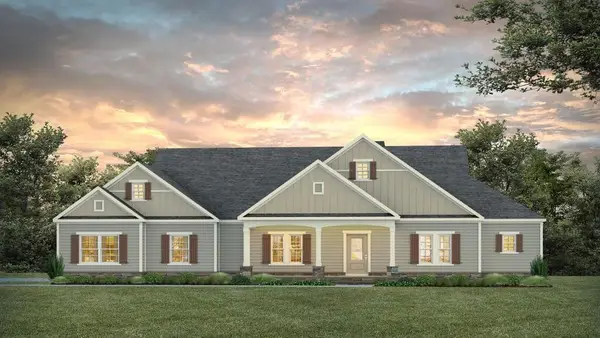 $542,463Active3 beds 2 baths2,525 sq. ft.
Lot 2 Homestead Lane, SMITHS STATION, AL 36877
MLS# 234265Listed by: KELLER WILLIAMS REALTY RIVER CITIES - New
 $555,785Active4 beds 3 baths2,902 sq. ft.
Lot 21 Homestead Lane, SMITHS STATION, AL 36877
MLS# 234269Listed by: KELLER WILLIAMS REALTY RIVER CITIES


Protect your home and budget from life's surprises with an Assurant Home Warranty, backed by a partner that supports you through every step of homeownership. Explore Plans.
©2026 Century 21 Real Estate LLC. All rights reserved. CENTURY 21®, the CENTURY 21 Logo and C21® are service marks owned by Century 21 Real Estate LLC. Century 21 Real Estate LLC fully supports the principles of the Fair Housing Act and the Equal Opportunity Act. Each office is independently owned and operated. Listing information is deemed reliable but not guaranteed accurate.