
611 Shadow Wood Drive, Smiths Station, AL 36877
Local realty services provided by:CENTURY 21 Premier Real Estate
Listed by: amy littleton
Office: homelink realty
MLS#:E104886
Source:AL_PCBR
Price summary
- Price:$345,900
- Price per sq. ft.:$157.66
- Monthly HOA dues:$50
About this home
This Smiths Station home has 4 bedrooms and 2.5 baths. The home offers a great floorplan with the primary suite on the main level and plenty of space throughout. There is low maintenance w a brand new roof, HVAC system, oven/range, and new carpet in the bedrooms.
Hardwood floors run through the foyer, dining room, and living area, where vaulted ceilings and a gas fireplace make the space feel warm and inviting. The kitchen opens to the living room and includes two dining areas, making it ideal for everyday living and entertaining alike. A half bath is conveniently located on the first floor.
The primary bedroom is on the first level. The living room overlooks the private fenced backyard and includes a large walk-in closet and tile shower. The oversized laundry room offers extra countertops, cabinets, and storage space, plus there’s a pantry you don’t want to miss.
Out back, enjoy the large covered porch and fully fenced yard perfect for relaxing, entertaining, or letting kids and pets play. This home has the updates, layout, and charm buyers are looking for....
Contact an agent
Home facts
- Year built:2004
- Subdivision & Development:Shadowwood
- Listing ID #:E104886
- Added:1 day(s) ago
- Updated:September 12, 2026 at 12:36 PM
Rooms and interior
- Bedrooms:4
- Total bathrooms:3
- Full bathrooms:2
- Half bathrooms:1
- Flooring:Carpet, Hardwood
- Kitchen Description:Dishwasher, Electric Range
- Basement:Yes
- Living area:2,194 sq. ft.
Heating and cooling
- Cooling:Ceiling Fans, Electric, Heat Pump
- Heating:Electric, Heat Pump
Structure and exterior
- Roof:Shingle
- Year built:2004
- Building area:2,194 sq. ft.
- Lot area:0.31 Acres
- Lot Features:Back Yard
- Architectural Style:Traditional
- Construction Materials:Brick, Cement Siding
- Exterior Features:Front Porch, Rear Porch
Utilities
- Water:Public
- Sewer:Public Sewer
Finances and disclosures
- Price:$345,900
- Price per sq. ft.:$157.66
- Tax amount:$1,838 (2025)
Features and amenities
- Appliances:Dishwasher, Electric Range, Gas Water Heater
- Amenities:Double Pane Windows, Gas Water Heater, Smoke Detectors, Walk In Closets
Parking
- Parking description:Garage
- Garage:Yes
- Garage spaces:2
New listings near 611 Shadow Wood Drive
- New
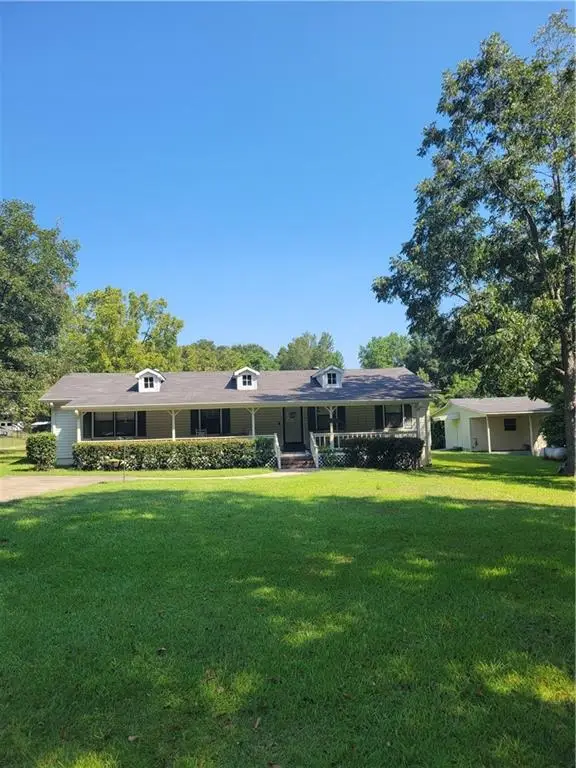 $246,000Active2 beds 2 baths1,744 sq. ft.
1955 Lee Rd 242, Smiths Station, AL 36877
MLS# E104857Listed by: WILSON REALTY COMPANY - New
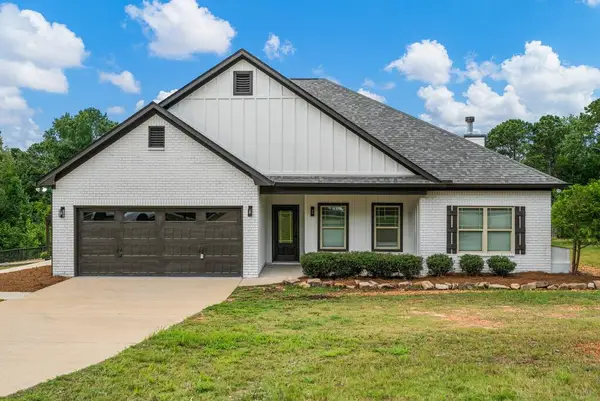 $389,900Active3 beds 2 baths1,813 sq. ft.
479 Lee Road 0315, SMITHS STATION, AL 36877
MLS# 234045Listed by: PRESTIGE PROPERTY BROKERS LLC - New
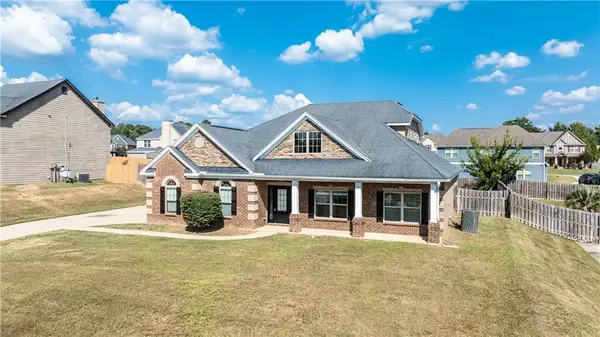 $425,000Active4 beds 4 baths3,208 sq. ft.
151 Landing Way, Smiths Station, AL 36877
MLS# E104854Listed by: REALTYEDGE BROKERS - New
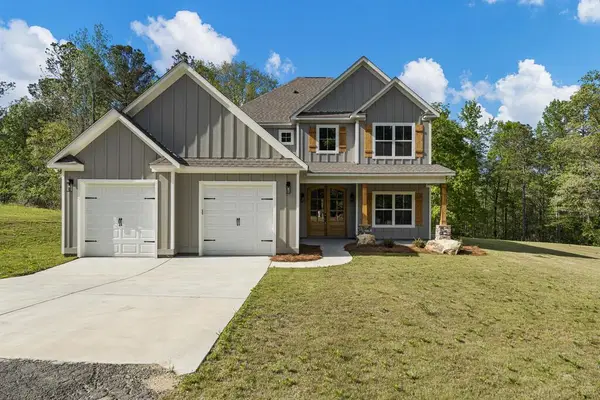 $489,900Active3 beds 3 baths2,269 sq. ft.
3725 Lee Road 0249, SMITHS STATION, AL 36877
MLS# 234034Listed by: KELLER WILLIAMS REALTY RIVER CITIES - New
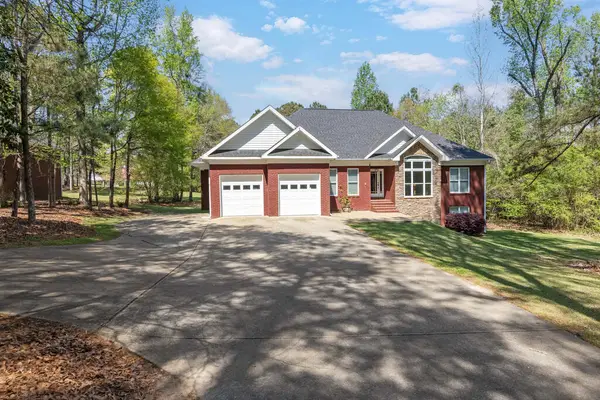 $524,999Active5 beds 4 baths3,550 sq. ft.
337 Walker Dairy Road, SMITHS STATION, AL 36877
MLS# 234017Listed by: BERKSHIRE HATHAWAY HS FIRST MAGNOLIA REALTY - New
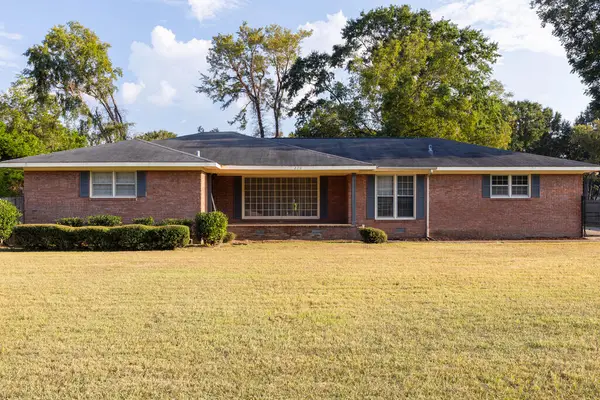 $284,900Active4 beds 3 baths2,560 sq. ft.
270 Summerville Road, SMITHS STATION, AL 36877
MLS# 234010Listed by: 1ST CLASS REAL ESTATE EXCELLENCE - Open Sat, 1 to 3pmNew
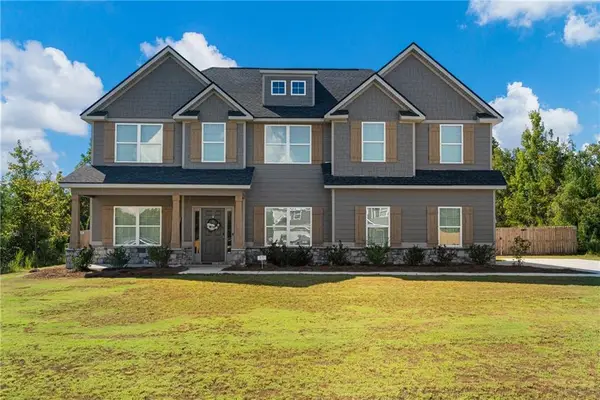 $449,900Active4 beds 3 baths2,924 sq. ft.
108 Lee Rd 2234, Smiths Station, AL 36877
MLS# E104729Listed by: KW REALTY RIVER CITIES 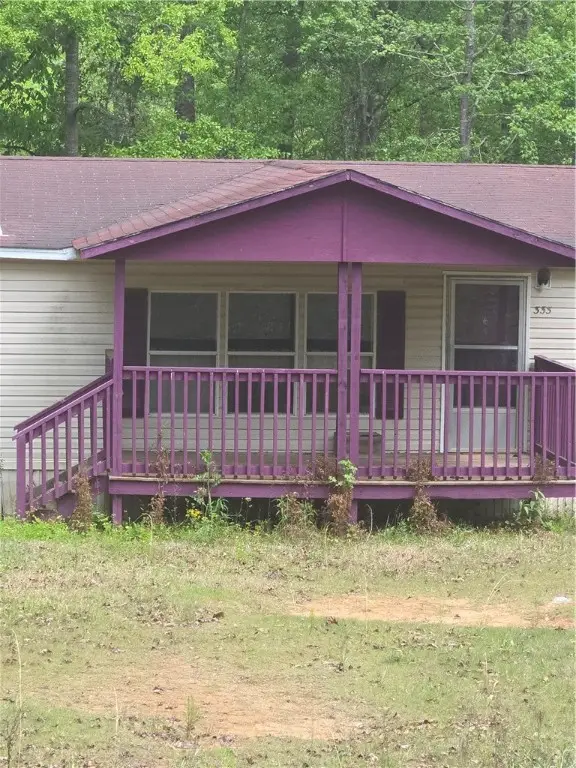 $69,900Pending4 beds 2 baths1,568 sq. ft.
Lee Road 432 Lee Road 432, Smiths Station, AL 36877
MLS# 175685Listed by: ARC REALTY AUBURN- New
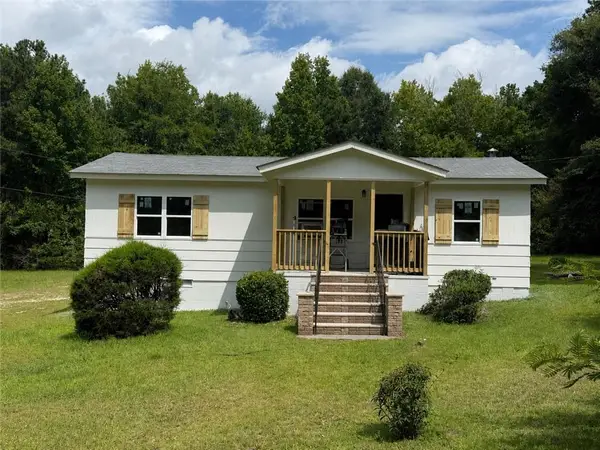 $185,000Active3 beds 2 baths960 sq. ft.
1636 Lee Road 235, Smiths Station, AL 36877
MLS# E104787Listed by: KELLER WILLIAMS REALTY AUBURN


Protect your home and budget from life's surprises with an Assurant Home Warranty, backed by a partner that supports you through every step of homeownership. Explore Plans.
©2026 Century 21 Real Estate LLC. All rights reserved. CENTURY 21®, the CENTURY 21 Logo and C21® are service marks owned by Century 21 Real Estate LLC. Century 21 Real Estate LLC fully supports the principles of the Fair Housing Act and the Equal Opportunity Act. Each office is independently owned and operated. Listing information is deemed reliable but not guaranteed accurate.