
96 Lee Road 237, Smiths Station, AL 36877
Local realty services provided by:CENTURY 21 Premier Real Estate
96 Lee Road 237,Smiths Station, AL 36877
$318,765
- 4 Beds
- 2 Baths
- 1,759 sq. ft.
- Single family
- Pending
Listed by: roseanne erickson
Office: bickerstaff parham llc.
MLS#:E103992
Source:AL_PCBR
Price summary
- Price:$318,765
- Price per sq. ft.:$181.22
About this home
Get ready to fall in love with the Michelle Plan in Joseph Stevens Estates — a stylish, modern, and beautifully designed one-story home sitting on an incredible 1.29-acre lot in Smiths Station! This 1,759 sq. ft. layout delivers the perfect blend of open-concept living and thoughtful functionality. Step through the welcoming foyer and into a bright, spacious living area where the family room, dining space, and kitchen all flow together effortlessly. The kitchen is a true standout with modern cabinetry, stainless steel appliances, granite countertops, a large island, pantry, and easy access to the rear patio—perfect for grilling, relaxing, or entertaining outdoors. With LVP flooring throughout the entire home, every room feels fresh, cohesive, and low maintenance. Three generous secondary bedrooms share a well-appointed hall bath with double vanities, while the private primary suite offers a peaceful retreat complete with a separate tub and shower, double vanities, and a spacious walk-in closet. A dedicated laundry room and a two-car garage add everyday convenience, and the expansive lot gives you endless room to create the outdoor space of your dreams. Estimated completion is October! And here’s the bonus: FOR A LIMITED TIME: the builder is offering a $14,000 concession, with additional incentives available when using a preferred lender—a fantastic opportunity to maximize your savings. Modern style, wide-open space, and unbeatable value — the Michelle Plan delivers it all. Don’t miss your chance to make this stunning home yours!...
Contact an agent
Home facts
- Year built:2026
- Subdivision & Development:Joseph Stephens Estate
- Listing ID #:E103992
- Added:148 day(s) ago
- Updated:October 18, 2026 at 08:14 AM
Rooms and interior
- Bedrooms:4
- Total bathrooms:2
- Full bathrooms:2
- Kitchen Description:Dishwasher, Electric Range, Microwave
- Basement:Yes
- Living area:1,759 sq. ft.
Heating and cooling
- Cooling:Ceiling Fans, Electric, Heat Pump, Zoned
- Heating:Electric, Heat Pump, Zoned
Structure and exterior
- Roof:Composition
- Year built:2026
- Building area:1,759 sq. ft.
- Lot area:1.29 Acres
- Lot Features:Back Yard, Front Yard, Landscaped
- Architectural Style:Traditional
- Construction Materials:Brick, Vinyl Siding
- Exterior Features:Patio
- Levels:1 Story
Schools
- High school:Smiths Station
- Middle school:Smiths Station
Utilities
- Water:Public, Water Available
- Sewer:Septic Tank
Finances and disclosures
- Price:$318,765
- Price per sq. ft.:$181.22
Features and amenities
- Appliances:Dishwasher, Electric Range, Electric Water Heater, Microwave
- Amenities:Electric Water Heater, Smoke Detectors, Walk In Closets, int_fea_Other
Parking
- Parking description:Attached, Garage
- Garage:Yes
- Garage spaces:2
New listings near 96 Lee Road 237
- New
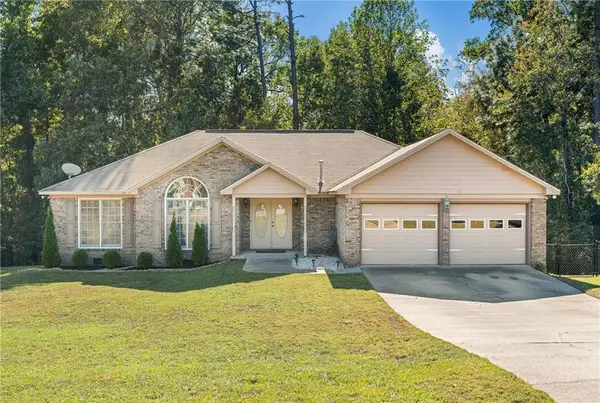 $305,000Active3 beds 2 baths1,812 sq. ft.
136 Lee Road 468, Smiths Station, AL 36877
MLS# E105272Listed by: BHHS - FIRST MAGNOLIA REALTY - New
 $320,000Active3 beds 2 baths1,809 sq. ft.
80 Pebble Court, Smiths Station, AL 36877
MLS# E105271Listed by: KW REALTY RIVER CITIES - New
 $459,900Active4 beds 3 baths2,296 sq. ft.
66 Buckhead Drive, Smiths Station, AL 36877
MLS# E105240Listed by: KW REALTY RIVER CITIES - New
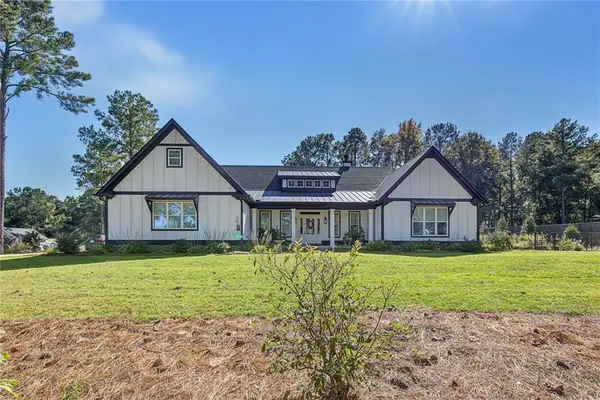 $725,000Active4 beds 4 baths3,054 sq. ft.
416 Summerville Road, Smiths Station, AL 36877
MLS# E105264Listed by: BOWDEN REALTY - New
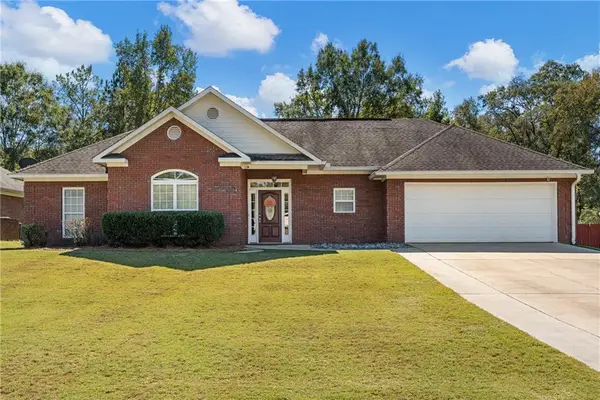 $319,900Active4 beds 2 baths1,740 sq. ft.
140 Meadowlark Drive, Smiths Station, AL 36877
MLS# E105263Listed by: KW REALTY RIVER CITIES - New
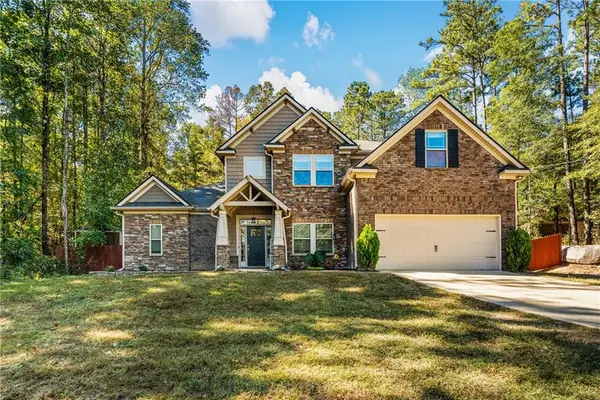 $449,000Active4 beds 4 baths3,338 sq. ft.
350 Lee Road 2046, Smiths Station, AL 36877
MLS# E105178Listed by: KW REALTY RIVER CITIES - New
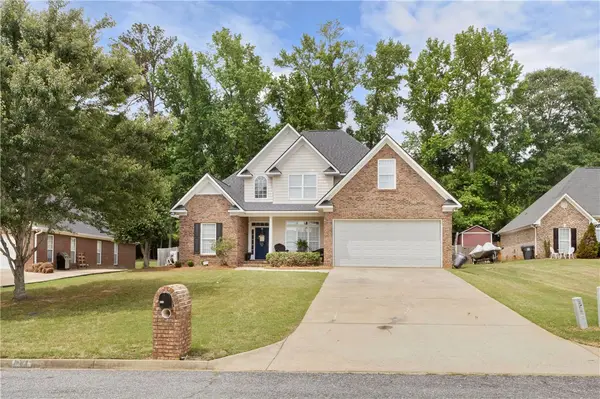 $345,900Active4 beds 3 baths2,194 sq. ft.
611 Shadowwood Drive, Smiths Station, AL 36877
MLS# 182774Listed by: HOMELINK REALTY 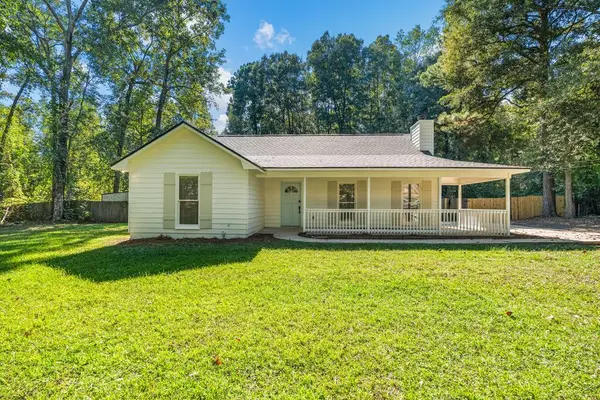 $269,000Pending4 beds 2 baths1,500 sq. ft.
211 Dogwood Court, SMITHS STATION, AL 36877
MLS# 234725Listed by: EXP REALTY LLC- New
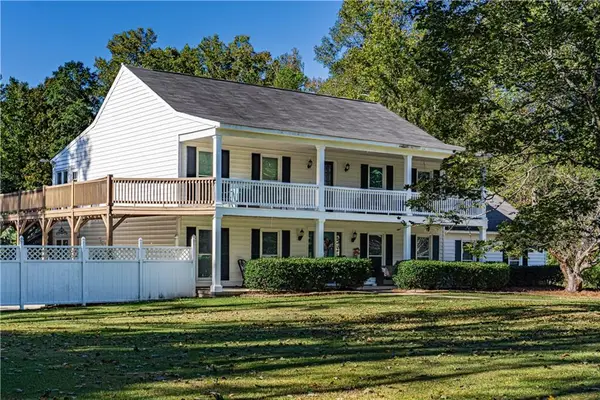 $569,900Active5 beds 3 baths3,024 sq. ft.
7922 Mullin Road, Smiths Station, AL 36877
MLS# E105227Listed by: PLATINUM PROPERTIES - New
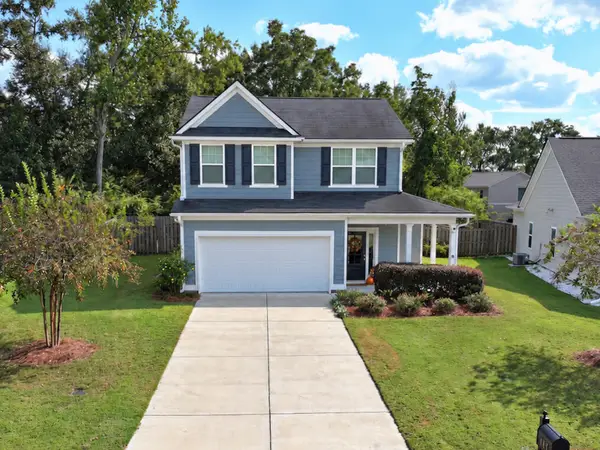 $329,900Active3 beds 3 baths2,441 sq. ft.
117 Wood Hill Drive, SMITHS STATION, AL 36877
MLS# 234792Listed by: COLDWELL BANKER / KENNON, PARKER, DUNCAN & DAVIS


Protect your home and budget from life's surprises with an Assurant Home Warranty, backed by a partner that supports you through every step of homeownership. Explore Plans.
©2026 Century 21 Real Estate LLC. All rights reserved. CENTURY 21®, the CENTURY 21 Logo and C21® are service marks owned by Century 21 Real Estate LLC. Century 21 Real Estate LLC fully supports the principles of the Fair Housing Act and the Equal Opportunity Act. Each office is independently owned and operated. Listing information is deemed reliable but not guaranteed accurate.