
2448 CRAWFORDS COVE ROAD, Springville, AL 35146
Local realty services provided by:CENTURY 21 Novus
Listed by: roxanne corbett
Office: keller williams
MLS#:21458858
Source:AL_BAMLS
Price summary
- Price:$445,000
- Price per sq. ft.:$185.88
About this home
Welcome to peaceful country living in desirable Crawfords Cove! Situated on a level 2-acre lot, this full brick home offers space, privacy, and a sense of community. Inside, you'll find fresh paint throughout, soaring ceilings in the living room, and an open floor plan designed for everyday living and entertaining. The main level features a spacious master suite, two additional bedrooms, 2nd full bath, formal dining room, breakfast area, breakfast bar, and a fully equipped kitchen. Upstairs offers two more bedrooms, 3rd full bath, and a loft/study area or flex space. The huge basement is stubbed for a future bath and provides endless possibilities for expansion, storage, or a workshop. Enjoy the expansive deck (with new deck boards and rails) overlooking the partially fenced backyard. Just minutes from historic downtown Springville, with local shops and restaurants, Big Canoe Creek Nature Preserve, and zoned for the highly rated Springville schools.
Contact an agent
Home facts
- Year built:2006
- Listing ID #:21458858
- Added:19 day(s) ago
- Updated:August 02, 2026 at 02:31 PM
Rooms and interior
- Bedrooms:5
- Total bathrooms:3
- Full bathrooms:3
- Flooring:Carpet, Hardwood, Tile Floor
- Dining Description:Breakfast Room, Dining Room
- Bathrooms Description:Garden Tub, Separate Shower, Separate Vanities, Shared Bath, Tub/Shower Combo
- Kitchen Description:Breakfast Bar, Dishwasher Built-In, Eating Area, Laminate Counter, Microwave Built-In, Pantry, Stove-Electric
- Bedroom Description:Split Bedrooms, Walk-In Closets
- Basement Description:All Unfinished, Concrete Block, Full Basement, Plumbing Stubbed
- Living area:2,394 sq. ft.
Heating and cooling
- Cooling:Central, Electric
- Heating:Central, Electric
Structure and exterior
- Year built:2006
- Building area:2,394 sq. ft.
- Lot area:2 Acres
- Lot Features:Acreage
- Construction Materials:4 Sides Brick
- Exterior Features:Fenced Yard, Lighting System, Open Deck, Open Patio, Porch
- Foundation Description:Basement
- Levels:1.5 Stories
Schools
- High school:SPRINGVILLE
- Middle school:SPRINGVILLE
- Elementary school:SPRINGVILLE
Utilities
- Water:Public Water
- Sewer:Septic
Finances and disclosures
- Price:$445,000
- Price per sq. ft.:$185.88
Features and amenities
- Appliances:Dishwasher Built-In, Microwave Built-In, Stove - Electric
- Laundry features:Dryer-Electric, Laundry in Middle Level, Washer Hookup
- Amenities:Bay Window, Cathedral/Vaulted, Crown Molding, Pull-Down Attic, Smooth Ceilings, Walk-In Attic
Parking
- Parking description:Basement Parking, Lower Level, Off Street Parking, Parking (MLVL)
- Garage spaces:2
New listings near 2448 CRAWFORDS COVE ROAD
- New
 $449,900Active4 beds 4 baths2,519 sq. ft.
105 MOUNTAIN BROOK, Springville, AL 35146
MLS# 21460918Listed by: RE/MAX MARKETPLACE - New
 $240,000Active3 beds 2 baths1,190 sq. ft.
2633 EVERGREEN ROAD, Springville, AL 35146
MLS# 21460798Listed by: ERA KING REAL ESTATE - PELL CITY - New
 $429,900Active4 beds 3 baths2,271 sq. ft.
391 PATS WAY, Springville, AL 35146
MLS# 21460746Listed by: KELLER WILLIAMS REALTY VESTAVIA - New
 $375,000Active4 beds 3 baths2,273 sq. ft.
260 ARCHERS BROOK DRIVE, Springville, AL 35146
MLS# 21460554Listed by: RE/MAX REALTY BROKERS - New
 $349,000Active3 beds 3 baths2,410 sq. ft.
99 PATS WAY, Springville, AL 35146
MLS# 21460441Listed by: REALTYSOUTH-OTM-ACTON RD - New
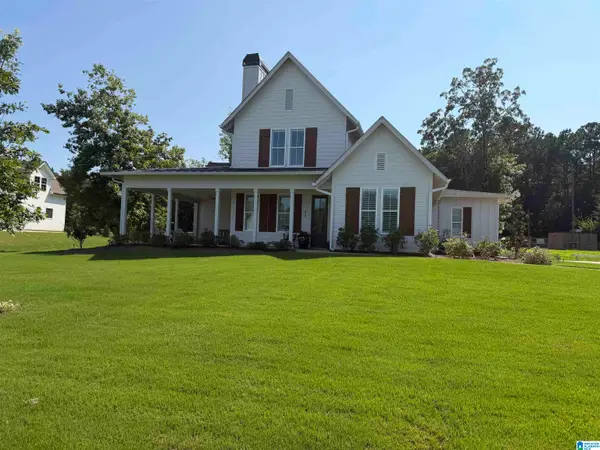 $449,900Active3 beds 3 baths2,375 sq. ft.
65 STONEWOOD LANE, Springville, AL 35146
MLS# 21460410Listed by: RE/MAX REALTY BROKERS - New
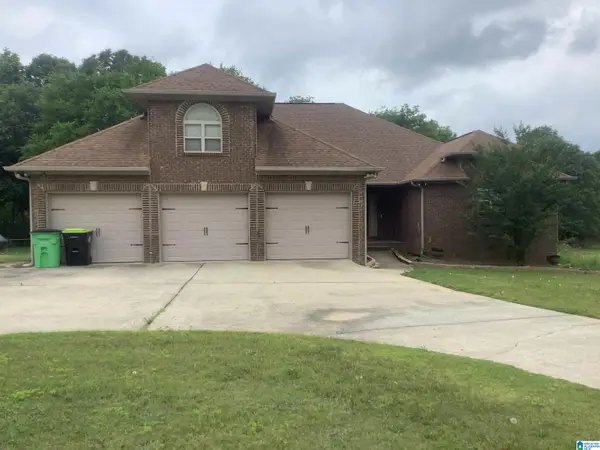 $435,000Active4 beds 4 baths3,458 sq. ft.
136 VILLAGE TRACE DRIVE, Springville, AL 35146
MLS# 21460315Listed by: MIGHTY REALTY INC - Open Sat, 11am to 1pmNew
 $449,900Active4 beds 2 baths1,769 sq. ft.
5743 COUNTY HIGHWAY 27, Springville, AL 35146
MLS# 21460263Listed by: KELLER WILLIAMS PELL CITY - New
 $38,000Active5.25 Acres
0 HERITAGE VALLEY DRIVE, Springville, AL 35146
MLS# 21460078Listed by: EXIT REALTY CAHABA - New
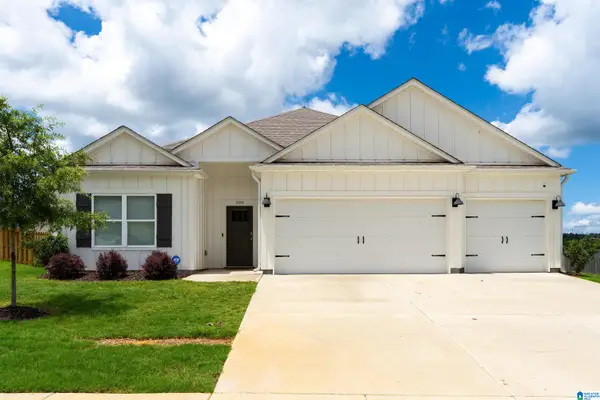 $349,900Active4 beds 3 baths2,273 sq. ft.
106 ARCHERS BROOK LANE, Springville, AL 35146
MLS# 21459902Listed by: RE/MAX MARKETPLACE


Protect your home and budget from life's surprises with an Assurant Home Warranty, backed by a partner that supports you through every step of homeownership. Explore Plans.
©2026 Century 21 Real Estate LLC. All rights reserved. CENTURY 21®, the CENTURY 21 Logo and C21® are service marks owned by Century 21 Real Estate LLC. Century 21 Real Estate LLC fully supports the principles of the Fair Housing Act and the Equal Opportunity Act. Each office is independently owned and operated. Listing information is deemed reliable but not guaranteed accurate.