
2633 EVERGREEN ROAD, Springville, AL 35146
Local realty services provided by:CENTURY 21 Advantage
Listed by: katrina hennings
Office: era king real estate - pell city
MLS#:21460798
Source:AL_BAMLS
Price summary
- Price:$234,900
- Price per sq. ft.:$197.39
About this home
Welcome home to this charming one level, 3 bedroom, 2 bath home situated on a spacious ½-acre lot! Perfect for first-time homebuyers, those looking to downsize, or anyone wanting easy one level living. Inside, you’ll find a comfortable floor plan with plenty of natural light and functional living spaces. Step outside and enjoy the large fenced backyard, offering plenty of room for children, pets, gardening, or entertaining. Relax on the back deck, ideal for grilling and enjoying peaceful evenings. Conveniently located with the privacy of a generous lot, this home offers the perfect combination of comfort, outdoor space, and affordability. Don’t miss your opportunity to make this wonderful property your next home!
Contact an agent
Home facts
- Year built:2006
- Listing ID #:21460798
- Added:45 day(s) ago
- Updated:September 14, 2026 at 04:33 PM
Rooms and interior
- Bedrooms:3
- Total bathrooms:2
- Full bathrooms:2
- Flooring:Hardwood Laminate, Tile Floor, Vinyl
- Bathrooms Description:Separate Shower, Tub/Shower Combo
- Kitchen Description:Dishwasher Built-In, Eating Area, Laminate Counter, Microwave Built-In, Stove-Electric
- Living area:1,190 sq. ft.
Heating and cooling
- Cooling:Central
- Heating:Central
Structure and exterior
- Year built:2006
- Building area:1,190 sq. ft.
- Lot area:0.5 Acres
- Construction Materials:Siding-Vinyl
- Exterior Features:Covered Deck, Fenced Yard
- Foundation Description:Crawl Space
- Levels:1 Story
Schools
- High school:ST CLAIR COUNTY
- Middle school:ODENVILLE
- Elementary school:ODENVILLE
Utilities
- Water:Public Water
- Sewer:Septic
Finances and disclosures
- Price:$234,900
- Price per sq. ft.:$197.39
Features and amenities
- Appliances:Dishwasher Built-In, Microwave Built-In, Stove - Electric
- Laundry features:Dryer-Electric, Laundry in Middle Level, Washer Hookup
- Amenities:Pull-Down Attic, Smooth Ceilings
Parking
- Parking description:Driveway Parking
New listings near 2633 EVERGREEN ROAD
- New
 $295,000Active3 beds 3 baths2,216 sq. ft.
83 PARK AVENUE, Springville, AL 35146
MLS# 21464374Listed by: EXIT LEGACY REALTY - New
 $459,900Active4 beds 3 baths2,250 sq. ft.
75 ORCHARD DRIVE, Springville, AL 35146
MLS# 21464333Listed by: KELLER WILLIAMS  $150,000Pending3 beds 2 baths1,736 sq. ft.
5538 Washington Valley Road, Springville, AL 35146
MLS# 21928284Listed by: GREEN REAL ESTATE $294,000Active4 beds 2 baths1,900 sq. ft.
7093 US HIGHWAY 11, Springville, AL 35146
MLS# 21463997Listed by: EXP REALTY, LLC CENTRAL $374,999Active4 beds 3 baths2,624 sq. ft.
1665 BAXTER AVENUE, Springville, AL 35146
MLS# 21463854Listed by: KELLER WILLIAMS $279,900Active2 beds 2 baths1,561 sq. ft.
190 TRELLIS CIRCLE, Springville, AL 35146
MLS# 21463836Listed by: WHITE OAK REALTY $315,000Active4 beds 3 baths2,208 sq. ft.
1507 ARCHERS COVE WAY, Springville, AL 35146
MLS# 21463666Listed by: FATHOM REALTY AL LLC $325,000Active5 beds 3 baths2,252 sq. ft.
120 TRAPPERS WAY, Springville, AL 35146
MLS# 21463514Listed by: KELLER WILLIAMS PELL CITY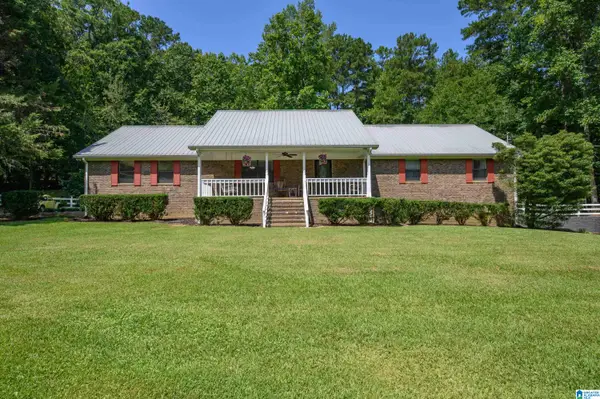 $629,900Active3 beds 2 baths1,900 sq. ft.
6994 ALABAMA HIGHWAY 174, Springville, AL 35146
MLS# 21463396Listed by: WEBB & COMPANY REALTY $287,000Active3 beds 2 baths1,832 sq. ft.
210 CRAWFORD DRIVE, Springville, AL 35146
MLS# 21463358Listed by: EXIT COOSA RIVER REALTY LLC


Protect your home and budget from life's surprises with an Assurant Home Warranty, backed by a partner that supports you through every step of homeownership. Explore Plans.
©2026 Century 21 Real Estate LLC. All rights reserved. CENTURY 21®, the CENTURY 21 Logo and C21® are service marks owned by Century 21 Real Estate LLC. Century 21 Real Estate LLC fully supports the principles of the Fair Housing Act and the Equal Opportunity Act. Each office is independently owned and operated. Listing information is deemed reliable but not guaranteed accurate.