
65 STONEWOOD LANE, Springville, AL 35146
Local realty services provided by:CENTURY 21 Advantage
Listed by: george stewart
Office: re/max realty brokers
MLS#:21460410
Source:AL_BAMLS
Price summary
- Price:$449,900
- Price per sq. ft.:$189.43
About this home
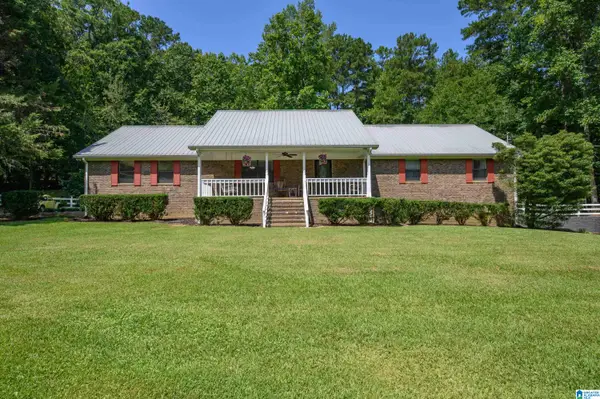
Nice 1.5 story home in Stonewood Farms. Located on a quiet culdesac with a level lot. Features a wrap around front porch for relaxing in the morning and evening. Kitchen is perfect for entertaining and special place to have meals. Main level master suite with a fantastic master bath with soaker tub for relaxing and a super nice shower. Upstairs features a loft to entertain yourself. Plus 2 bedrooms and a full bath. The Loft has storage access to part of the attic for storage and there are also pulldown steps to another part of the attic for storage. The main level 2 car garage is spacious enough for 2 vehicles. Many wow factors in this home.
Contact an agent
Home facts
- Year built:2023
- Listing ID #:21460410
- Added:36 day(s) ago
- Updated:September 02, 2026 at 11:16 AM
Rooms and interior
- Bedrooms:3
- Total bathrooms:3
- Full bathrooms:2
- Half bathrooms:1
- Flooring:Carpet, Tile Floor, Vinyl
- Bathrooms Description:Garden Tub, Linen Closet, Separate Shower, Separate Vanities, Tub/Shower Combo
- Kitchen Description:Dishwasher Built-In, Eating Area, Island, Pantry, Refrigerator, Some Stainless Appliances, Stone Counter, Stove-Electric
- Bedroom Description:Walk-In Closets
- Living area:2,375 sq. ft.
Heating and cooling
- Cooling:Central
- Heating:Central
Structure and exterior
- Year built:2023
- Building area:2,375 sq. ft.
- Lot area:1 Acres
- Lot Features:Cul-de-sac, Subdivision
- Construction Materials:Siding-Hardiplank
- Exterior Features:Open Patio
- Foundation Description:Slab
- Levels:1.5 Stories
Schools
- High school:SPRINGVILLE
- Middle school:SPRINGVILLE
- Elementary school:SPRINGVILLE
Utilities
- Water:Public Water
- Sewer:Septic
Finances and disclosures
- Price:$449,900
- Price per sq. ft.:$189.43
Features and amenities
- Appliances:Dishwasher Built-In, Refrigerator, Some Stainless Appliances, Stove - Electric
- Laundry features:Dryer-Electric, Laundry in Middle Level, Washer Hookup
- Amenities:Pull-Down Attic
Parking
- Parking description:Attached, Driveway Parking
- Garage spaces:2
New listings near 65 STONEWOOD LANE
- New
 $289,900Active2 beds 2 baths1,561 sq. ft.
190 TRELLIS CIRCLE, Springville, AL 35146
MLS# 21463836Listed by: WHITE OAK REALTY - New
 $315,000Active4 beds 3 baths2,208 sq. ft.
1507 ARCHERS COVE WAY, Springville, AL 35146
MLS# 21463666Listed by: FATHOM REALTY AL LLC - New
 $629,900Active3 beds 2 baths1,900 sq. ft.
6994 ALABAMA HIGHWAY 174, Springville, AL 35146
MLS# 21463396Listed by: WEBB & COMPANY REALTY - New
 $287,000Active3 beds 2 baths1,832 sq. ft.
210 CRAWFORD DRIVE, Springville, AL 35146
MLS# 21463358Listed by: EXIT COOSA RIVER REALTY LLC - New
 $725,000Active3 beds 3 baths2,216 sq. ft.
8401 CLAYTON ROAD, Springville, AL 35146
MLS# 21463344Listed by: RE/MAX MARKETPLACE - New
 $224,500Active3 beds 2 baths1,719 sq. ft.
6937 US HIGHWAY 11, Springville, AL 35146
MLS# 21463347Listed by: REALTYSOUTH-TRUSSVILLE OFFICE  $240,000Pending3 beds 2 baths1,296 sq. ft.
348 GROVE STREET, Springville, AL 35146
MLS# 21463188Listed by: EXIT LEGACY REALTY- New
 $28,000Active0.36 Acres
161 MILL ROAD, Springville, AL 35146
MLS# 21463159Listed by: KELLER WILLIAMS - New
 $334,900Active5 beds 3 baths2,018 sq. ft.
256 ARCHERS BROOK LANE, Springville, AL 35146
MLS# 21463098Listed by: EXIT REALTY SOUTHERN SELECT - New
 $149,900Active6.57 Acres
6559 ALABAMA HIGHWAY 174, Springville, AL 35146
MLS# 21463007Listed by: LOVEJOY REALTY INC


Protect your home and budget from life's surprises with an Assurant Home Warranty, backed by a partner that supports you through every step of homeownership. Explore Plans.
©2026 Century 21 Real Estate LLC. All rights reserved. CENTURY 21®, the CENTURY 21 Logo and C21® are service marks owned by Century 21 Real Estate LLC. Century 21 Real Estate LLC fully supports the principles of the Fair Housing Act and the Equal Opportunity Act. Each office is independently owned and operated. Listing information is deemed reliable but not guaranteed accurate.