
290 PAINT CREEK OVERLOOK, Sylacauga, AL 35151
Local realty services provided by:CENTURY 21 Novus
Listed by: amanda taylor
Office: avast realty- birmingham
MLS#:21460322
Source:AL_BAMLS
Price summary
- Price:$499,900
- Price per sq. ft.:$117.35
About this home
Welcome to 290 Paint Creek Overlook in the gated Waterford at Lay Lake community! This stunning 4-bedroom, 3.5-bath lakefront home offers approximately 3,760± sq. ft. plus garage space with breathtaking water views. The main level features an updated kitchen with granite countertops, stainless steel appliances, a large island, wet bar, spacious living area, and primary suite. The finished walk-out basement includes a second primary suite, 4th bedroom, second living area, and game room, with a full bath shared between the 4th bedroom, living space, and game room. Enjoy the expansive deck overlooking Lay Lake and your private deep-water dock for boating, fishing, and year-round recreation. Located in a peaceful gated community, this home is perfect as a full-time residence or weekend retreat with plenty of space for family and guests.
Contact an agent
Home facts
- Year built:2014
- Listing ID #:21460322
- Added:47 day(s) ago
- Updated:September 12, 2026 at 02:29 PM
Rooms and interior
- Bedrooms:4
- Total bathrooms:4
- Full bathrooms:3
- Half bathrooms:1
- Rooms Total:2
- Flooring:Concrete, Hardwood, Hardwood Laminate, Tile Floor
- Bathrooms Description:Garden Tub, Linen Closet, Separate Shower, Separate Vanities
- Kitchen Description:Breakfast Bar, Convection Oven, Dishwasher Built-In, Eating Area, Island, Oven-Electric, Pantry, Refrigerator, Some Stainless Appliances, Tile Counter
- Bedroom Description:Walk-In Closets
- Basement Description:All Finished, Daylight Basement, Full Basement, Poured Concrete Walls
- Living area:4,260 sq. ft.
Heating and cooling
- Cooling:Central
- Heating:Central
Structure and exterior
- Year built:2014
- Building area:4,260 sq. ft.
- Lot area:0.58 Acres
- Lot Features:Heavy Treed Lot, Interior Lot, Some Trees, Subdivision
- Construction Materials:Shingle, Siding-Vinyl, Stone
- Exterior Features:Dock Private, Open Deck, Open Patio, Porch
- Foundation Description:Basement
- Levels:2 Stories
Schools
- High school:CENTRAL
- Middle school:CENTRAL
- Elementary school:CENTRAL
Utilities
- Water:Public Water
- Sewer:Septic
Finances and disclosures
- Price:$499,900
- Price per sq. ft.:$117.35
Features and amenities
- Appliances:Dishwasher Built-In, Oven - Electric, Refrigerator, Some Stainless Appliances
- Laundry features:Dryer-Electric, Laundry in Middle Level, Utility Sink, Washer Hookup
- Amenities:BBQ Area, Boat Launch, Boats-Motorized Allowed, Fishing, French Doors, Gate Entrance/Comm, Pull-Down Attic, Recess Lighting, Safe Room/Storm Cellar, Smooth Ceilings, Water Access
Parking
- Parking description:Driveway Parking
- Garage spaces:2
New listings near 290 PAINT CREEK OVERLOOK
- New
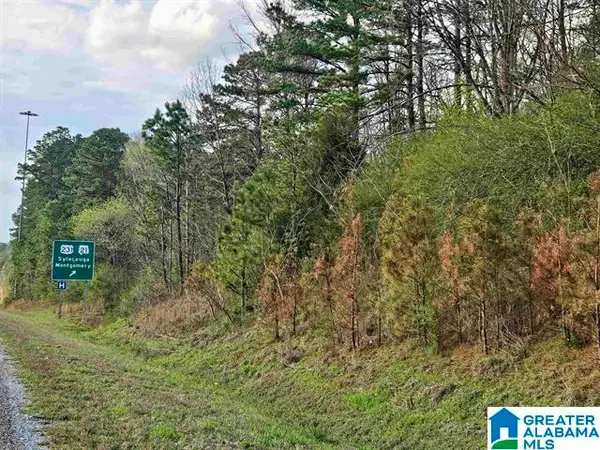 $720,000Active40 Acres
0 W HIGHWAY 280, Sylacauga, AL 35150
MLS# 21464662Listed by: REALTYSOUTH - THE JONES COMPANY - New
 $139,900Active3 beds 3 baths438 sq. ft.
302 W 9TH STREET, Sylacauga, AL 35150
MLS# 21464635Listed by: HITCHCOCK REAL ESTATE AL LLC - New
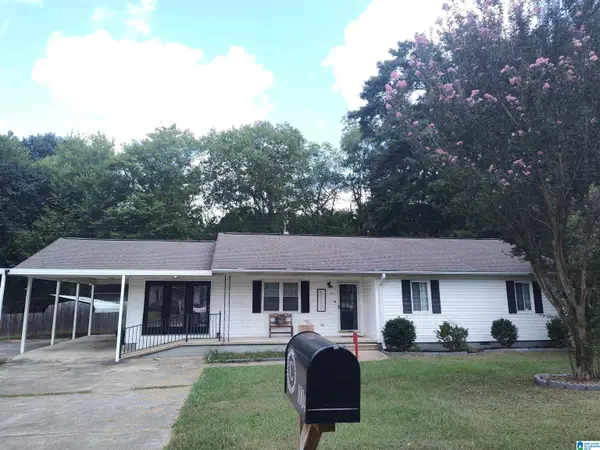 $192,500Active3 beds 2 baths1,752 sq. ft.
1004 W 6TH PLACE, Sylacauga, AL 35150
MLS# 21464587Listed by: AREA REAL ESTATE INC.  $74,500Pending3 beds 2 baths1,876 sq. ft.
1519 QUARRY ROAD, Sylacauga, AL 35151
MLS# 21464475Listed by: NEW IMAGE REALTY- New
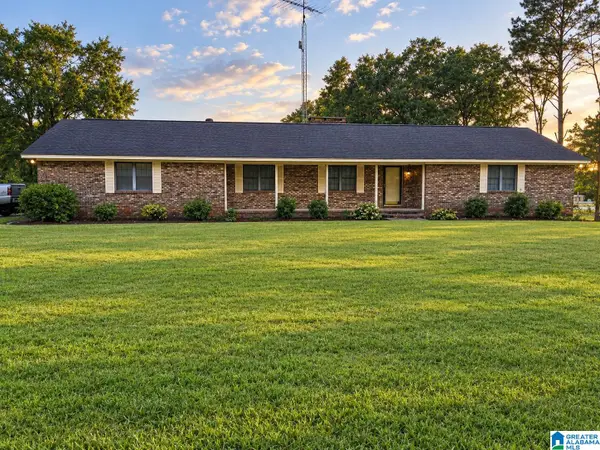 $199,500Active4 beds 3 baths1,912 sq. ft.
985 FOREST GLEN ROAD, Sylacauga, AL 35150
MLS# 21464407Listed by: AREA REAL ESTATE INC. - New
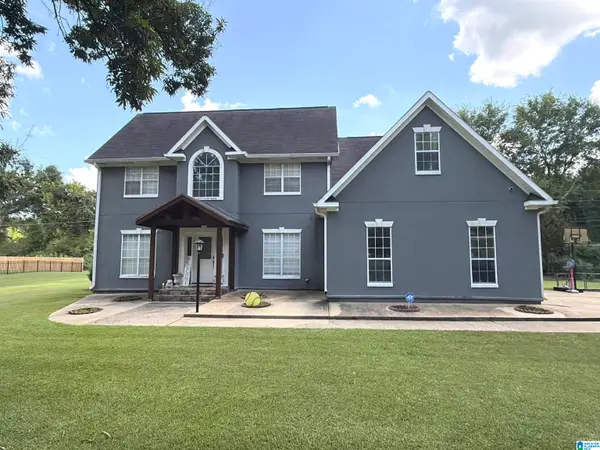 $289,000Active3 beds 4 baths2,658 sq. ft.
1930 PLEASANT RIDGE LOOP, Sylacauga, AL 35150
MLS# 21464375Listed by: BEYCOME BROKERAGE REALTY - New
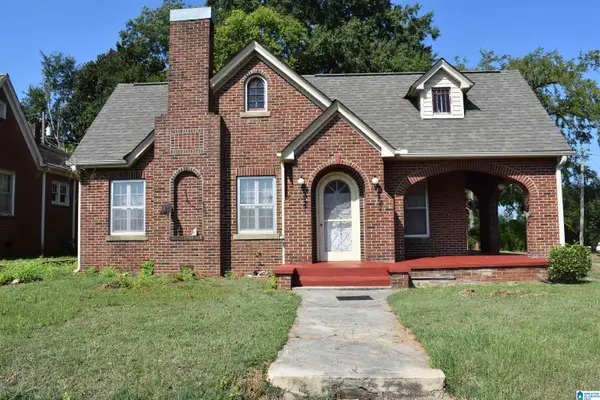 $120,000Active2 beds 1 baths1,574 sq. ft.
107 N MAIN AVENUE, Sylacauga, AL 35150
MLS# 21464344Listed by: KILLOUGH BAILEY PROPERTIES LLC - New
 $324,900Active3 beds 2 baths2,024 sq. ft.
50 ASHTON LANE, Sylacauga, AL 35150
MLS# 21464356Listed by: AREA REAL ESTATE INC. - New
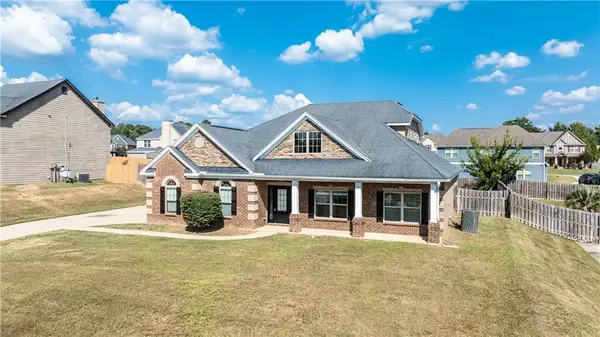 $425,000Active4 beds 4 baths3,208 sq. ft.
151 Landing Way, Smiths Station, AL 36877
MLS# E104854Listed by: REALTYEDGE BROKERS - New
 $129,900Active2 beds 1 baths1,208 sq. ft.
222 WHETSTONE AVENUE, Sylacauga, AL 35150
MLS# 21464252Listed by: REALTYSOUTH - THE JONES COMPANY


Protect your home and budget from life's surprises with an Assurant Home Warranty, backed by a partner that supports you through every step of homeownership. Explore Plans.
©2026 Century 21 Real Estate LLC. All rights reserved. CENTURY 21®, the CENTURY 21 Logo and C21® are service marks owned by Century 21 Real Estate LLC. Century 21 Real Estate LLC fully supports the principles of the Fair Housing Act and the Equal Opportunity Act. Each office is independently owned and operated. Listing information is deemed reliable but not guaranteed accurate.