294 Elmore Road, Titus, AL 36080
Local realty services provided by:CENTURY 21 Brandt Wright Realty, Inc.
294 Elmore Road,Titus, AL 36080
$380,000
- 3 Beds
- 3 Baths
- 1,836 sq. ft.
- Single family
- Active
Listed by: jackson b. jarrett
Office: first call realty wetumpka br
MLS#:589126
Source:AL_MLSM
Price summary
- Price:$380,000
- Price per sq. ft.:$206.97
- Monthly HOA dues:$2.08
About this home
Ready to Call Lake Jordan Home? Imagine waking up to beautiful lake views, spending your days on the water, fishing from your own private pier, or relaxing on the porch. If lake life is what you’ve been looking for, this home may be the one for you! This split-level home has a great layout with all the bedrooms on the main level. The large primary bedroom has beautiful lake views and its own private deck. Downstairs, you’ll find a spacious kitchen with custom cabinets, double ovens, and plenty of counter space. There’s also a half bath, large laundry room, dining area, and living room. The living room features a beautiful rock wall and a real wood-burning fireplace that can also be seen from the upper level. Outside is where this home really shines! The large screened-in porch is the perfect place to relax after a day on the lake, enjoy your morning coffee, or spend time with family and friends. This home boast a New Roof and Hvac Unit that was replaced in April 2026! Don’t miss your chance to make memories on Lake Jordan! Call or text today to schedule your private showing and come see what lake living is all about!...
Contact an agent
Home facts
- Year built:1960
- Subdivision & Development:Holiday Shores
- Listing ID #:589126
- Added:16 day(s) ago
- Updated:August 16, 2026 at 11:48 PM
Rooms and interior
- Bedrooms:3
- Total bathrooms:3
- Full bathrooms:2
- Half bathrooms:1
- Rooms Total:8
- Flooring:Carpet, Tile, Wood
- Bathrooms Description:Separate Shower
- Kitchen Description:Dishwasher, Electric Oven, Microwave
- Living area:1,836 sq. ft.
Heating and cooling
- Cooling:Central Air, Electric, Heat Pump
- Heating:Central, Electric, Heat Pump
- Central air:Yes
Structure and exterior
- Year built:1960
- Building area:1,836 sq. ft.
- Lot area:0.24 Acres
- Lot Features:Outside City Limits
- Construction Materials:Brick, Vinyl Siding
- Exterior Features:Deck, Porch, Storage
- Foundation Description:Slab
Schools
- High school:Wetumpka High School
- Elementary school:Wetumpka Elementary School
Utilities
- Water:Public
- Sewer:Septic Tank
Finances and disclosures
- Price:$380,000
- Price per sq. ft.:$206.97
Features and amenities
- Appliances:Microwave, Self Cleaning Oven, Smooth Cooktop
Parking
- Parking description:Parking Pad
New listings near 294 Elmore Road
- New
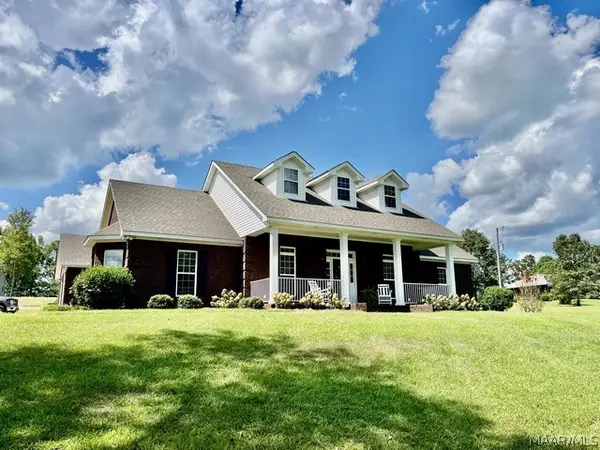
 $619,900Active4 beds 3 baths2,743 sq. ft.
9637 Grier Road, Wetumpka, AL 36092
MLS# 589518Listed by: CENTURY 21 BRANDT WRIGHT, INC. - New
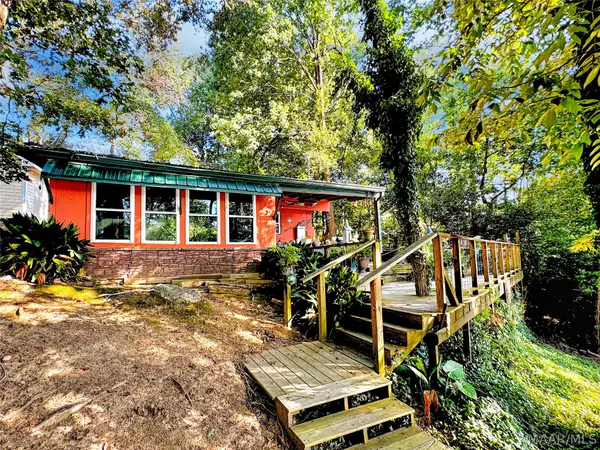 $299,000Active2 beds 1 baths791 sq. ft.
310 Elmore Road, Titus, AL 36080
MLS# 589490Listed by: REMAX CORNERSTONE REALTY - New
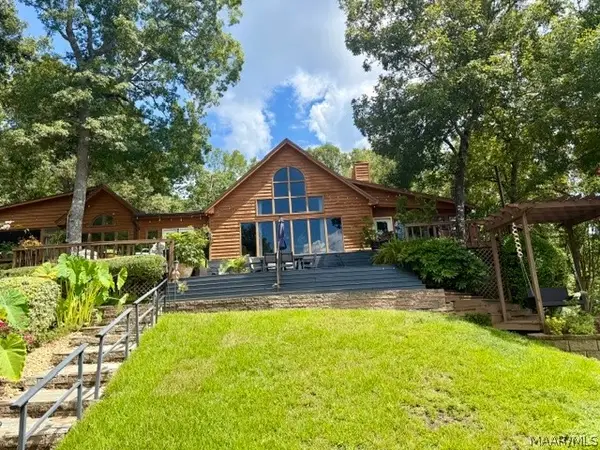 $825,000Active3 beds 3 baths3,600 sq. ft.
140 Mallard Cove Lane, Titus, AL 36080
MLS# 589245Listed by: CENTURY 21 BRANDT WRIGHT  $379,000Active4 beds 3 baths2,330 sq. ft.
270 W Central Road, Wetumpka, AL 36092
MLS# 589201Listed by: REMAX CORNERSTONE REALTY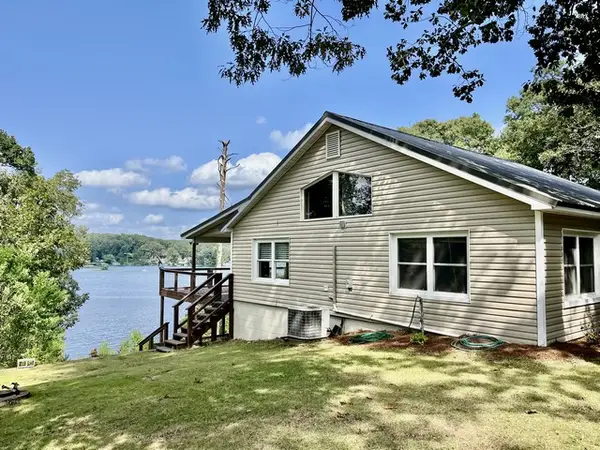 $339,000Active2 beds 1 baths960 sq. ft.
1567 Island Road, Titus, AL 36080
MLS# 589197Listed by: CENTURY 21 BRANDT WRIGHT, INC. $139,900Active3 beds 1 baths1,880 sq. ft.
155 Elmore Road, Titus, AL 36080
MLS# 588787Listed by: X-CLUSIVE REALTY $450,000Active3 beds 2 baths2,071 sq. ft.
1880 Minnie Knight Road, Titus, AL 36080
MLS# 589114Listed by: FIRST CALL REALTY WETUMPKA BR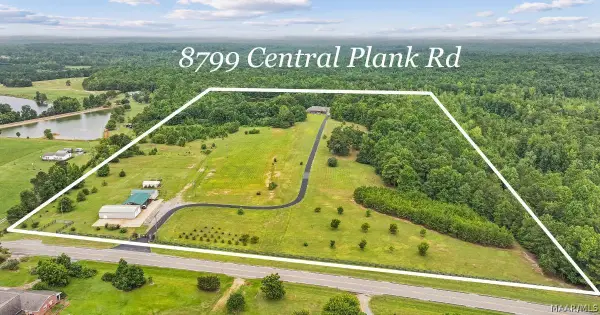 $1,100,000Active3 beds 2 baths2,834 sq. ft.
8799 Central Plank Road, Wetumpka, AL 36092
MLS# 588948Listed by: RE/MAX PROPERTIES II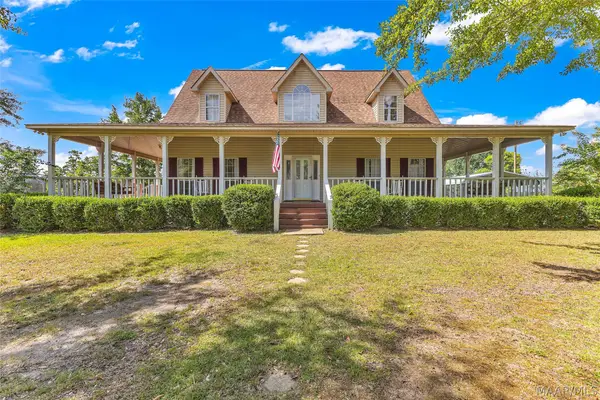 $495,000Active3 beds 3 baths2,044 sq. ft.
1560 Estes Butler Road, Wetumpka, AL 36092
MLS# 588717Listed by: ROOTED AND LOCAL REALTY


Protect your home and budget from life's surprises with an Assurant Home Warranty, backed by a partner that supports you through every step of homeownership. Explore Plans.
©2026 Century 21 Real Estate LLC. All rights reserved. CENTURY 21®, the CENTURY 21 Logo and C21® are service marks owned by Century 21 Real Estate LLC. Century 21 Real Estate LLC fully supports the principles of the Fair Housing Act and the Equal Opportunity Act. Each office is independently owned and operated. Listing information is deemed reliable but not guaranteed accurate.