
239 Faded Rose Lane, Toney, AL 35773
Local realty services provided by:CENTURY 21 Clement Realty, Inc.
239 Faded Rose Lane,Toney, AL 35773
$244,900
- 3 Beds
- 2 Baths
- 1,420 sq. ft.
- Single family
- Active
Listed by: frank dozhier
Office: matt curtis real estate, inc.
MLS#:21923608
Source:AL_NALMLS
Price summary
- Price:$244,900
- Price per sq. ft.:$172.46
- Monthly HOA dues:$12.5
About this home
Welcome home to this beautifully designed single-story 3-bedroom, 2-bath home in the desirable Kendall Trails community! This thoughtfully designed floor plan offers comfortable living with an open layout perfect for everyday life. Conveniently located near Madison Cross Roads Elementary and Sparkman Middle/High Schools, with easy access to Hwy. 53 and Pulaski Pike for commuting to Huntsville, Research Park, and Redstone Arsenal. Enjoy nearby local favorites including Cassie's Cafe, Marissa's Grille, shopping, and everyday conveniences just minutes away.
Contact an agent
Home facts
- Subdivision & Development:Kendall Trails
- Listing ID #:21923608
- Added:48 day(s) ago
- Updated:September 03, 2026 at 02:43 PM
Rooms and interior
- Bedrooms:3
- Total bathrooms:2
- Full bathrooms:2
- Rooms Total:7
- Kitchen Description:Dishwasher, Microwave, Range
- Living area:1,420 sq. ft.
Heating and cooling
- Cooling:Central Air
- Heating:Central Heater
- Central air:Yes
Structure and exterior
- Building area:1,420 sq. ft.
- Architectural Style:Ranch/1 Story
- Construction Materials:Brick
- Exterior Features:Covered Patio, Covered Porch, Curb/Gutters, Sidewalks
- Foundation Description:Slab
- Levels:1 Story
Schools
- High school:Sparkman
- Middle school:Sparkman
- Elementary school:Madison Cross Roads
Utilities
- Sewer:Private Sewer
Finances and disclosures
- Price:$244,900
- Price per sq. ft.:$172.46
Features and amenities
- Appliances:Dishwasher, Microwave, Range
Parking
- Parking description:Garage Door Opener, Garage Faces Front

New listings near 239 Faded Rose Lane
- Open Sat, 5 to 9pmNew
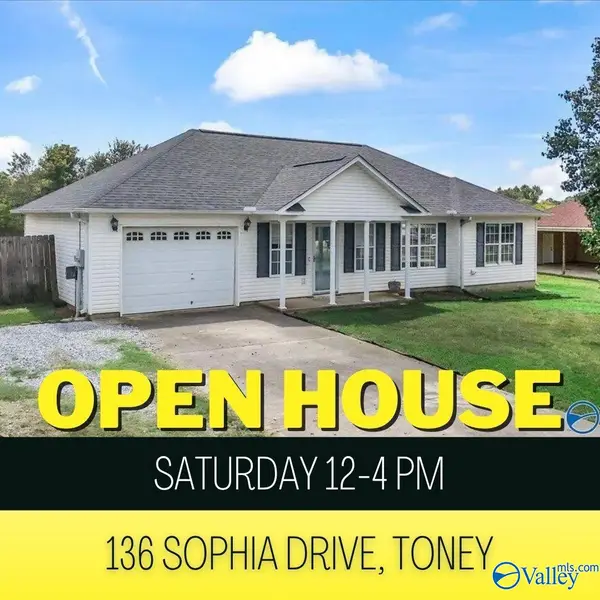 $225,000Active3 beds 2 baths1,178 sq. ft.
136 Sophia Drive, Toney, AL 35773
MLS# 21928193Listed by: WEICHERT REALTORS-THE SP PLCE - New
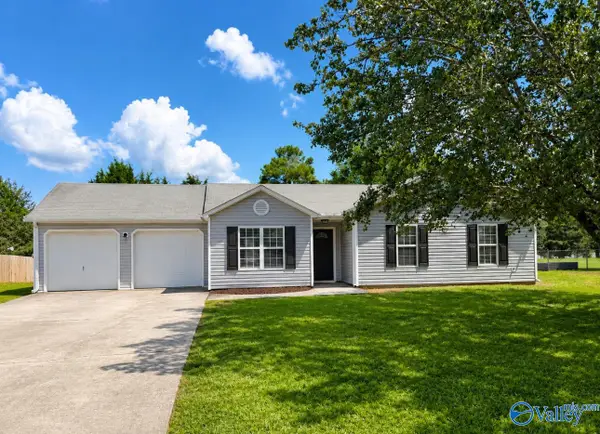 $234,900Active3 beds 2 baths1,275 sq. ft.
220 Barberry Lane, Toney, AL 35773
MLS# 21927840Listed by: COLDWELL BANKER FIRST - New
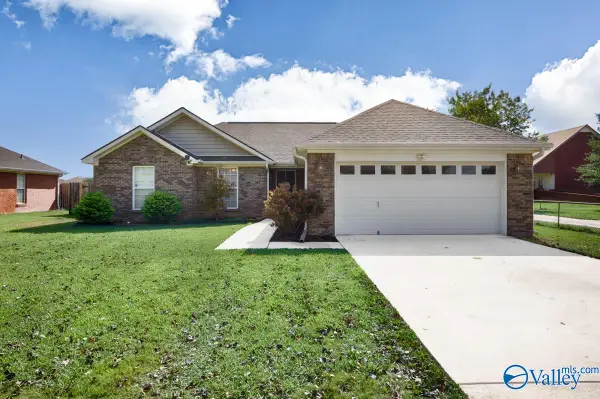 $270,000Active3 beds 2 baths1,436 sq. ft.
19626 E Limestone Road, Toney, AL 35773
MLS# 21927791Listed by: CAPSTONE REALTY LLC HUNTSVILLE - Open Fri, 3 to 11pmNew
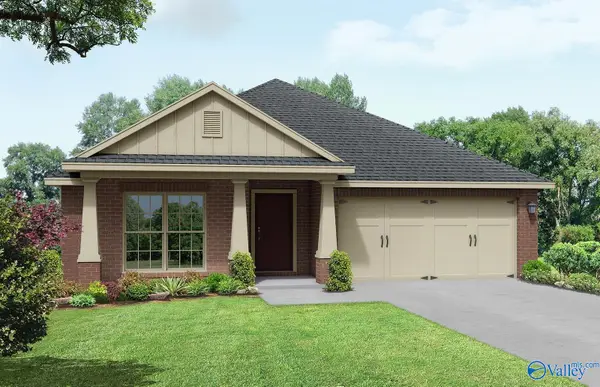 $294,900Active4 beds 2 baths1,964 sq. ft.
111 Berry Blossom Drive, Toney, AL 35773
MLS# 21927681Listed by: DAVIDSON HOMES LLC 4 - New
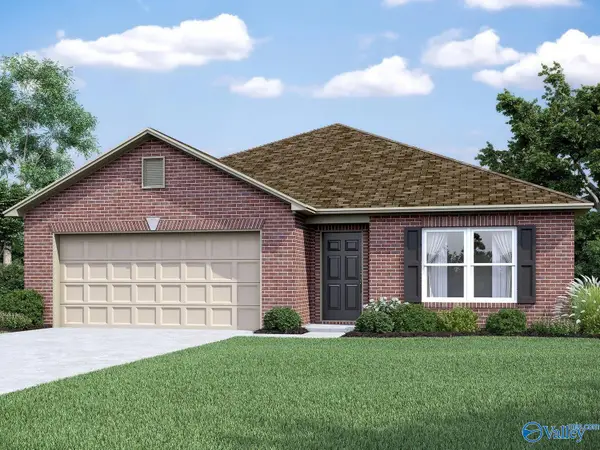 $272,650Active5 beds 3 baths1,955 sq. ft.
276 Delta Dawn Avenue, Toney, AL 35773
MLS# 21927689Listed by: LENNAR HOMES COASTAL REALTY - New
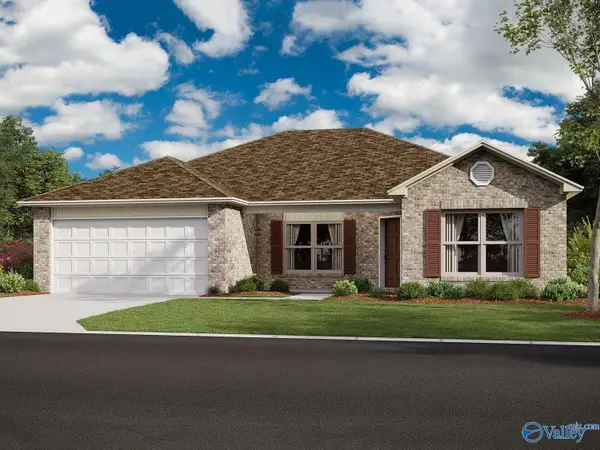 $250,650Active4 beds 2 baths1,559 sq. ft.
264 Delta Dawn Avenue, Toney, AL 35773
MLS# 21927695Listed by: LENNAR HOMES COASTAL REALTY - New
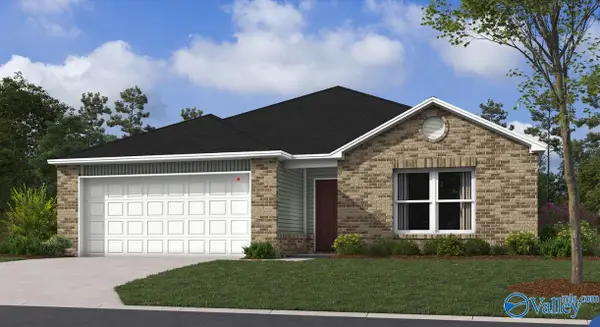 $246,150Active3 beds 2 baths1,420 sq. ft.
278 Delta Dawn Avenue, Toney, AL 35773
MLS# 21927697Listed by: LENNAR HOMES COASTAL REALTY - New
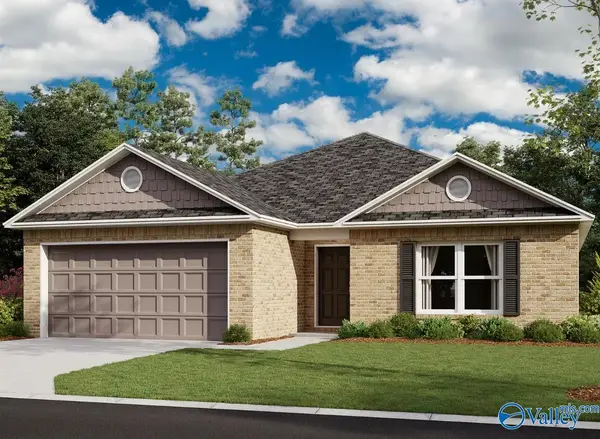 $247,650Active3 beds 2 baths1,480 sq. ft.
270 Delta Dawn Avenue, Toney, AL 35773
MLS# 21927699Listed by: LENNAR HOMES COASTAL REALTY - Open Fri, 3 to 11pmNew
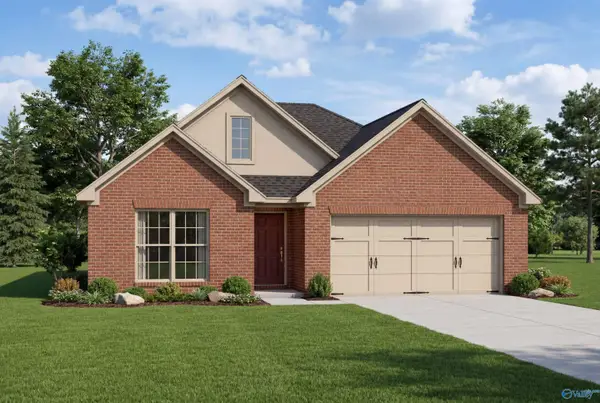 $281,900Active3 beds 2 baths1,620 sq. ft.
113 Berry Blossom Drive, Toney, AL 35773
MLS# 21927700Listed by: DAVIDSON HOMES LLC 4 - Open Fri, 3 to 11pmNew
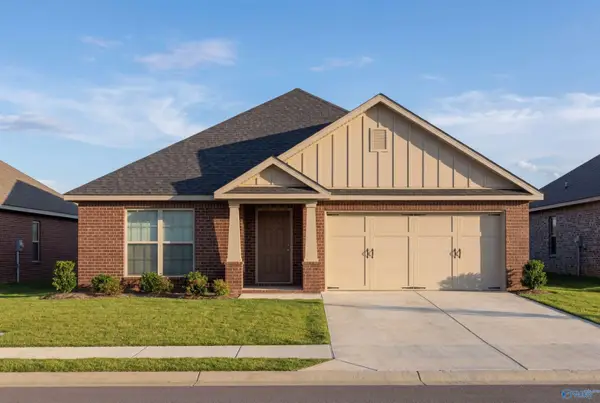 $291,900Active4 beds 2 baths1,964 sq. ft.
115 Berry Blossom Drive, Toney, AL 35773
MLS# 21927709Listed by: DAVIDSON HOMES LLC 4


Protect your home and budget from life's surprises with an Assurant Home Warranty, backed by a partner that supports you through every step of homeownership. Explore Plans.
©2026 Century 21 Real Estate LLC. All rights reserved. CENTURY 21®, the CENTURY 21 Logo and C21® are service marks owned by Century 21 Real Estate LLC. Century 21 Real Estate LLC fully supports the principles of the Fair Housing Act and the Equal Opportunity Act. Each office is independently owned and operated. Listing information is deemed reliable but not guaranteed accurate.