
210 Woodland Circle, Troy, AL 36081
Local realty services provided by:CENTURY 21 Regency Realty, Inc.
210 Woodland Circle,Troy, AL 36081
$200,000
- 3 Beds
- 2 Baths
- 1,774 sq. ft.
- Single family
- Active
Listed by: jojo meredith, matt meredith
Office: meredith + co real estate
MLS#:558504
Source:AL_WGRS
Price summary
- Price:$200,000
- Price per sq. ft.:$112.74
About this home
This 3 bedroom, 2 bath home offers 1,774 ± sq. ft. of comfortable living space on a beautiful .68-acre lot with mature trees. The fantastic breakfast room is filled with natural light and offers lovely views of the backyard. Enjoy a cozy den with a gas fireplace, plus formal living and dining areas that provide plenty of flexibility, use the space as-is or create an additional bedroom, home office, gym, or playroom. The home also features a 2-car garage with a convenient laundry area just off the garage and a 20' x 20' workshop/storage building for hobbies or extra storage! Step outside to a private back porch overlooking the spacious backyard, or relax in the gazebo with hot tub. With a large lot, versatile living spaces, and plenty of room inside and out, this home has so much to offer. Come take a look!
Contact an agent
Home facts
- Year built:1972
- Subdivision & Development:Highland Park
- Listing ID #:558504
- Added:10 day(s) ago
- Updated:August 29, 2026 at 04:04 PM
Rooms and interior
- Bedrooms:3
- Total bathrooms:2
- Full bathrooms:2
- Flooring:carpet, tile, wood
- Kitchen Description:Electric Oven, Refrigerator
- Living area:1,774 sq. ft.
Heating and cooling
- Cooling:Central Air, Electric
- Heating:Central, Electric
- Central air:Yes
Structure and exterior
- Year built:1972
- Building area:1,774 sq. ft.
- Lot area:0.66 Acres
- Lot Features:City Lot, Mature Trees
- Architectural Style:One Story
- Construction Materials:brick
- Exterior Features:Covered, Porch
- Foundation Description:Slab
- Levels:1 Story
Schools
- Middle school:,
Utilities
- Water:Public Water
- Sewer:Public Sewer
Finances and disclosures
- Price:$200,000
- Price per sq. ft.:$112.74
- Tax amount:$675
Features and amenities
- Appliances:Electric Water Heater, Refrigerator, Washer
- Laundry features:Dryer, Dryer Hookup, Washer
- Amenities:Electric Water Heater
Parking
- Parking description:Garage
- Garage:Yes
- Garage spaces:2
New listings near 210 Woodland Circle
- New
 $1,300,000Active4 beds 3 baths3,700 sq. ft.
1393 County Road 7768, Troy, AL 36081
MLS# 589883Listed by: MOSSY OAK PROP AL LAND CRAFTER - New
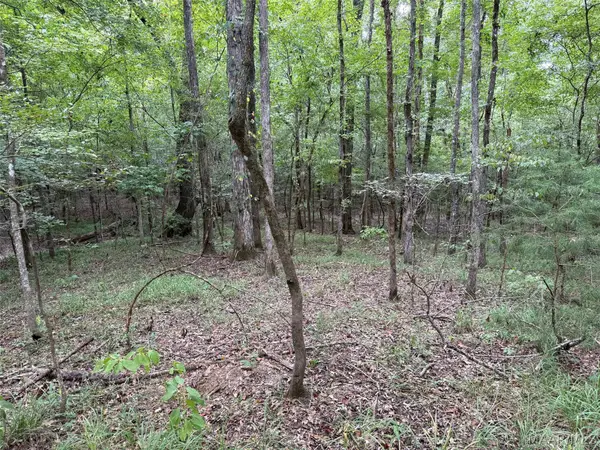 $607,200Active138 Acres
0 County Road 199, Troy, AL 36081
MLS# 589906Listed by: MOSSY OAK PROP AL LAND CRAFTER - New
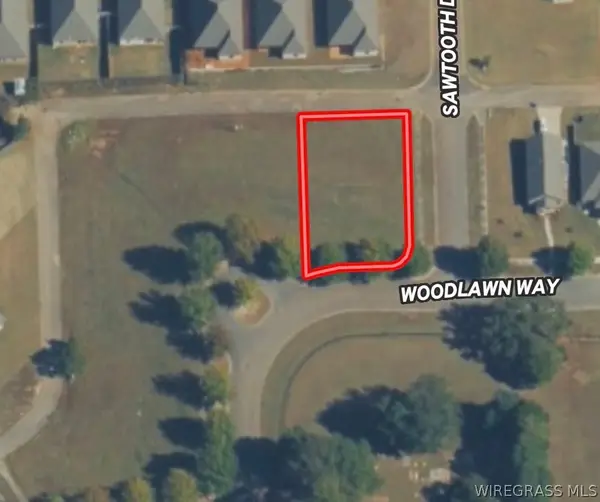 $45,000Active0.23 Acres
0 Woodlawn Way, Troy, AL 36079
MLS# 558494Listed by: MEREDITH + CO REAL ESTATE - New
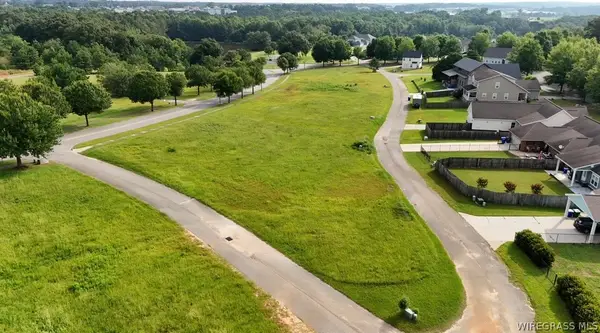 $40,000Active0.31 Acres
0 Oak Park Drive, Troy, AL 36079
MLS# 558509Listed by: MEREDITH + CO REAL ESTATE  $239,900Active3 beds 2 baths1,502 sq. ft.
104 Dendron Avenue, Troy, AL 36081
MLS# 558433Listed by: SIMPLY SOUTH REALTY LLC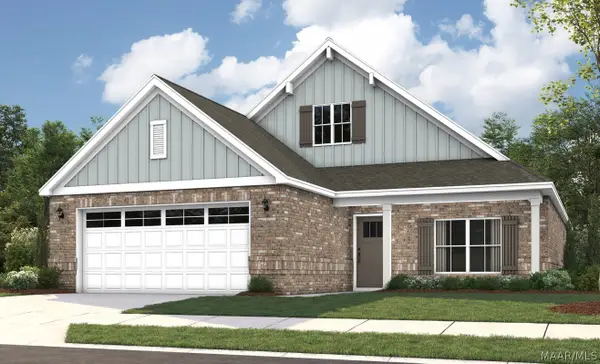 $325,854Active3 beds 2 baths1,924 sq. ft.
102 Waterway Drive, Troy, AL 36079
MLS# 589371Listed by: PORCH LIGHT REAL ESTATE, LLC. $250,500Active3 beds 2 baths2,048 sq. ft.
1070 County Road 200, Troy, AL 36079
MLS# 558397Listed by: GINA E REALTY- Open Sun, 1 to 5pm
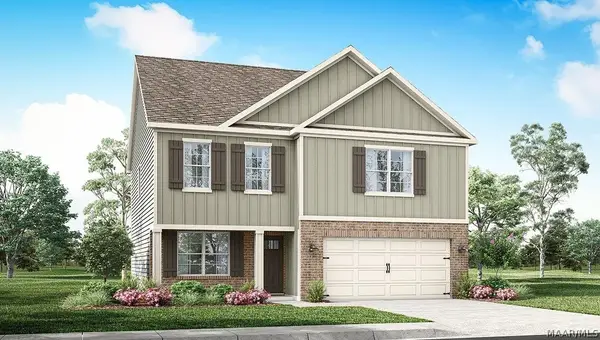 $313,800Active4 beds 3 baths2,175 sq. ft.
206 Sawtooth Drive, Troy, AL 36079
MLS# 589246Listed by: DHI REALTY OF AL. LLC. MONTG.  $165,000Active3 beds 2 baths1,267 sq. ft.
355 Enzor Road, Troy, AL 36079
MLS# 558310Listed by: PRIMUS REALTY GROUP DBA REMAX PREMIER


Protect your home and budget from life's surprises with an Assurant Home Warranty, backed by a partner that supports you through every step of homeownership. Explore Plans.
©2026 Century 21 Real Estate LLC. All rights reserved. CENTURY 21®, the CENTURY 21 Logo and C21® are service marks owned by Century 21 Real Estate LLC. Century 21 Real Estate LLC fully supports the principles of the Fair Housing Act and the Equal Opportunity Act. Each office is independently owned and operated. Listing information is deemed reliable but not guaranteed accurate.