
5733 COOPER ROAD, Trussville, AL 35173
Local realty services provided by:CENTURY 21 Advantage
Listed by: laura malchus
Office: jonathan chamness realty group
MLS#:21458619
Source:AL_BAMLS
Price summary
- Price:$289,900
- Price per sq. ft.:$217.48
About this home
There's something special about a home that's been loved by the same family for decades. Located inside the Trussville City Limits, this quality-built, one-owner home has been meticulously maintained since 1981 and is exceptionally clean. Filled with warmth and timeless character, it offers hardwood floors, original wood paneling, a cozy gas fireplace, cedar siding, and a welcoming front porch. The basement includes a finished office or flex space with a private exterior entrance, plus additional room for storage, a workshop, or future expansion. Outside, you'll find a covered carport, detached storage building, a beautifully maintained yard, and plenty of space for gardening or raised beds. Conveniently located just minutes from Hewitt-Trussville High School, the Trussville Civic Center, shopping, restaurants, and I-59, this charming home offers an outstanding opportunity to enjoy all that Trussville has to offer.
Contact an agent
Home facts
- Year built:1981
- Listing ID #:21458619
- Added:16 day(s) ago
- Updated:July 26, 2026 at 10:47 PM
Rooms and interior
- Bedrooms:2
- Total bathrooms:2
- Full bathrooms:1
- Half bathrooms:1
- Flooring:Carpet, Hardwood, Vinyl
- Bathrooms Description:Linen Closet, Tub/Shower Combo
- Kitchen Description:Laminate Counter, Stove-Electric
- Bedroom Description:Walk-In Closets
- Basement Description:Both finished and unfinished, Concrete Block, Full Basement
- Living area:1,333 sq. ft.
Heating and cooling
- Cooling:Central
- Heating:Central
Structure and exterior
- Year built:1981
- Building area:1,333 sq. ft.
- Lot area:0.95 Acres
- Construction Materials:Siding-Wood
- Exterior Features:Open Deck, Porch
- Foundation Description:Basement
- Levels:1 Story
Schools
- High school:HEWITT-TRUSSVILLE
- Middle school:HEWITT-TRUSSVILLE
- Elementary school:PAINE
Utilities
- Water:Public Water
- Sewer:Septic
Finances and disclosures
- Price:$289,900
- Price per sq. ft.:$217.48
Features and amenities
- Appliances:Stove - Electric
- Laundry features:Dryer-Electric, Laundry in Basement, Washer Hookup
- Amenities:Bay Window, Pull-Down Attic
Parking
- Parking description:Carport 2 Cars, Detached, Driveway Parking, Uncovered Parking
- Carport spaces:2
New listings near 5733 COOPER ROAD
- New
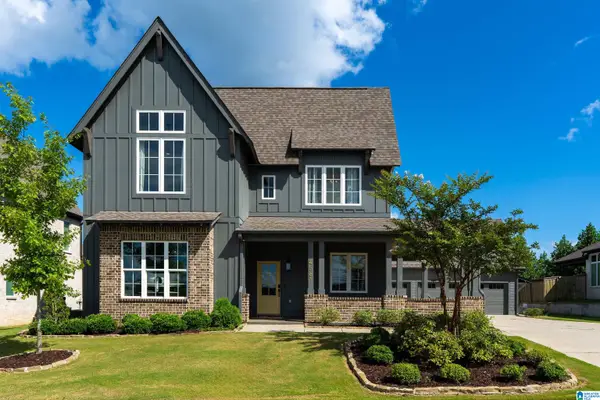 $795,000Active6 beds 4 baths4,955 sq. ft.
4561 BREXTON STREET, Trussville, AL 35173
MLS# 21460238Listed by: BEYCOME BROKERAGE REALTY - New
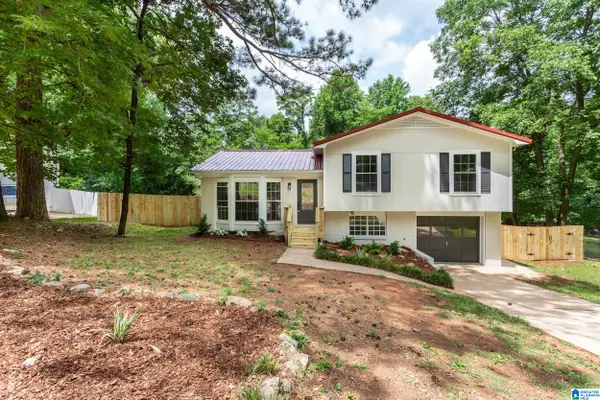 $199,900Active3 beds 2 baths1,268 sq. ft.
5854 BRENDA DRIVE, Trussville, AL 35173
MLS# 21460053Listed by: KELLER WILLIAMS 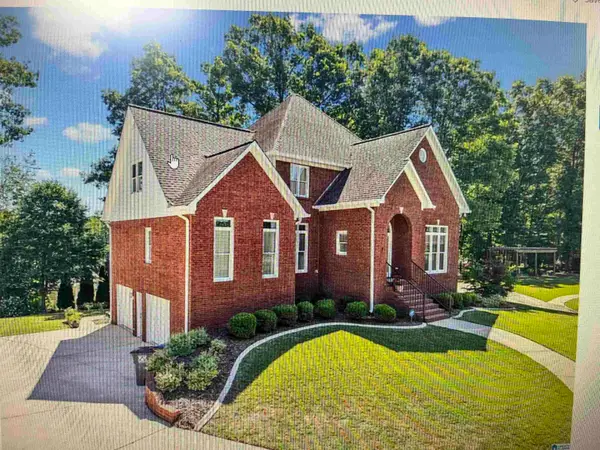 $485,000Pending4 beds 3 baths2,651 sq. ft.
7004 Chula Vista Dr, Trussville, AL 35173
MLS# 530227Listed by: CULLMAN ASSOCIATION OF REALTORS- Open Sun, 2 to 3pmNew
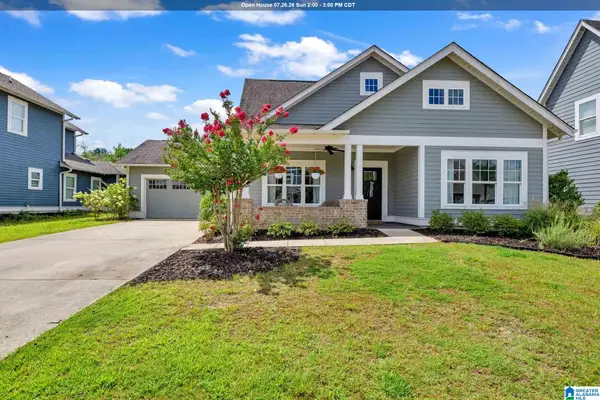 $387,000Active3 beds 2 baths1,536 sq. ft.
7759 JAYDEN DRIVE, Trussville, AL 35173
MLS# 21459946Listed by: KELLER WILLIAMS REALTY VESTAVIA - New
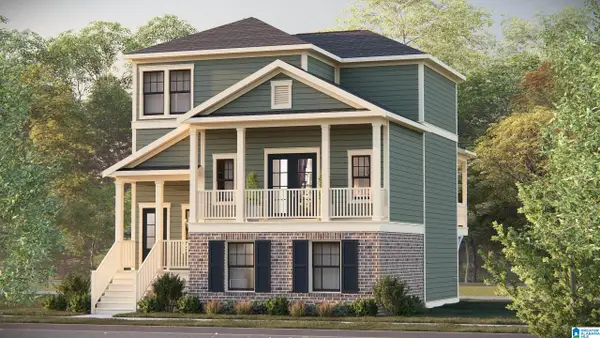 $387,500Active3 beds 3 baths1,763 sq. ft.
6635 SPRING STREET, Trussville, AL 35173
MLS# 21459846Listed by: HARRIS DOYLE HOMES - New
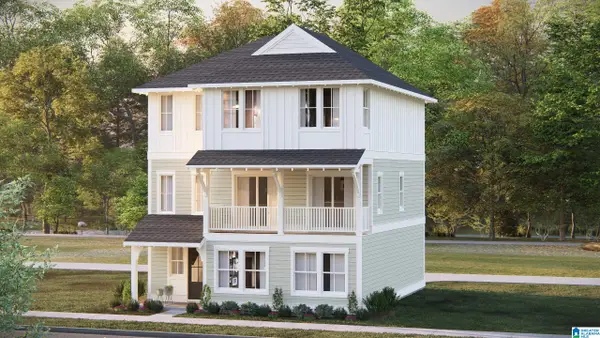 $439,000Active4 beds 4 baths2,416 sq. ft.
6631 SPRING STREET, Trussville, AL 35173
MLS# 21459849Listed by: HARRIS DOYLE HOMES - New
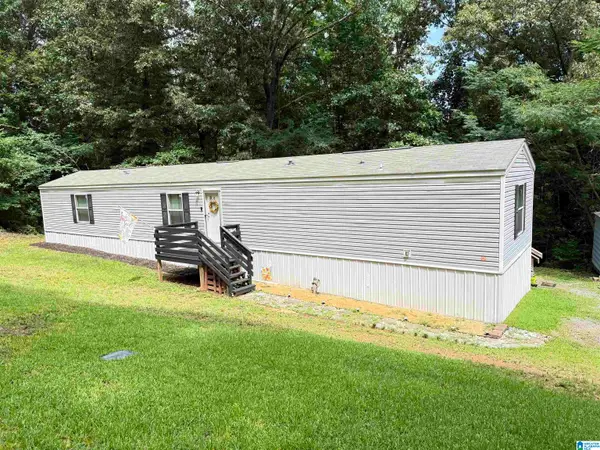 $154,900Active3 beds 2 baths1,216 sq. ft.
678 INTHAWOODS CIRCLE, Trussville, AL 35173
MLS# 21459822Listed by: LOVEJOY REALTY INC - New
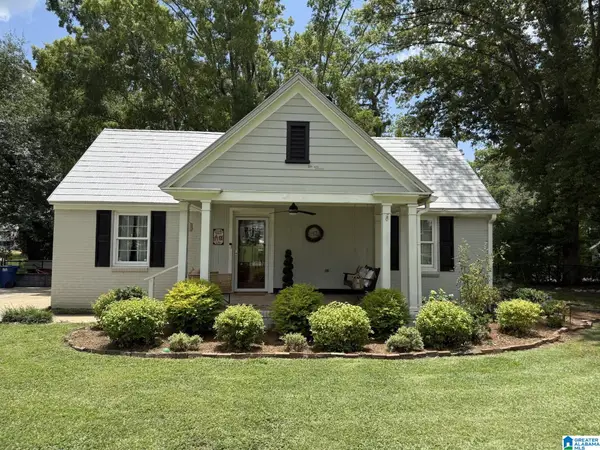 $649,900Active4 beds 2 baths2,558 sq. ft.
105 LAKE STREET, Trussville, AL 35173
MLS# 21459796Listed by: ARC REALTY 280 - New
 $422,282Active3 beds 4 baths2,416 sq. ft.
6679 SPRING STREET, Trussville, AL 35173
MLS# 21459760Listed by: HARRIS DOYLE HOMES - New
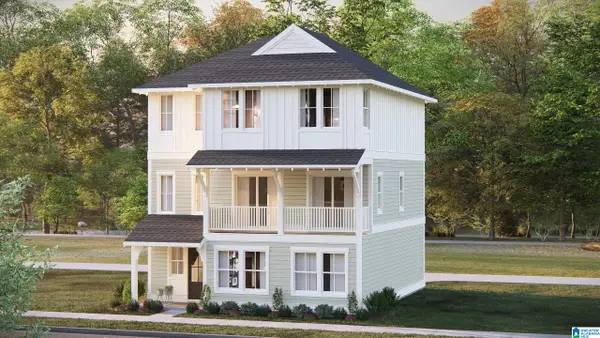 $470,619Active4 beds 4 baths2,416 sq. ft.
6639 SPRING STREET, Trussville, AL 35173
MLS# 21459768Listed by: HARRIS DOYLE HOMES


Protect your home and budget from life's surprises with an Assurant Home Warranty, backed by a partner that supports you through every step of homeownership. Explore Plans.
©2026 Century 21 Real Estate LLC. All rights reserved. CENTURY 21®, the CENTURY 21 Logo and C21® are service marks owned by Century 21 Real Estate LLC. Century 21 Real Estate LLC fully supports the principles of the Fair Housing Act and the Equal Opportunity Act. Each office is independently owned and operated. Listing information is deemed reliable but not guaranteed accurate.