
8 TERRIWOOD DRIVE, Tuscaloosa, AL 35401
Local realty services provided by:CENTURY 21 Busch Realty Group
Listed by: carrie fitts
Office: carrie fitts real estate
MLS#:21468076
Source:AL_BAMLS
Price summary
- Price:$499,900
- Price per sq. ft.:$125.1
About this home
Welcome to 8 Terriwood Drive! This inviting 5-bedroom, 3-bath home is tucked away on a quiet dead-end street and offers plenty of space for living and entertaining. With two bedrooms on the main level, the layout provides both comfort and functionality. Ideally located just minutes from the University of Alabama, downtown Tuscaloosa, and great restaurants and shopping—this home offers peaceful living with unbeatable convenience!
Contact an agent
Home facts
- Year built:1962
- Listing ID #:21468076
- Added:1 day(s) ago
- Updated:October 20, 2026 at 10:48 AM
Rooms and interior
- Bedrooms:5
- Total bathrooms:3
- Full bathrooms:3
- Flooring:Carpet
- Dining Description:Dining Room
- Bathrooms Description:Tub/Shower Combo
- Kitchen Description:Refrigerator, Tile Counter
- Living area:3,996 sq. ft.
Heating and cooling
- Cooling:Central
- Heating:Central
Structure and exterior
- Year built:1962
- Building area:3,996 sq. ft.
- Lot area:0.46 Acres
- Construction Materials:4 Sides Brick
- Foundation Description:Slab
- Levels:2 Stories
Schools
- High school:CENTRAL
- Middle school:UNIVERSITY PLACE
- Elementary school:UNIVERSITY PLACE
Utilities
- Water:Public Water
- Sewer:Sewer Connected
Finances and disclosures
- Price:$499,900
- Price per sq. ft.:$125.1
Features and amenities
- Appliances:Refrigerator
- Laundry features:Dryer-Electric, Laundry in Middle Level, Washer Hookup
Parking
- Parking description:Attached, Driveway Parking
- Garage spaces:2
New listings near 8 TERRIWOOD DRIVE
- New
 $1,450,000Active3 beds 3 baths1,830 sq. ft.
1030 22ND AVENUE, Tuscaloosa, AL 35401
MLS# 21465453Listed by: KELLER WILLIAMS TUSCALOOSA - New
 $151,000Active4 beds 2 baths1,298 sq. ft.
3808 MILLCREEK LANE, Tuscaloosa, AL 35401
MLS# 21468053Listed by: EXIT REALTY BIRMINGHAM - New
 $142,000Active2 beds 1 baths1,039 sq. ft.
3810 1ST AVENUE, Tuscaloosa, AL 35405
MLS# 21467997Listed by: OPENDOOR BROKERAGE LLC - New
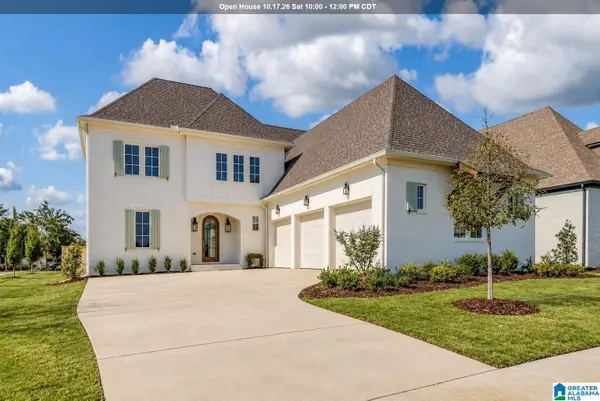 $829,900Active4 beds 5 baths3,293 sq. ft.
589 HARDWICK STREET, Tuscaloosa, AL 35406
MLS# 21465067Listed by: KELLER WILLIAMS TUSCALOOSA - New
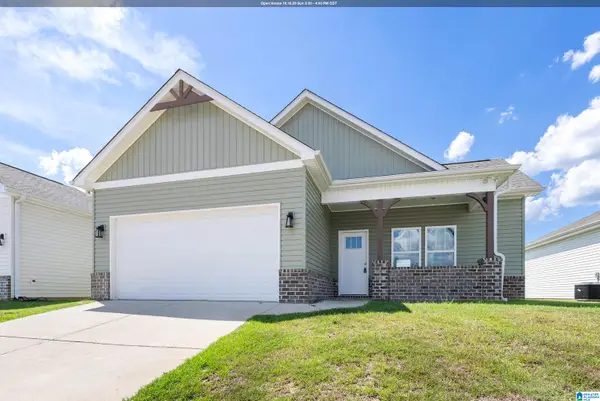 $249,900Active3 beds 2 baths1,380 sq. ft.
3474 JOYCE LEWIS AVENUE, Tuscaloosa, AL 35401
MLS# 21464937Listed by: KELLER WILLIAMS TUSCALOOSA - New
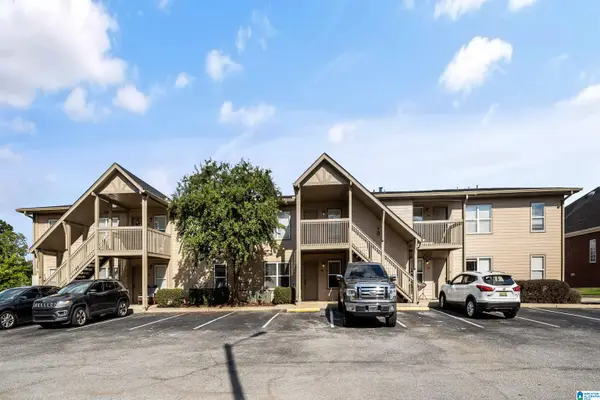 $189,900Active2 beds 2 baths995 sq. ft.
210 15TH STREET E, Tuscaloosa, AL 35401
MLS# 21464948Listed by: KELLER WILLIAMS TUSCALOOSA - New
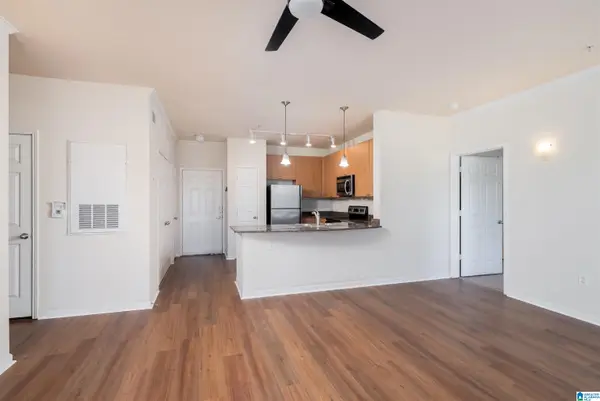 $234,900Active2 beds 2 baths1,114 sq. ft.
1901 5TH AVENUE E, Tuscaloosa, AL 35401
MLS# 21464956Listed by: KELLER WILLIAMS TUSCALOOSA - New
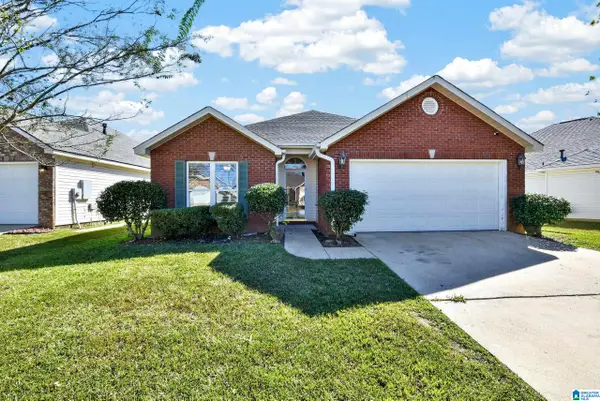 $248,900Active3 beds 2 baths1,645 sq. ft.
2113 LENOX DRIVE, Tuscaloosa, AL 35405
MLS# 21467665Listed by: KELLER WILLIAMS REALTY HOOVER - New
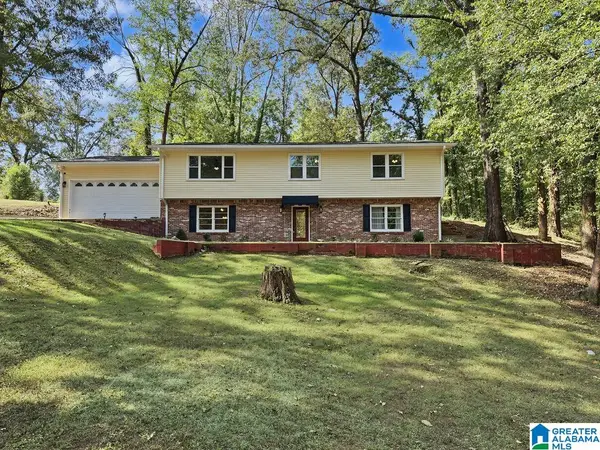 $299,000Active4 beds 3 baths2,464 sq. ft.
60 BELLVIEW DRIVE, Tuscaloosa, AL 35405
MLS# 21464518Listed by: KELLER WILLIAMS TUSCALOOSA


Protect your home and budget from life's surprises with an Assurant Home Warranty, backed by a partner that supports you through every step of homeownership. Explore Plans.
©2026 Century 21 Real Estate LLC. All rights reserved. CENTURY 21®, the CENTURY 21 Logo and C21® are service marks owned by Century 21 Real Estate LLC. Century 21 Real Estate LLC fully supports the principles of the Fair Housing Act and the Equal Opportunity Act. Each office is independently owned and operated. Listing information is deemed reliable but not guaranteed accurate.