
589 HARDWICK STREET, Tuscaloosa, AL 35406
Local realty services provided by:CENTURY 21 Novus
Upcoming open houses
- Sat, Oct 1710:00 am - 12:00 pm
Listed by: jason gray
Office: keller williams tuscaloosa
MLS#:21465067
Source:AL_BAMLS
Price summary
- Price:$829,900
- Price per sq. ft.:$252.02
About this home
Nestled within the highly desirable Highgrove community, this exceptional new-construction home combines elevated finishes, thoughtful design, and plenty of space for everyday living and entertaining. The main level features hardwood floors that continue into the upstairs loft. The living room showcases a vaulted ceiling, while the kitchen is designed to impress with quartz countertops, a walk-in pantry, and GE Café appliances, including an impressive 48-inch gas range. The primary suite offers its own vaulted ceiling, a soaking tub, tile walk-in shower, and large walk-in closet. The second bathroom on the main level also features a tile walk-in shower. Spray foam insulation provides added energy efficiency, while the three-car garage offers plenty of room for vehicles. With its new-construction appeal, spacious layout, impressive kitchen, luxurious primary suite, and desirable Highgrove location, this home offers an exceptional opportunity for comfortable and stylish living.
Contact an agent
Home facts
- Year built:2026
- Listing ID #:21465067
- Added:1 day(s) ago
- Updated:October 16, 2026 at 02:26 PM
Rooms and interior
- Bedrooms:4
- Total bathrooms:5
- Full bathrooms:4
- Half bathrooms:1
- Flooring:Hardwood, Tile Floor
- Dining Description:Dining Room
- Bathrooms Description:Garden Tub, Separate Shower, Separate Vanities, Tub/Shower Combo
- Kitchen Description:Dishwasher Built-In, Microwave Built-In, Oven-Gas, Some Stainless Appliances, Stove-Gas, Tile Counter
- Bedroom Description:Walk-In Closets
- Living area:3,293 sq. ft.
Heating and cooling
- Cooling:Electric
- Heating:Electric
Structure and exterior
- Year built:2026
- Building area:3,293 sq. ft.
- Construction Materials:4 Sides Brick
- Exterior Features:Fenced Yard, Lighting System, Porch
- Foundation Description:Slab
- Levels:2 Stories
Schools
- High school:NORTHRIDGE
- Middle school:NORTHRIDGE
- Elementary school:ROCK QUARRY
Utilities
- Water:Public Water
- Sewer:Sewer Connected
Finances and disclosures
- Price:$829,900
- Price per sq. ft.:$252.02
Features and amenities
- Appliances:Dishwasher Built-In, Microwave Built-In, Oven - Gas, Some Stainless Appliances, Stove - Gas
- Laundry features:Dryer-Electric, Laundry in Middle Level, Washer Hookup
- Amenities:Cathedral/Vaulted, Recess Lighting, Smooth Ceilings, Walk-In Attic
- Pool features:Community, In-Ground, Pool
Parking
- Parking description:Attached, Driveway Parking, Off Street Parking, Parking (MLVL)
- Garage spaces:3
New listings near 589 HARDWICK STREET
- Open Sun, 2 to 4pmNew
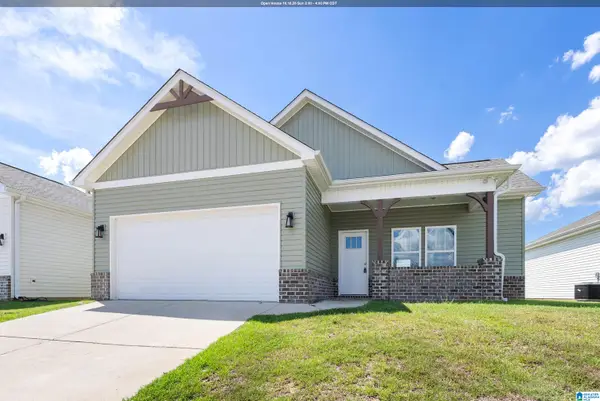 $249,900Active3 beds 2 baths1,380 sq. ft.
3474 JOYCE LEWIS AVENUE, Tuscaloosa, AL 35401
MLS# 21464937Listed by: KELLER WILLIAMS TUSCALOOSA - New
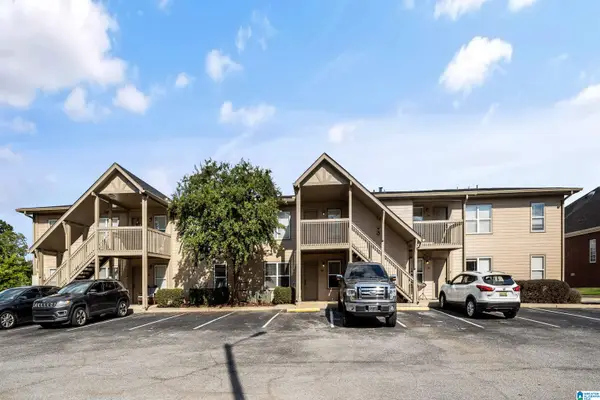 $189,900Active2 beds 2 baths995 sq. ft.
210 15TH STREET E, Tuscaloosa, AL 35401
MLS# 21464948Listed by: KELLER WILLIAMS TUSCALOOSA - New
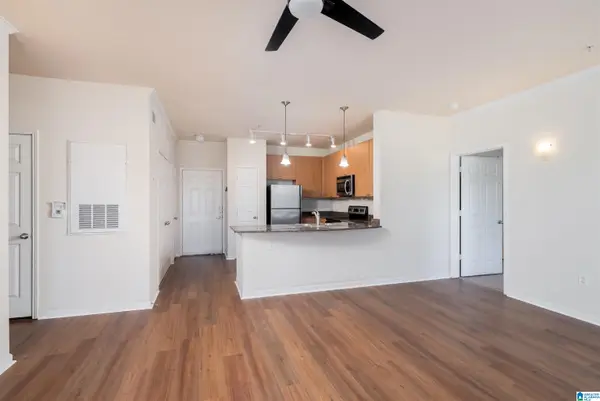 $234,900Active2 beds 2 baths1,114 sq. ft.
1901 5TH AVENUE E, Tuscaloosa, AL 35401
MLS# 21464956Listed by: KELLER WILLIAMS TUSCALOOSA - New
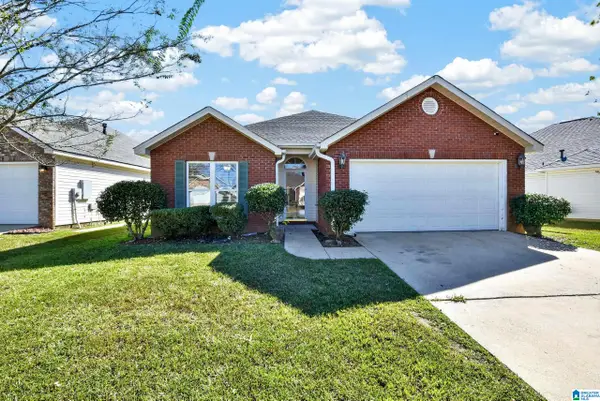 $248,900Active3 beds 2 baths1,645 sq. ft.
2113 LENOX DRIVE, Tuscaloosa, AL 35405
MLS# 21467665Listed by: KELLER WILLIAMS REALTY HOOVER - New
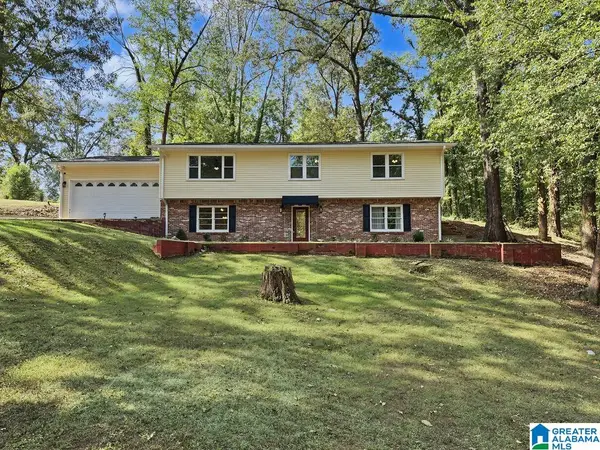 $299,000Active4 beds 3 baths2,464 sq. ft.
60 BELLVIEW DRIVE, Tuscaloosa, AL 35405
MLS# 21464518Listed by: KELLER WILLIAMS TUSCALOOSA - New
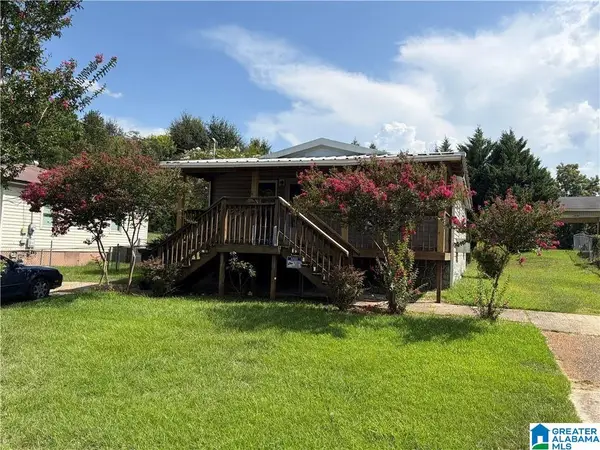 $109,900Active2 beds 1 baths800 sq. ft.
2305 5TH STREET E, Tuscaloosa, AL 35404
MLS# 21464372Listed by: KELLER WILLIAMS TUSCALOOSA - New
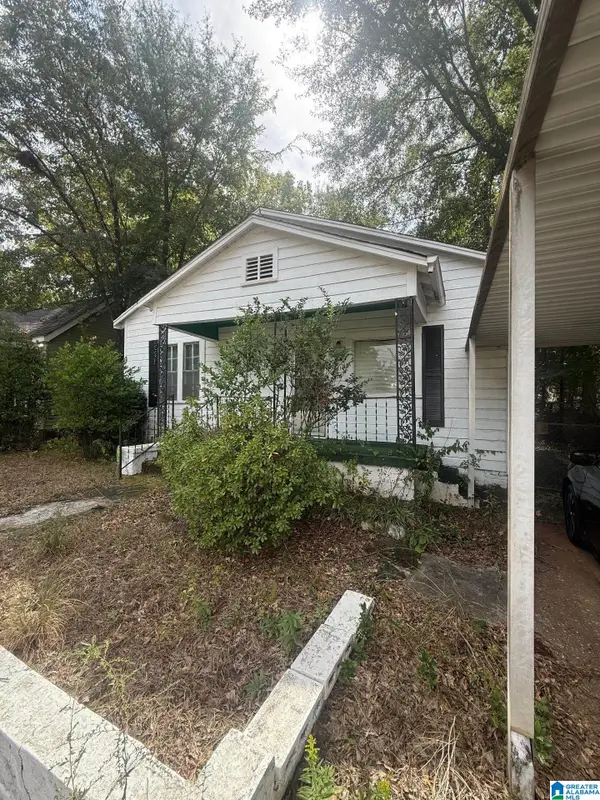 $28,900Active4 beds 1 baths1,205 sq. ft.
2819 18TH STREET, Tuscaloosa, AL 35401
MLS# 21467075Listed by: REBUILT BROKERAGE LLC - New
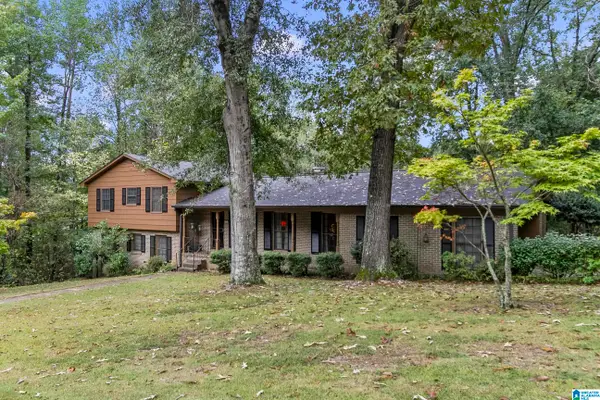 $279,900Active5 beds 3 baths2,544 sq. ft.
3204 PIN OAK DRIVE, Tuscaloosa, AL 35405
MLS# 21467054Listed by: KELLER WILLIAMS TUSCALOOSA - New
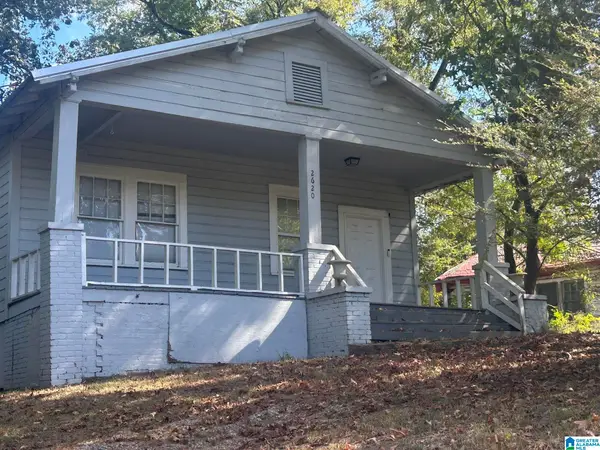 $114,000Active3 beds 1 baths1,008 sq. ft.
2620 UNIVERSAL HEIGHTS ROAD, Tuscaloosa, AL 35404
MLS# 21467042Listed by: SELLABRATION REALTY LLC


Protect your home and budget from life's surprises with an Assurant Home Warranty, backed by a partner that supports you through every step of homeownership. Explore Plans.
©2026 Century 21 Real Estate LLC. All rights reserved. CENTURY 21®, the CENTURY 21 Logo and C21® are service marks owned by Century 21 Real Estate LLC. Century 21 Real Estate LLC fully supports the principles of the Fair Housing Act and the Equal Opportunity Act. Each office is independently owned and operated. Listing information is deemed reliable but not guaranteed accurate.