
1096 Raintree Dr, Tuscumbia, AL 35674
Local realty services provided by:CENTURY 21 Clement Realty, Inc.
1096 Raintree Dr,Tuscumbia, AL 35674
$336,000
- 4 Beds
- 3 Baths
- 2,064 sq. ft.
- Single family
- Active
Listed by: debbie eastep morey
Office: riverside realty, inc
MLS#:530175
Source:AL_SMLSA
Price summary
- Price:$336,000
- Price per sq. ft.:$162.79
About this home
This exceptional two-story home is packed with features that make it a must-see: four bedrooms and three baths, perfectly designed for families or entertaining guests. Gourmet kitchen: Cook and impress with your stunning Granite countertops, custom cabinets, and stainless steel appliances. Primary suite: Experience spacious living with a gorgeous bedroom, an elegant bathroom, and a walk-in closet. Flexible Bonus room: the fourth bedroom is ideal as a multifunctional space for play, work, or relaxation. Beautiful oak stair steps, two bedrooms on the main level and two bedrooms upstairs. Outdoor oasis: enjoy your covered patio and large backyard. Perfect for hosting gatherings or enjoying quiet evening settings outside, watching the deer. The gravel driveway in the backyard is ideal for your RV or additional vehicles. Don't miss your chance to own this remarkable property; schedule your visit today.
Contact an agent
Home facts
- Year built:2024
- Subdivision & Development:Sheffield Park Terrace
- Listing ID #:530175
- Added:38 day(s) ago
- Updated:August 29, 2026 at 02:33 PM
Rooms and interior
- Bedrooms:4
- Total bathrooms:3
- Full bathrooms:3
- Rooms Total:11
- Flooring:Carpet, Concrete
- Dining Description:Eat-in Kitchen
- Bathrooms Description:Primary Shower & Tub
- Kitchen Description:Dishwasher, Eat-in Kitchen, Electric Range, Microwave, Stainless Steel Appliance(s)
- Bedroom Description:Primary Bedroom Main, Walk-In Closet(s)
- Living area:2,064 sq. ft.
Heating and cooling
- Cooling:Ceiling Fan(s), Electric
- Heating:Floor Furnace
Structure and exterior
- Roof:Architectual/Dimensional
- Year built:2024
- Building area:2,064 sq. ft.
- Lot area:0.46 Acres
- Lot Features:Back Yard, City Lot, Sodded Yard
- Construction Materials:Brick
- Exterior Features:Covered, Patio, Rain Gutters
- Foundation Description:Slab
- Levels:2 Story
Schools
- High school:City
- Middle school:City
- Elementary school:City
Utilities
- Water:Public
- Sewer:Septic Tank
Finances and disclosures
- Price:$336,000
- Price per sq. ft.:$162.79
Features and amenities
- Appliances:Dishwasher, Electric Range, Microwave, Stainless Steel Appliance(s)
- Laundry features:Laundry Room
- Amenities:Bar, Ceiling - Smooth, Ceiling Fan(s), Granite Counters, High Speed Internet, Primary Bedroom Main, Walk-In Closet(s)
Parking
- Garage:Yes
- Garage spaces:1
New listings near 1096 Raintree Dr
- New
 $159,000Active3 beds 2 baths1,532 sq. ft.
108 W Tunstall St, Tuscumbia, AL 35674
MLS# 530952Listed by: SOUTHERN PREMIER REAL ESTATE - New
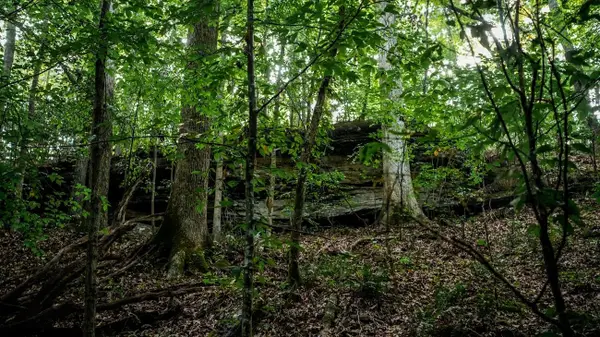 $105,650Active43 Acres
0 Colburn Mountain Rd, Tuscumbia, AL 35674
MLS# 530945Listed by: SOUTH MAIN REALTY - New
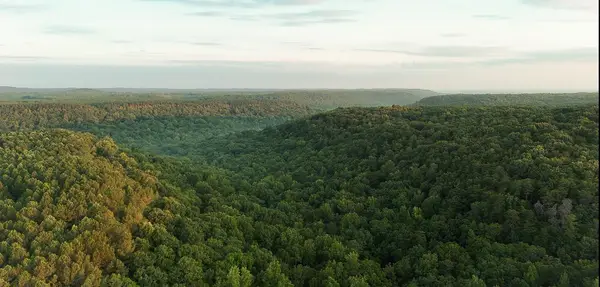 $13,500,000Active4225 Acres
0 Wagnon Mountain Rd, Tuscumbia, AL 35674
MLS# 530935Listed by: SOUTH MAIN REALTY - New
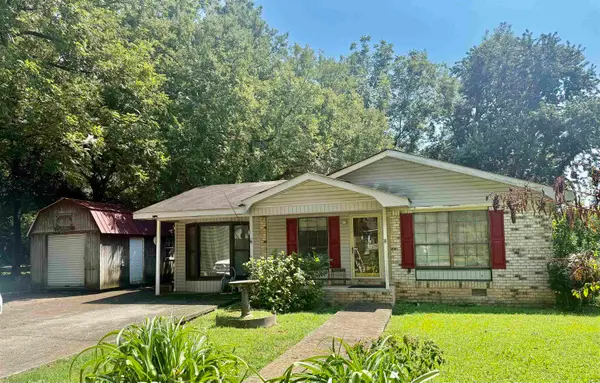 $129,000Active3 beds 1 baths1,475 sq. ft.
1128 8th St, Tuscumbia, AL 35674
MLS# 530906Listed by: THE AGENCY ON PINE - New
 $79,900Active0.54 Acres
167 Ashley Dr, Tuscumbia, AL 35674
MLS# 530897Listed by: THE AGENCY ON PINE - New
 $499,900Active3 beds 3 baths4,601 sq. ft.
645 Carter Dr, Tuscumbia, AL 35674
MLS# 530891Listed by: MARMAC REAL ESTATE - THE SHOALS - New
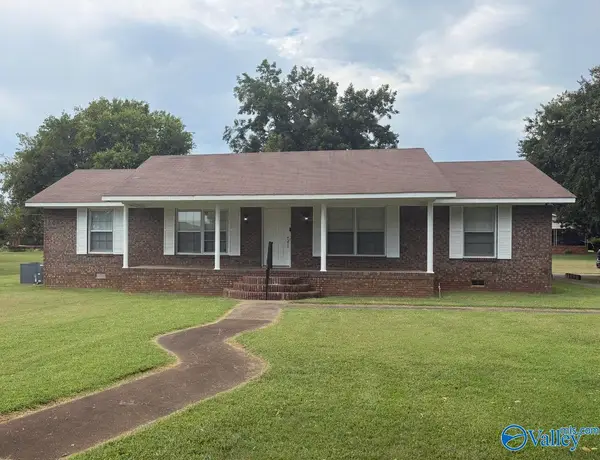 $225,000Active3 beds 2 baths2,007 sq. ft.
605 Trenholm Memorial Drive, Tuscumbia, AL 35674
MLS# 21927355Listed by: LINDA BLUE REAL ESTATE, LLC - New
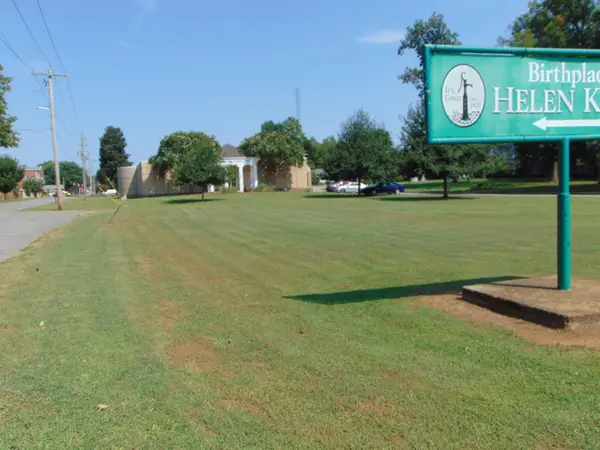 $59,950Active0.46 Acres
604 Keller Ln, Tuscumbia, AL 35674
MLS# 530848Listed by: APEX REALTY GROUP LLC - New
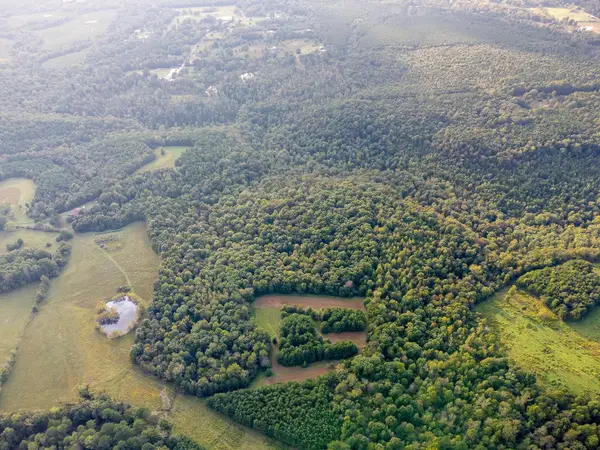 $479,900Active80 Acres
0 Underwood Mountain Rd, Tuscumbia, AL 35674
MLS# 530849Listed by: MARMAC REAL ESTATE - THE SHOALS - New
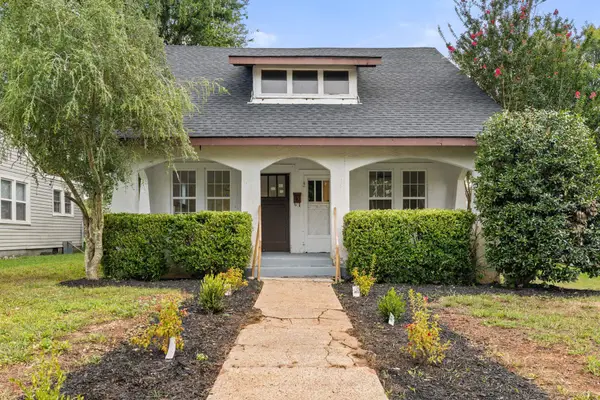 $224,900Active4 beds 2 baths1,600 sq. ft.
1008 E 1st St, Tuscumbia, AL 35674
MLS# 530842Listed by: SOUTHERN PREMIER REAL ESTATE


Protect your home and budget from life's surprises with an Assurant Home Warranty, backed by a partner that supports you through every step of homeownership. Explore Plans.
©2026 Century 21 Real Estate LLC. All rights reserved. CENTURY 21®, the CENTURY 21 Logo and C21® are service marks owned by Century 21 Real Estate LLC. Century 21 Real Estate LLC fully supports the principles of the Fair Housing Act and the Equal Opportunity Act. Each office is independently owned and operated. Listing information is deemed reliable but not guaranteed accurate.