
1123 Lake Spencer Dr, Tuscumbia, AL 35674
Local realty services provided by:CENTURY 21 Clement Realty, Inc.
1123 Lake Spencer Dr,Tuscumbia, AL 35674
$558,900
- 5 Beds
- 3 Baths
- 3,044 sq. ft.
- Single family
- Active
Listed by: beverly hardeman
Office: prime properties realty and auction llc.
MLS#:531617
Source:AL_SMLSA
Price summary
- Price:$558,900
- Price per sq. ft.:$183.61
About this home
This fabulous home features an open floor plan with 5 bedrooms & 3 full bathrooms on a flat lot in Spencer Place subdivision in Tuscumbia, AL.The kitchen is newly painted with 1year old appliances including GE refrigerator,induction stove with air fryer,kitchen aid dishwasher & garbage disposal.This home features perfect fenced outdoor area with covered patio & pool &bermuda grass, & sprinkler system. The primary bedroom includes a sitting area and his & her closets, primary bathroom features two separate vanities, soaker tub and walk in tiled shower-and EPLO commode.This house has five generous sized bedrooms and three bathrooms,storm cellar in the double garage & manicured lot and landscaping. The seller upgraded the house with spray foam insulation,whole home dehumidifier & 6 inch gutters.This house has a great location with minutes from downtown shopping and community spring park, 20 minutes to UNA,10 minutes to Muscle Shoals,20 minutes to Hadrian submarine plant. Call to see it.
Contact an agent
Home facts
- Year built:2017
- Listing ID #:531617
- Added:17 day(s) ago
- Updated:October 21, 2026 at 11:17 PM
Rooms and interior
- Bedrooms:5
- Total bathrooms:3
- Full bathrooms:3
- Rooms Total:14
- Flooring:Carpet, Tile, Wood
- Bathrooms Description:Glamour Bath, Primary Shower & Tub, Soaking Tub, Tile Shower
- Kitchen Description:Dishwasher, Induction Cooktop, Kitchen Island, Microwave, Pantry, Refrigerator, Stainless Steel Appliance(s)
- Bedroom Description:Primary Bedroom Main, Walk-In Closet(s)
- Living area:3,044 sq. ft.
Heating and cooling
- Cooling:Ceiling Fan(s), Central Air, Humidity Control
- Heating:2 Central Units, Fireplace(s), Natural Gas
Structure and exterior
- Roof:Architectual/Dimensional
- Year built:2017
- Building area:3,044 sq. ft.
- Lot area:0.53 Acres
- Lot Features:Back Yard, Cul-De-Sac, Front Yard, Irregular Lot, Landscaped, Level, Pie Shaped Lot, Sodded Yard, Sprinkler System
- Architectural Style:Traditional
- Construction Materials:Batts Insulation, Blown-In Insulation, Brick
- Exterior Features:Lighting, Patio, Porch, Private Yard, Rain Gutters
- Foundation Description:Slab
- Levels:2 Story
Schools
- High school:Deshler
- Middle school:Deshler
- Elementary school:R E Thompson
Utilities
- Water:Public, Water Connected
- Sewer:Public Sewer, Sewer Connected, Sewer Not Available
Finances and disclosures
- Price:$558,900
- Price per sq. ft.:$183.61
- Tax amount:$2,472 (2025)
Features and amenities
- Appliances:Dishwasher, Gas Water Heater, Induction Cooktop, Microwave, Refrigerator, Stainless Steel Appliance(s), Tankless Water Heater
- Laundry features:Electric Dryer Hookup, Laundry Room, Main Level, Washer Hookup
- Amenities:Ceiling - Smooth, Ceiling - Speciality, Crown Molding, Freshly Painted, Granite Counters, High Ceilings, High Speed Internet, Open Floorplan, Pantry, Primary Bedroom Main, Tray Ceiling(s), Walk-In Closet(s)
- Pool features:Fenced, In Ground, Liner
Parking
- Parking description:Driveway, Garage Door Opener, Garage Faces Side
- Garage:Yes
- Garage spaces:2
New listings near 1123 Lake Spencer Dr
- New
 $310,000Active3 beds 3 baths2,259 sq. ft.
500 E Commons, Tuscumbia, AL 35674
MLS# 531869Listed by: RE/MAX TRI-STATE - New
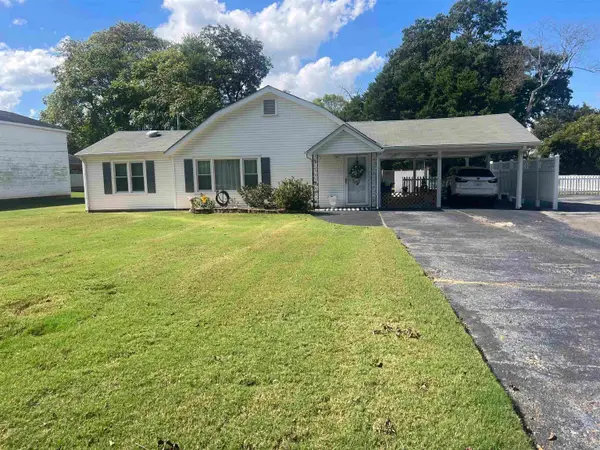 $179,900Active2 beds 2 baths1,218 sq. ft.
407 N High St, Tuscumbia, AL 35674
MLS# 531817Listed by: PRIME PROPERTIES REALTY AND AUCTION LLC - New
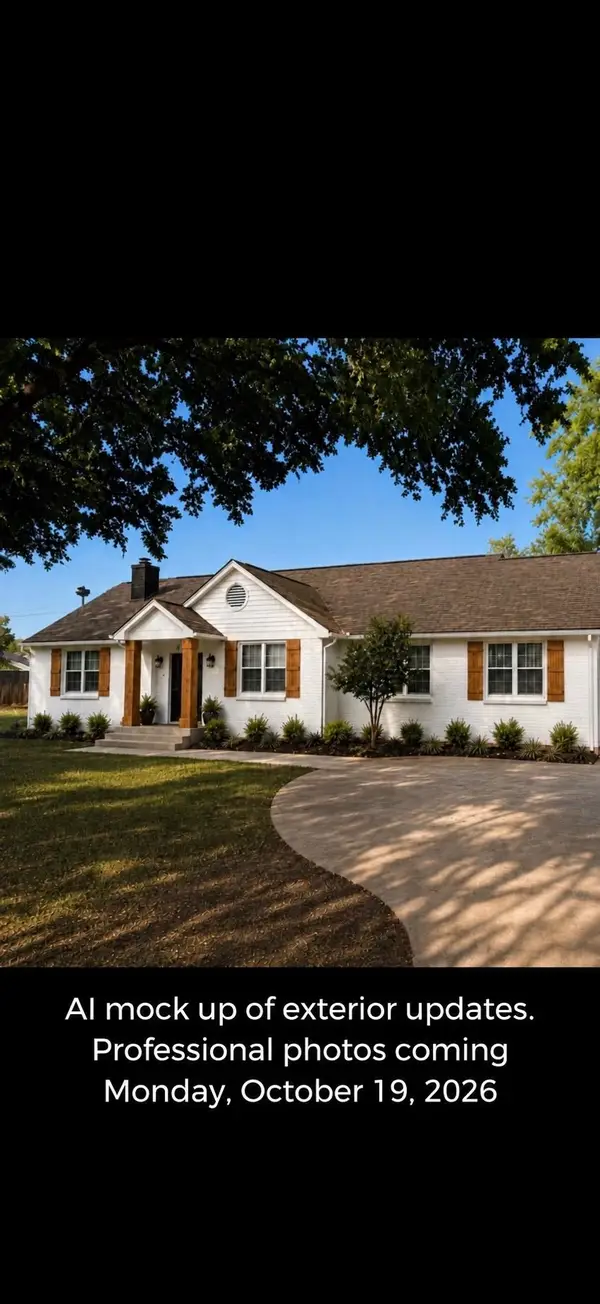 $379,000Active4 beds 3 baths2,800 sq. ft.
1531 Woodmont Dr, Tuscumbia, AL 35674
MLS# 531815Listed by: THE ROBBINS AGENCY 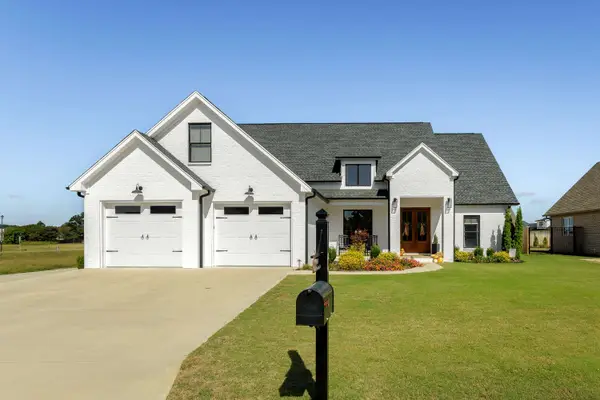 $579,000Pending3 beds 4 baths2,651 sq. ft.
103 Grove Landing Dr, Tuscumbia, AL 35674
MLS# 531801Listed by: 5:41 REALTY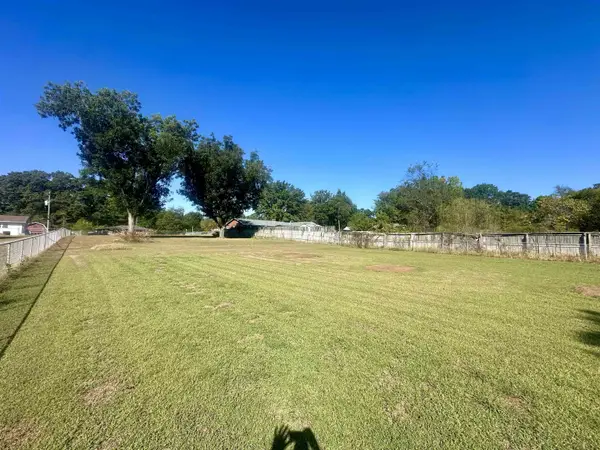 $34,999Pending0.62 Acres
00 Hollywood Ave, Tuscumbia, AL 35674
MLS# 531657Listed by: EXIT RIVER CITY REALTY- New
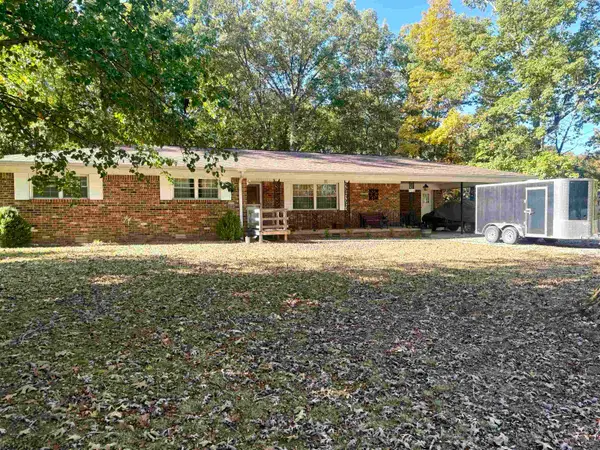 $231,000Active3 beds 2 baths1,648 sq. ft.
3365 Hickerson Ave, Tuscumbia, AL 35674
MLS# 531779Listed by: RE/MAX TRI-STATE - New
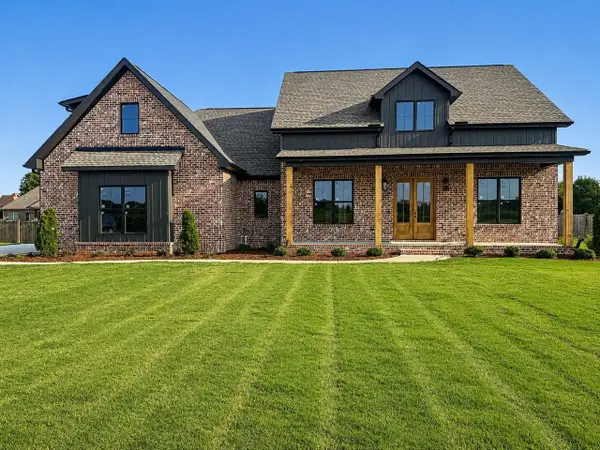 $499,000Active4 beds 2 baths2,518 sq. ft.
2574 Old Hwy 20, Tuscumbia, AL 35674
MLS# 531780Listed by: NEESE REAL ESTATE - New
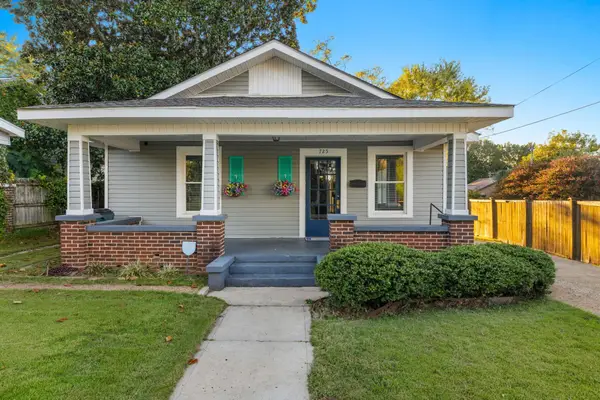 $189,000Active3 beds 1 baths1,551 sq. ft.
725 N Jefferson St, Tuscumbia, AL 35674
MLS# 531781Listed by: FERNHILL REALTY LLC - New
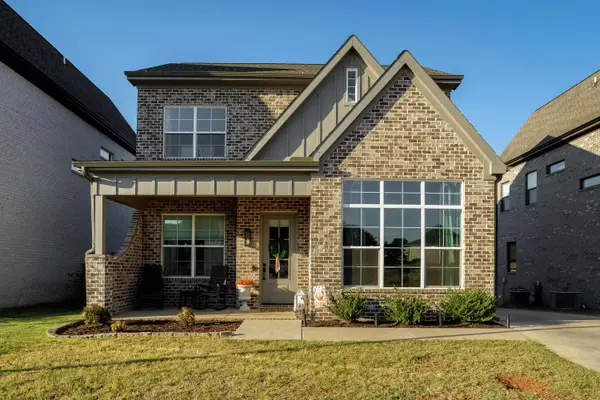 $379,000Active3 beds 3 baths1,945 sq. ft.
203 Fame Ave, Tuscumbia, AL 35674
MLS# 531776Listed by: 5:41 REALTY 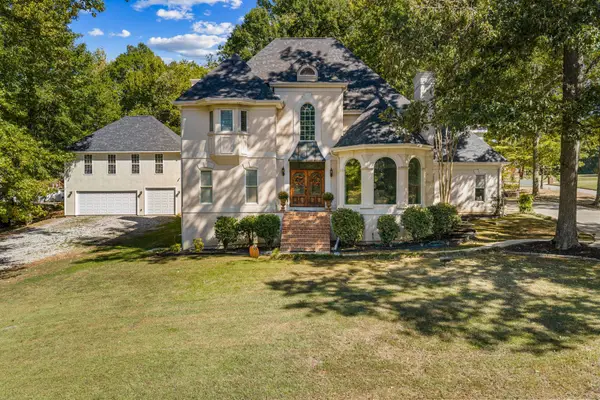 $429,000Pending5 beds 3 baths3,900 sq. ft.
1452 Graham Ave, Tuscumbia, AL 35674
MLS# 531746Listed by: RE/MAX INFINITY


Protect your home and budget from life's surprises with an Assurant Home Warranty, backed by a partner that supports you through every step of homeownership. Explore Plans.
©2026 Century 21 Real Estate LLC. All rights reserved. CENTURY 21®, the CENTURY 21 Logo and C21® are service marks owned by Century 21 Real Estate LLC. Century 21 Real Estate LLC fully supports the principles of the Fair Housing Act and the Equal Opportunity Act. Each office is independently owned and operated. Listing information is deemed reliable but not guaranteed accurate.