
119 Harmony Dr, Tuscumbia, AL 35674
Local realty services provided by:CENTURY 21 Clement Realty, Inc.
119 Harmony Dr,Tuscumbia, AL 35674
$299,900
- 3 Beds
- 2 Baths
- 1,640 sq. ft.
- Single family
- Active
Listed by: kellie bowling
Office: exit realty shoals
MLS#:530204
Source:AL_SMLSA
Price summary
- Price:$299,900
- Price per sq. ft.:$182.87
About this home
Contemporary style meets everyday comfort in this beautiful 3-bedroom, 2-bath home featuring a desirable split-bedroom floor plan! The open eat-in kitchen offers beautiful cabinetry, ample counter space, granite countertops, stainless steel appliances, and a sunny breakfast area, all flowing seamlessly into the spacious great room with a cozy gas log fireplace and abundant natural light. Step outside to the covered back porch overlooking the privacy-fenced backyard with low-maintenance vinyl fencing—perfect for relaxing or entertaining. The primary suite is a true retreat with a custom feature wall, double vanity, separate walk-in closets, and a private water closet. Two additional bedrooms and a full bath are located on the opposite side of the home for added privacy. Complete with a laundry room and attached double garage, this move-in ready home has the style, space, and layout you've been looking for!
Contact an agent
Home facts
- Year built:2023
- Listing ID #:530204
- Added:6 day(s) ago
- Updated:July 29, 2026 at 10:17 PM
Rooms and interior
- Bedrooms:3
- Total bathrooms:2
- Full bathrooms:2
- Rooms Total:9
- Flooring:Ceramic Tile
- Dining Description:Eat-in Kitchen
- Bathrooms Description:Double Vanity
- Kitchen Description:Dishwasher, Eat-in Kitchen, Electric Range, Microwave, Refrigerator
- Bedroom Description:Primary Bedroom Main, Walk-In Closet(s)
- Living area:1,640 sq. ft.
Heating and cooling
- Cooling:Ceiling Fan(s), Central Air, Electric
- Heating:Central
Structure and exterior
- Roof:Architectual/Dimensional, Shingle
- Year built:2023
- Building area:1,640 sq. ft.
- Lot area:0.14 Acres
- Lot Features:Back Yard, City Lot, Cleared, Front Yard, Interior Lot, Landscaped, Level, Rectangular Lot, Sodded Yard
- Architectural Style:Contemporary
- Construction Materials:Brick
- Exterior Features:Covered, Lighting, Rain Gutters, Rear Porch
- Foundation Description:Slab
- Levels:1 Story
Schools
- High school:City
- Middle school:City
- Elementary school:City
Utilities
- Water:Public, Water Connected
- Sewer:Public Sewer, Sewer Connected
Finances and disclosures
- Price:$299,900
- Price per sq. ft.:$182.87
Features and amenities
- Appliances:Dishwasher, Electric Range, Microwave, Refrigerator, Tankless Water Heater
- Laundry features:Electric Dryer Hookup, Inside, Laundry Room, Main Level, Washer Hookup
- Amenities:Ceiling - Smooth, Ceiling Fan(s), Chandelier, Entrance Foyer, Granite Counters, High Speed Internet, His and Hers Closets, Primary Bedroom Main, Recessed Lighting, Walk-In Closet(s)
Parking
- Parking description:Attached, Concrete, Driveway, Garage Door Opener, Garage Faces Front, Inside Entrance, Kitchen Level, On Site
- Garage:Yes
- Garage spaces:2
New listings near 119 Harmony Dr
- New
 $599,999Active70 Acres
995 Indian Springs Rd, Tuscumbia, AL 35674
MLS# 530314Listed by: MODERN MARKET REAL ESTATE - New
 $149,900Active2 beds 1 baths763 sq. ft.
1003 N Cave St, Tuscumbia, AL 35674
MLS# 530295Listed by: WHITESTONE MANOR REAL ESTATE - New
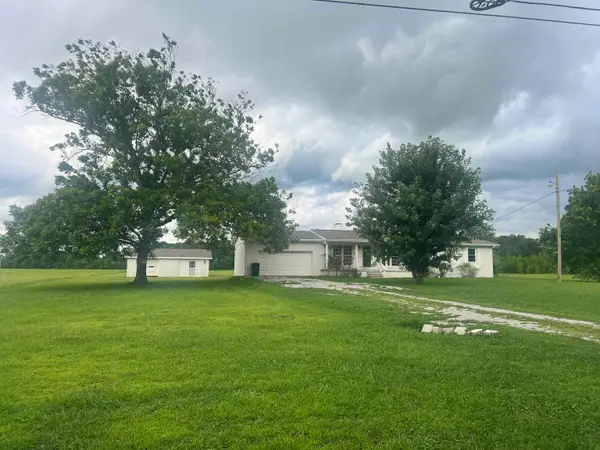 $310,000Active3 beds 2 baths1,600 sq. ft.
710 Loop Rd, Tuscumbia, AL 35674
MLS# 530279Listed by: PRIME PROPERTIES REALTY AND AUCTION LLC - New
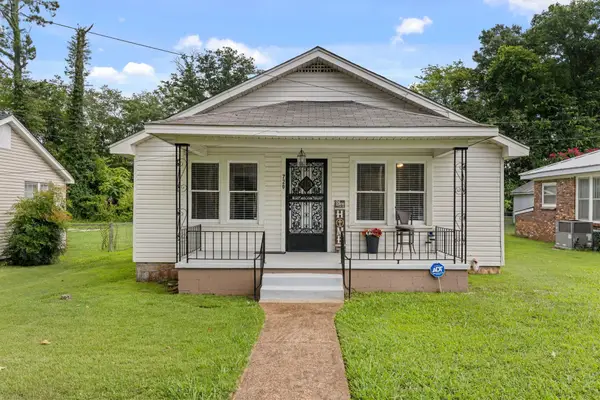 $199,900Active3 beds 2 baths1,592 sq. ft.
720 N Jefferson St, Tuscumbia, AL 35674
MLS# 530269Listed by: BRICKDRIVEN REALTY  $47,000Pending3 beds 2 baths1,232 sq. ft.
1012 N Hook St, Tuscumbia, AL 35674
MLS# 530246Listed by: RIVERSIDE REALTY, INC- New
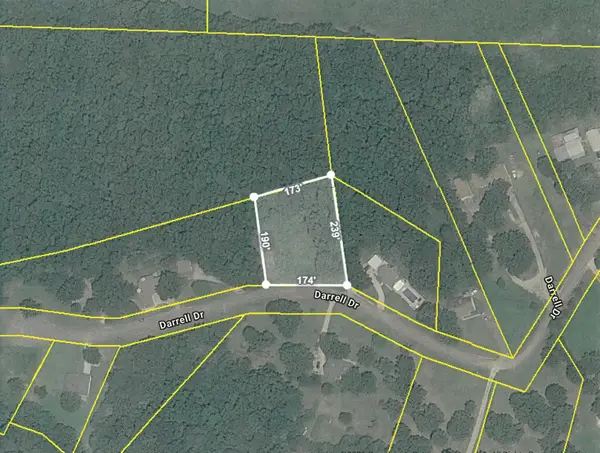 $39,950Active0.73 Acres
121 Darrell Dr, Tuscumbia, AL 35674
MLS# 530190Listed by: APEX REALTY GROUP LLC 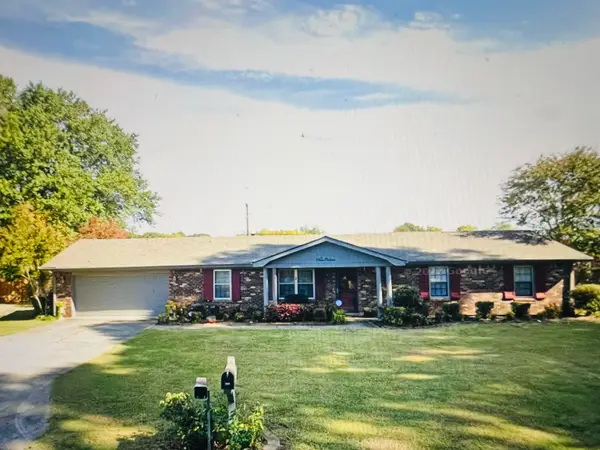 $249,000Pending3 beds 3 baths2,140 sq. ft.
1107 Hillendale Dr, Tuscumbia, AL 35674
MLS# 530185Listed by: MODERN MARKET REAL ESTATE- New
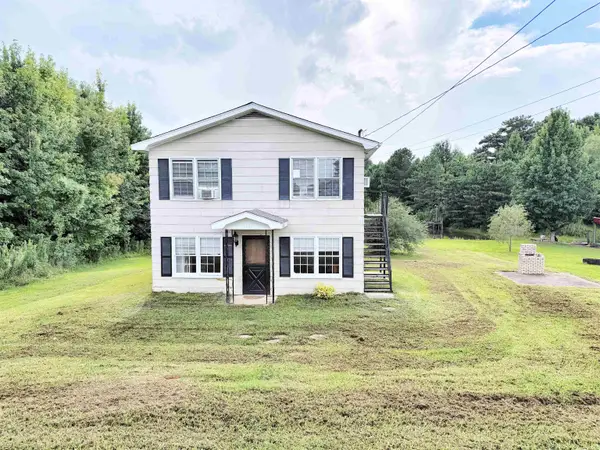 $124,900Active-- beds -- baths
8953 Frankfort Rd, Tuscumbia, AL 35674
MLS# 530171Listed by: MARMAC REAL ESTATE - THE SHOALS - New
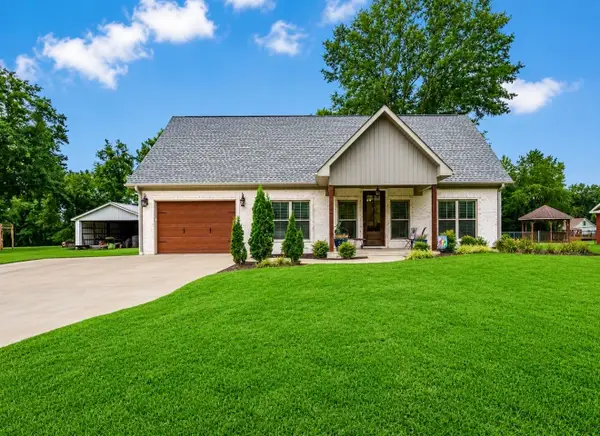 $336,000Active4 beds 3 baths2,064 sq. ft.
1096 Raintree Dr, Tuscumbia, AL 35674
MLS# 530175Listed by: RIVERSIDE REALTY, INC


Protect your home and budget from life's surprises with an Assurant Home Warranty, backed by a partner that supports you through every step of homeownership. Explore Plans.
©2026 Century 21 Real Estate LLC. All rights reserved. CENTURY 21®, the CENTURY 21 Logo and C21® are service marks owned by Century 21 Real Estate LLC. Century 21 Real Estate LLC fully supports the principles of the Fair Housing Act and the Equal Opportunity Act. Each office is independently owned and operated. Listing information is deemed reliable but not guaranteed accurate.