
185 Valley Grove St, Tuscumbia, AL 35674
Local realty services provided by:CENTURY 21 Clement Realty, Inc.
185 Valley Grove St,Tuscumbia, AL 35674
$419,900
- 3 Beds
- 3 Baths
- 1,825 sq. ft.
- Single family
- Pending
Listed by: amy thrasher
Office: apex real estate
MLS#:531681
Source:AL_SMLSA
Price summary
- Price:$419,900
- Price per sq. ft.:$230.08
About this home
Welcome home to this beautifully updated 3BR/2.5BA home in a desirable Tuscumbia location! Conveniently located just minutes from Hwy 72 and Wilson Dam Rd., this home offers an inviting open floor plan, soaring vaulted ceilings, beautiful custom cabinetry, and a cozy gas fireplace. The split-bedroom design provides privacy, while the warm, neutral finishes create a comfortable atmosphere throughout. Enjoy the extra space of a rare double lot, including an additional adjoining .48-acre parcel! The fully fenced backyard offers plenty of room for outdoor entertaining, pets, and recreation. There is plenty of room to add your own dream pool and oasis! The ADT Security system adds an extra touch of convenience. With modern updates, spacious living, and room to spread out, this move-in-ready home is one you don't want to miss! Schedule your showing today!
Contact an agent
Home facts
- Year built:2017
- Subdivision & Development:Valley Grove Estates
- Listing ID #:531681
- Added:12 day(s) ago
- Updated:October 21, 2026 at 05:33 PM
Rooms and interior
- Bedrooms:3
- Total bathrooms:3
- Full bathrooms:2
- Half bathrooms:1
- Rooms Total:6
- Flooring:Ceramic Tile, Combination, Hardwood
- Dining Description:Eat-in Kitchen
- Bathrooms Description:Double Vanity, Primary Shower & Tub, Soaking Tub, Tile Shower
- Kitchen Description:Dishwasher, Eat-in Kitchen, Kitchen Island, Microwave, Pantry, Refrigerator
- Bedroom Description:Walk-In Closet(s)
- Living area:1,825 sq. ft.
Heating and cooling
- Cooling:Ceiling Fan(s), Central Air
- Heating:Central, Fireplace(s)
Structure and exterior
- Roof:Architectual/Dimensional, Shingle
- Year built:2017
- Building area:1,825 sq. ft.
- Lot area:1.29 Acres
- Architectural Style:Traditional
- Construction Materials:Brick, Stone
- Exterior Features:Covered, Front Porch, Lighting, Rear Porch
- Foundation Description:Slab
- Levels:1 Story
Schools
- High school:City/County
- Middle school:City/County
- Elementary school:City/County
Utilities
- Sewer:Septic Tank
Finances and disclosures
- Price:$419,900
- Price per sq. ft.:$230.08
- Tax amount:$1,037
Features and amenities
- Appliances:Dishwasher, Gas Water Heater, Microwave, Refrigerator, Tankless Water Heater
- Laundry features:Laundry Room, Main Level
- Amenities:Ceiling - Smooth, Ceiling Fan(s), Granite Counters, High Speed Internet, Pantry, Recessed Lighting, Vaulted Ceiling(s), Walk-In Closet(s)
Parking
- Parking description:Additional Parking, Attached, Concrete
- Garage:Yes
- Garage spaces:2
New listings near 185 Valley Grove St
- New
 $310,000Active3 beds 3 baths2,259 sq. ft.
500 E Commons, Tuscumbia, AL 35674
MLS# 531869Listed by: RE/MAX TRI-STATE - New
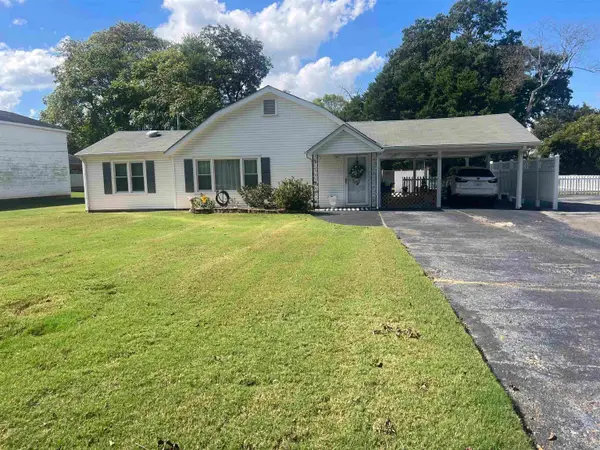 $179,900Active2 beds 2 baths1,218 sq. ft.
407 N High St, Tuscumbia, AL 35674
MLS# 531817Listed by: PRIME PROPERTIES REALTY AND AUCTION LLC - New
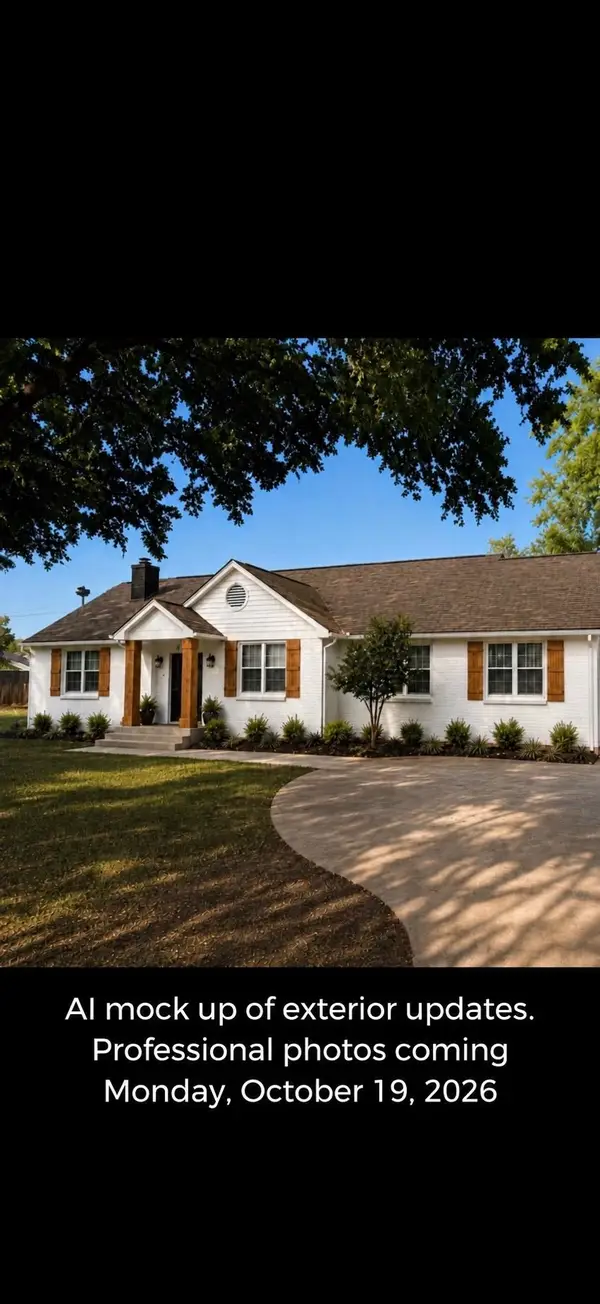 $379,000Active4 beds 3 baths2,800 sq. ft.
1531 Woodmont Dr, Tuscumbia, AL 35674
MLS# 531815Listed by: THE ROBBINS AGENCY 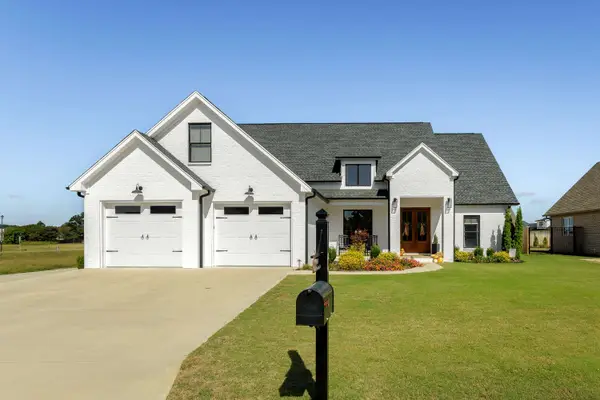 $579,000Pending3 beds 4 baths2,651 sq. ft.
103 Grove Landing Dr, Tuscumbia, AL 35674
MLS# 531801Listed by: 5:41 REALTY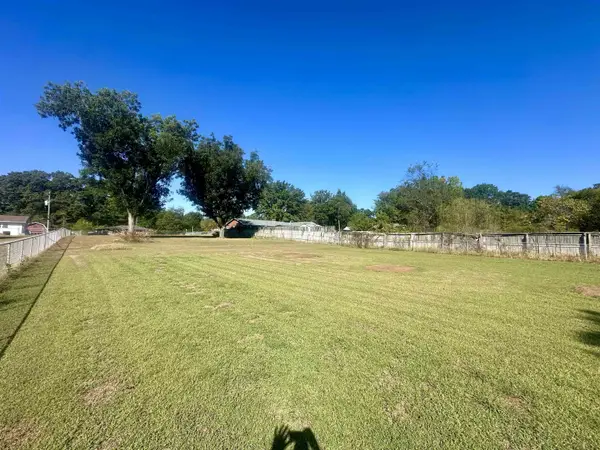 $34,999Active0.62 Acres
00 Hollywood Ave, Tuscumbia, AL 35674
MLS# 531657Listed by: EXIT RIVER CITY REALTY- New
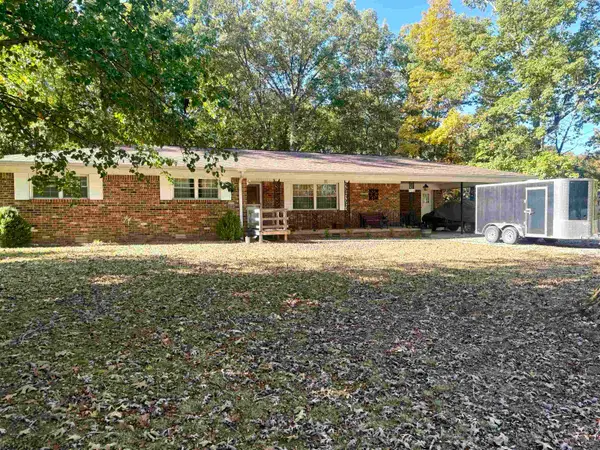 $231,000Active3 beds 2 baths1,648 sq. ft.
3365 Hickerson Ave, Tuscumbia, AL 35674
MLS# 531779Listed by: RE/MAX TRI-STATE - New
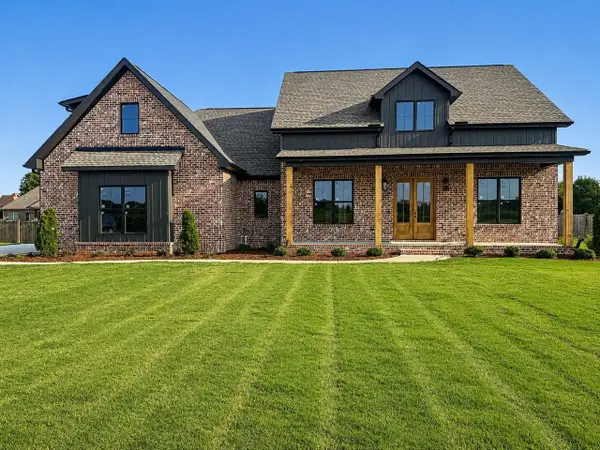 $499,000Active4 beds 2 baths2,518 sq. ft.
2574 Old Hwy 20, Tuscumbia, AL 35674
MLS# 531780Listed by: NEESE REAL ESTATE - New
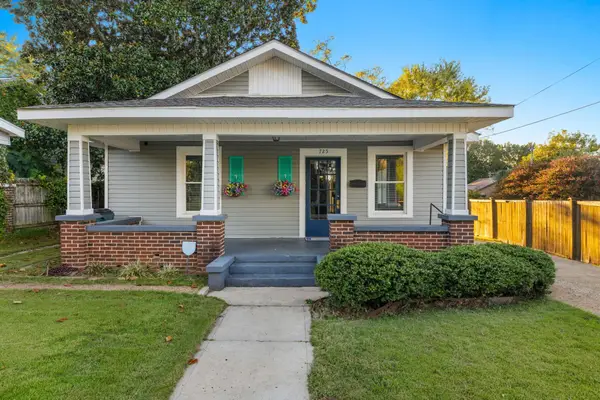 $189,000Active3 beds 1 baths1,551 sq. ft.
725 N Jefferson St, Tuscumbia, AL 35674
MLS# 531781Listed by: FERNHILL REALTY LLC - New
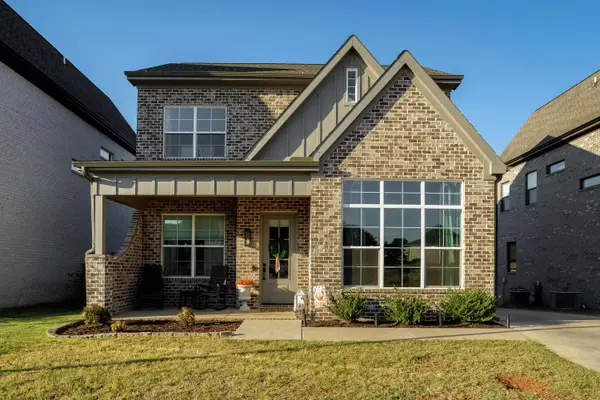 $379,000Active3 beds 3 baths1,945 sq. ft.
203 Fame Ave, Tuscumbia, AL 35674
MLS# 531776Listed by: 5:41 REALTY 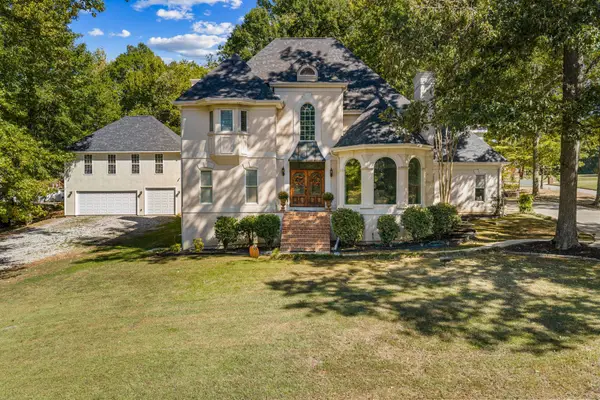 $429,000Pending5 beds 3 baths3,900 sq. ft.
1452 Graham Ave, Tuscumbia, AL 35674
MLS# 531746Listed by: RE/MAX INFINITY


Protect your home and budget from life's surprises with an Assurant Home Warranty, backed by a partner that supports you through every step of homeownership. Explore Plans.
©2026 Century 21 Real Estate LLC. All rights reserved. CENTURY 21®, the CENTURY 21 Logo and C21® are service marks owned by Century 21 Real Estate LLC. Century 21 Real Estate LLC fully supports the principles of the Fair Housing Act and the Equal Opportunity Act. Each office is independently owned and operated. Listing information is deemed reliable but not guaranteed accurate.