
302 W 6th St, Tuscumbia, AL 35674
Local realty services provided by:CENTURY 21 Clement Realty, Inc.
302 W 6th St,Tuscumbia, AL 35674
$269,900
- 4 Beds
- 2 Baths
- 2,240 sq. ft.
- Single family
- Active
Listed by: cynthia moss
Office: exit river city realty
MLS#:530479
Source:AL_SMLSA
Price summary
- Price:$269,900
- Price per sq. ft.:$120.49
About this home
TWO HOUSES FOR SALE… TWO!! An opportunity to own a beautiful downtown Tuscumbia property featuring a charming main residence PLUS a separate guesthouse with endless possibilities! The spacious 4-bedroom, 2-bath main home is filled with character and offers a layout perfect for everyday living and entertaining. The main level features great room, formal dining room, den, kitchen, two bedrooms, full bath, and laundry room. Upstairs, you'll find two bedrooms and an additional full bath. The detached guest house includes two bedrooms and one full bath, making it ideal for extended family, overnight guests, a private home office, creative studio, or potential rental income. Outside, you'll also find a detached garage with an upstairs loft offering additional storage or workshop. Located just a short walk from Spring Park, charming boutiques, restaurants, and all the excitement of historic downtown, you'll love the convenience of the location. Buyer to verify all information.
Contact an agent
Home facts
- Year built:1910
- Subdivision & Development:None
- Listing ID #:530479
- Added:40 day(s) ago
- Updated:September 15, 2026 at 10:17 PM
Rooms and interior
- Bedrooms:4
- Total bathrooms:2
- Full bathrooms:2
- Rooms Total:10
- Flooring:Carpet, Ceramic Tile, Vinyl, Wood
- Kitchen Description:Dishwasher, Electric Cooktop, Electric Oven, Refrigerator
- Basement:Yes
- Basement Description:Partial
- Living area:2,240 sq. ft.
Heating and cooling
- Cooling:Ceiling Fan(s), Central Air, Electric
- Heating:Central, Natural Gas
Structure and exterior
- Roof:Architectual/Dimensional
- Year built:1910
- Building area:2,240 sq. ft.
- Lot area:0.28 Acres
- Lot Features:Level
- Architectural Style:Historical
- Exterior Features:Front Porch
- Foundation Description:Combination, Crawl Space
Schools
- High school:City
- Middle school:City
- Elementary school:City
Utilities
- Sewer:Public Sewer
Finances and disclosures
- Price:$269,900
- Price per sq. ft.:$120.49
- Tax amount:$1,420 (2025)
Features and amenities
- Appliances:Dishwasher, Electric Cooktop, Electric Oven, Refrigerator
- Laundry features:Laundry Room, Outside
Parking
- Parking description:Detached Carport, Driveway
New listings near 302 W 6th St
- New
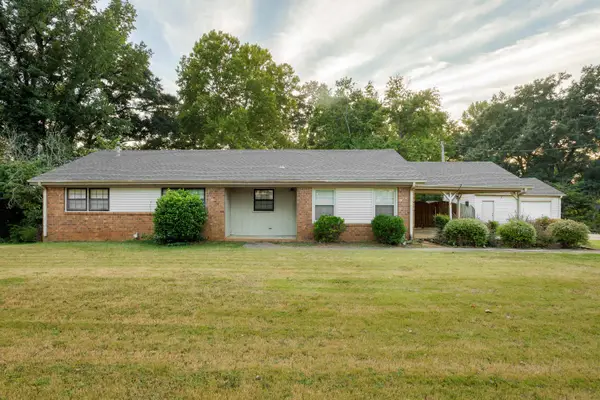 $229,000Active3 beds 2 baths1,468 sq. ft.
1524 Woodmont Dr, Tuscumbia, AL 35674
MLS# 531271Listed by: 5:41 REALTY - New
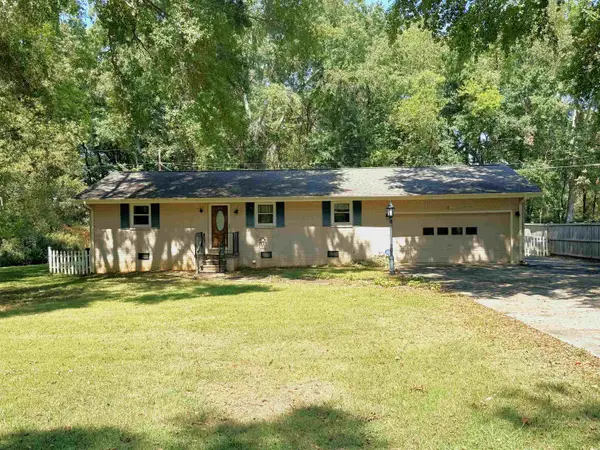 $169,000Active3 beds 2 baths1,406 sq. ft.
205 Maple St, Tuscumbia, AL 35674
MLS# 531272Listed by: RE/MAX TRI-STATE - New
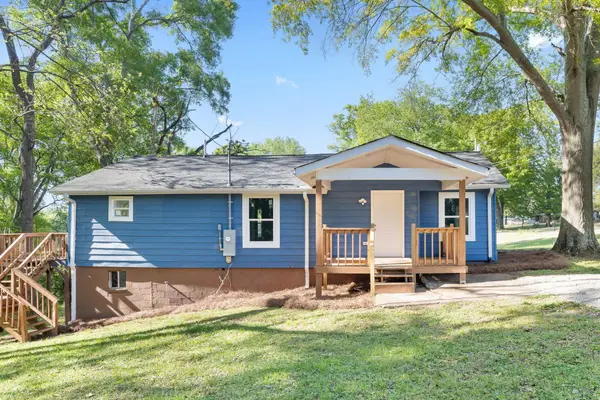 $175,000Active3 beds 2 baths1,150 sq. ft.
1540 Woodmont Dr, Tuscumbia, AL 35674
MLS# 531264Listed by: RE/MAX TRI-STATE - New
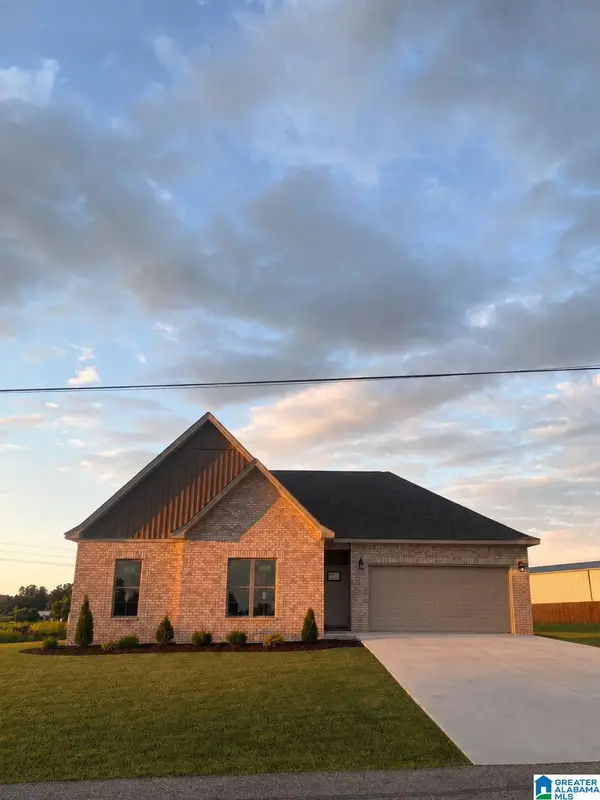 $340,000Active3 beds 2 baths1,720 sq. ft.
541 OLD HIGHWAY 20, Tuscumbia, AL 35674
MLS# 21464971Listed by: BEYCOME BROKERAGE REALTY  $37,500Pending2 beds 1 baths1,125 sq. ft.
908 Baker Blvd, Tuscumbia, AL 35674
MLS# 531222Listed by: FLATFEE.COM- New
 $45,000Active3 beds 2 baths1,827 sq. ft.
1217 Gayle St, Tuscumbia, AL 35674
MLS# 531219Listed by: CENTURY 21 CLEMENT REALTY, INC - New
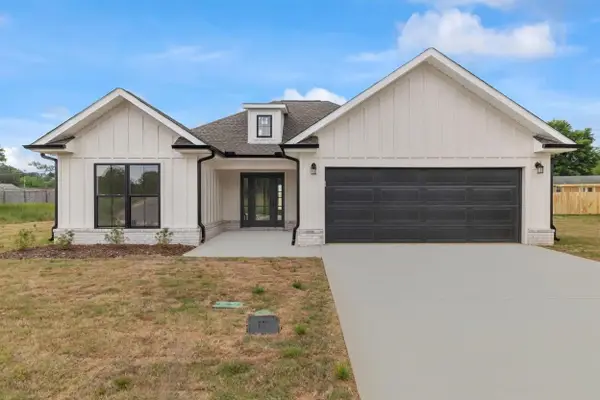 $328,990Active3 beds 2 baths1,850 sq. ft.
275 Knight Dr, Tuscumbia, AL 35674
MLS# 531208Listed by: MARMAC REAL ESTATE - THE SHOALS - New
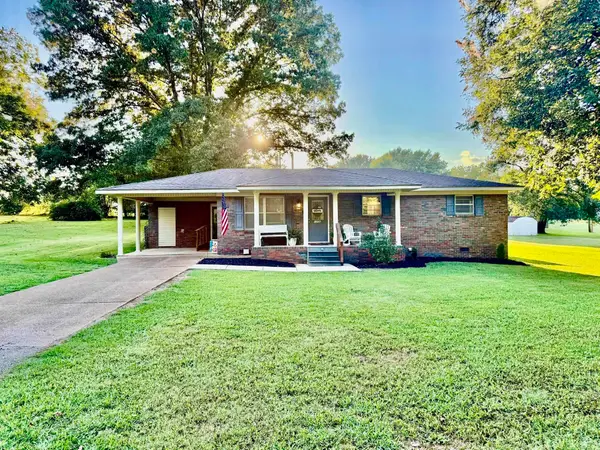 $209,900Active3 beds 2 baths1,400 sq. ft.
1206 Cossey Dr, Tuscumbia, AL 35674
MLS# 531174Listed by: RE/MAX TRI-STATE - New
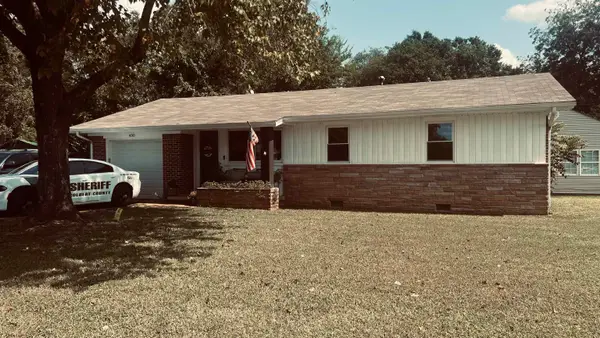 $154,900Active3 beds 1 baths1,048 sq. ft.
400 N Hook St, Tuscumbia, AL 35674
MLS# 531167Listed by: RIVERSIDE REALTY, INC - New
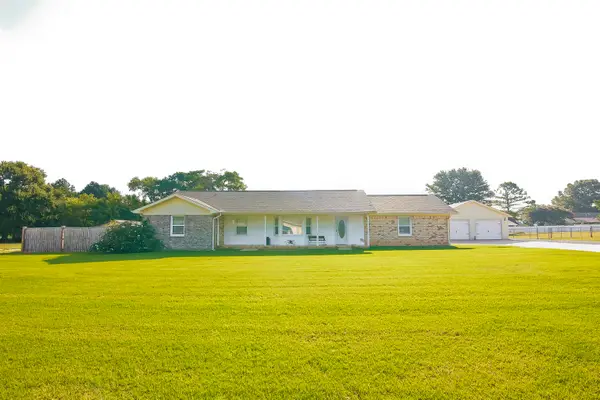 $289,000Active3 beds 2 baths2,068 sq. ft.
660 Blake Dr, Tuscumbia, AL 35674
MLS# 531146Listed by: CAFE REALTY LLC


Protect your home and budget from life's surprises with an Assurant Home Warranty, backed by a partner that supports you through every step of homeownership. Explore Plans.
©2026 Century 21 Real Estate LLC. All rights reserved. CENTURY 21®, the CENTURY 21 Logo and C21® are service marks owned by Century 21 Real Estate LLC. Century 21 Real Estate LLC fully supports the principles of the Fair Housing Act and the Equal Opportunity Act. Each office is independently owned and operated. Listing information is deemed reliable but not guaranteed accurate.