
541 OLD HIGHWAY 20, Tuscumbia, AL 35674
Local realty services provided by:CENTURY 21 Novus
Listed by: steven koleno
Office: beycome brokerage realty
MLS#:21464971
Source:AL_BAMLS
Price summary
- Price:$340,000
- Price per sq. ft.:$197.67
About this home
Beautiful 1,720 sq. ft. home featuring 3 bedrooms, 2 bathrooms, and a 2-car garage. The spacious primary bedroom includes a walk-in closet, and the home includes a covered rear porch for relaxing or entertaining. The kitchen features stainless steel appliances and granite countertops, with matching granite countertops in the bathrooms. Some photos have been virtually rendered.
Contact an agent
Home facts
- Year built:2026
- Listing ID #:21464971
- Added:1 day(s) ago
- Updated:September 14, 2026 at 11:46 PM
Rooms and interior
- Bedrooms:3
- Total bathrooms:2
- Full bathrooms:2
- Flooring:Hardwood Laminate
- Bathrooms Description:Tub/Shower Combo
- Kitchen Description:Dishwasher Built-In, Stone Counter, Stove-Electric
- Living area:1,720 sq. ft.
Heating and cooling
- Cooling:Central
- Heating:Central
Structure and exterior
- Year built:2026
- Building area:1,720 sq. ft.
- Lot area:0.27 Acres
- Construction Materials:Brick Over Foundation
- Exterior Features:Covered Patio, Fenced Yard
- Foundation Description:Slab
- Levels:1 Story
Schools
- High school:COLBERT HEIGHTS
- Middle school:MUSCLE SHOALS
- Elementary school:COLBERT HEIGHTS
Utilities
- Water:Public Water
- Sewer:Septic
Finances and disclosures
- Price:$340,000
- Price per sq. ft.:$197.67
Features and amenities
- Appliances:Dishwasher Built-In, Stove - Electric
- Amenities:Pull-Down Attic
Parking
- Parking description:Attached
- Garage spaces:2
New listings near 541 OLD HIGHWAY 20
- New
 $37,500Active2 beds 1 baths1,125 sq. ft.
908 Baker Blvd, Tuscumbia, AL 35674
MLS# 531222Listed by: FLATFEE.COM - New
 $45,000Active3 beds 2 baths1,827 sq. ft.
1217 Gayle St, Tuscumbia, AL 35674
MLS# 531219Listed by: CENTURY 21 CLEMENT REALTY, INC - New
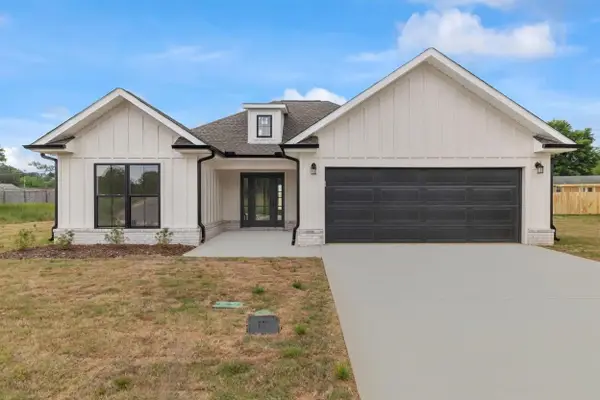 $328,990Active3 beds 2 baths1,850 sq. ft.
275 Knight Dr, Tuscumbia, AL 35674
MLS# 531208Listed by: MARMAC REAL ESTATE - THE SHOALS - New
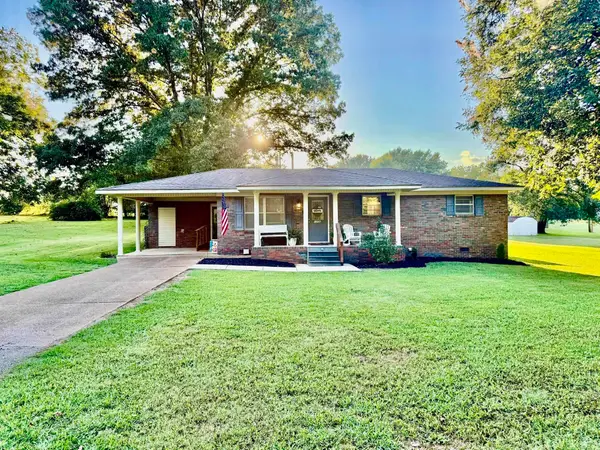 $209,900Active3 beds 2 baths1,400 sq. ft.
1206 Cossey Dr, Tuscumbia, AL 35674
MLS# 531174Listed by: RE/MAX TRI-STATE - New
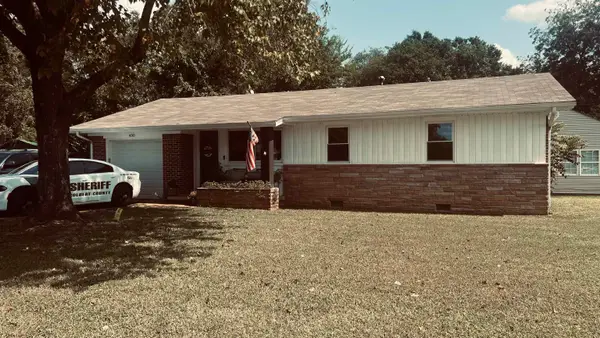 $154,900Active3 beds 1 baths1,048 sq. ft.
400 N Hook St, Tuscumbia, AL 35674
MLS# 531167Listed by: RIVERSIDE REALTY, INC - New
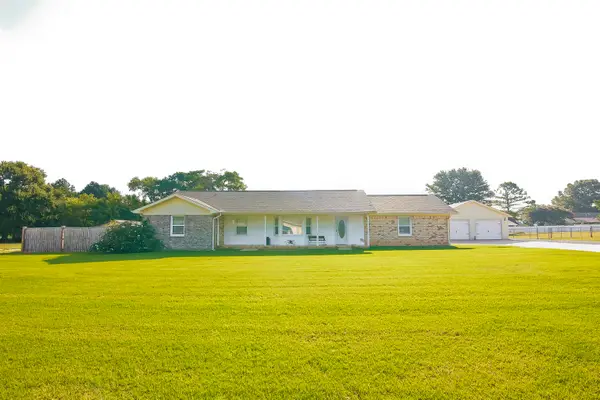 $289,000Active3 beds 2 baths2,068 sq. ft.
660 Blake Dr, Tuscumbia, AL 35674
MLS# 531146Listed by: CAFE REALTY LLC - New
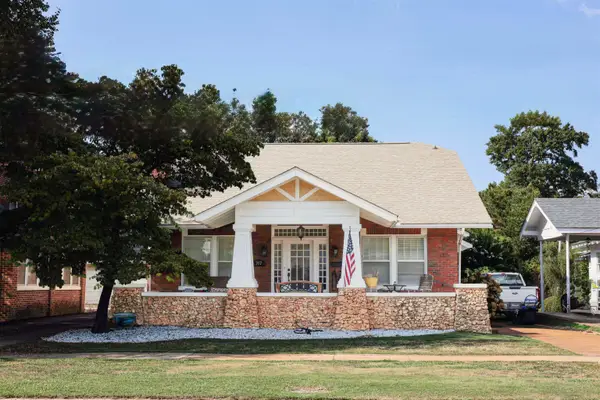 $289,000Active3 beds 2 baths2,407 sq. ft.
707 6th St, Tuscumbia, AL 35674
MLS# 531113Listed by: THE AGENCY ON PINE - New
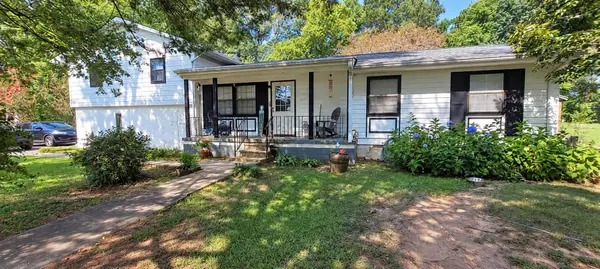 $179,000Active5 beds 2 baths1,787 sq. ft.
1345 Jackson Hwy, Tuscumbia, AL 35674
MLS# 531100Listed by: EXIT RIVER CITY REALTY - New
 $40,000Active0.29 Acres
000 Randal Ln #Lots 12 + 13, Tuscumbia, AL 35674
MLS# 531102Listed by: EXIT REALTY SHOALS


Protect your home and budget from life's surprises with an Assurant Home Warranty, backed by a partner that supports you through every step of homeownership. Explore Plans.
©2026 Century 21 Real Estate LLC. All rights reserved. CENTURY 21®, the CENTURY 21 Logo and C21® are service marks owned by Century 21 Real Estate LLC. Century 21 Real Estate LLC fully supports the principles of the Fair Housing Act and the Equal Opportunity Act. Each office is independently owned and operated. Listing information is deemed reliable but not guaranteed accurate.