
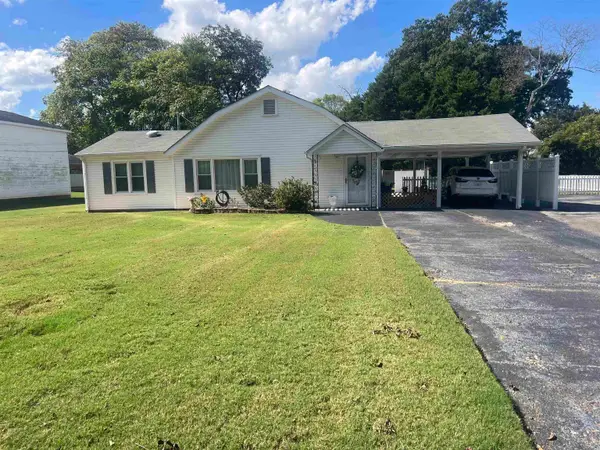
304 Maple St, Tuscumbia, AL 35674
Local realty services provided by:CENTURY 21 Clement Realty, Inc.
304 Maple St,Tuscumbia, AL 35674
$180,000
- 4 Beds
- 2 Baths
- - sq. ft.
- Single family
- Sold
Listed by: daniele knight, kameron stutts
Office: marmac real estate - the shoals
MLS#:530456
Source:AL_SMLSA
Sorry, we are unable to map this address
Price summary
- Price:$180,000
About this home
Fresh look, solid bones, and room to breathe. This updated brick ranch sits on a big shaded lot, topped with a standout red metal roof. Inside it has been refreshed head to toe with new luxury vinyl plank flooring, fresh paint, and a bright formal living and dining room. The kitchen is huge, with cabinets for days. A second den wrapped in painted brick with its own private entrance makes an easy family room, office, or game room. The primary suite offers a private bath with a tub, and the new water heater is already handled. Out back, a level yard with extra storage, minutes from downtown Tuscumbia, Spring Park, and the Helen Keller birthplace.
Contact an agent
Home facts
- Year built:1970
- Subdivision & Development:Capitol Terrace
- Listing ID #:530456
- Added:76 day(s) ago
- Updated:October 21, 2026 at 06:46 AM
Rooms and interior
- Bedrooms:4
- Total bathrooms:2
- Full bathrooms:2
- Rooms Total:10
- Flooring:Ceramic Tile, Vinyl
- Dining Description:Eat-in Kitchen
- Kitchen Description:Dishwasher, Eat-in Kitchen, Electric Oven, Electric Range, Refrigerator
Heating and cooling
- Cooling:Ceiling Fan(s), Central Air
- Heating:Central
Structure and exterior
- Year built:1970
- Lot Features:Back Yard, Level, Many Trees
- Architectural Style:Ranch
- Construction Materials:Brick
- Exterior Features:Covered, Front Porch
- Foundation Description:Crawl Space
- Levels:1 Story
Schools
- High school:Deshler
- Middle school:Deshler
- Elementary school:R E Thompson
Utilities
- Sewer:Public Sewer
Finances and disclosures
- Price:$180,000
- Tax amount:$1,080
Features and amenities
- Appliances:Dishwasher, Electric Oven, Electric Range, Electric Water Heater, Refrigerator
- Laundry features:Electric Dryer Hookup, Inside, Laundry Room, Washer Hookup
- Amenities:Ceiling Fan(s)
New listings near 304 Maple St
- New
 $310,000Active3 beds 3 baths2,259 sq. ft.
500 E Commons, Tuscumbia, AL 35674
MLS# 531869Listed by: RE/MAX TRI-STATE - New
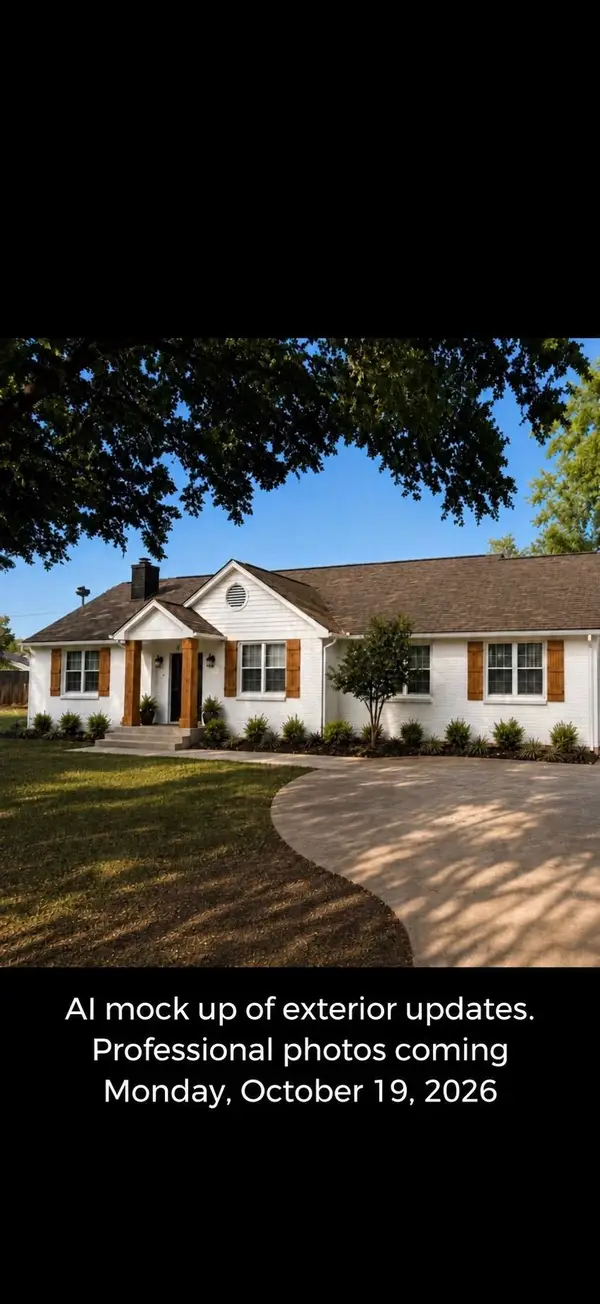
 $179,900Active2 beds 2 baths1,218 sq. ft.
407 N High St, Tuscumbia, AL 35674
MLS# 531817Listed by: PRIME PROPERTIES REALTY AND AUCTION LLC - New
 $379,000Active4 beds 3 baths2,800 sq. ft.
1531 Woodmont Dr, Tuscumbia, AL 35674
MLS# 531815Listed by: THE ROBBINS AGENCY 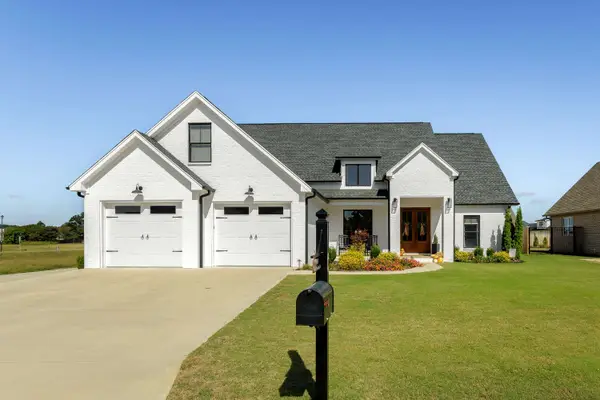 $579,000Pending3 beds 4 baths2,651 sq. ft.
103 Grove Landing Dr, Tuscumbia, AL 35674
MLS# 531801Listed by: 5:41 REALTY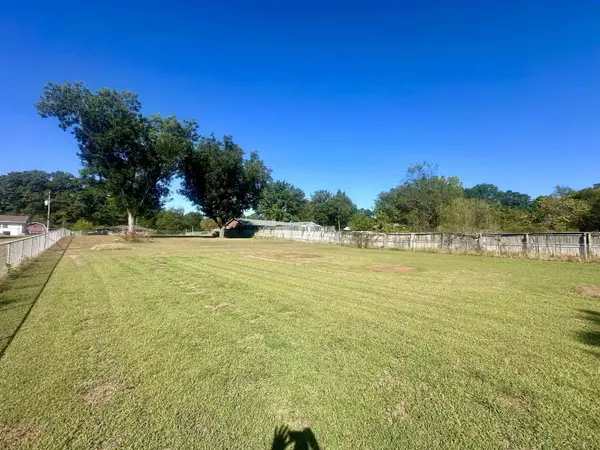 $34,999Active0.62 Acres
00 Hollywood Ave, Tuscumbia, AL 35674
MLS# 531657Listed by: EXIT RIVER CITY REALTY- New
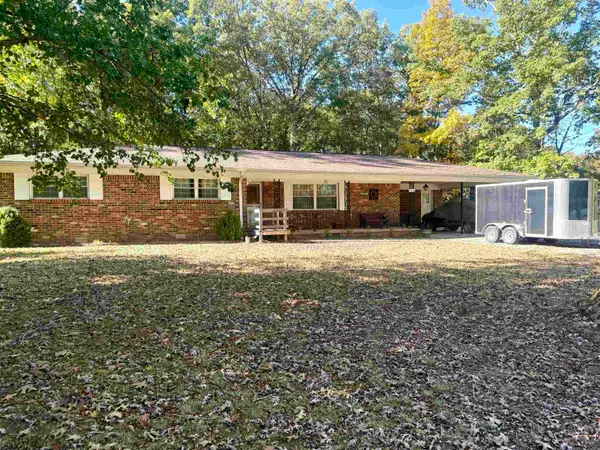 $231,000Active3 beds 2 baths1,648 sq. ft.
3365 Hickerson Ave, Tuscumbia, AL 35674
MLS# 531779Listed by: RE/MAX TRI-STATE - New
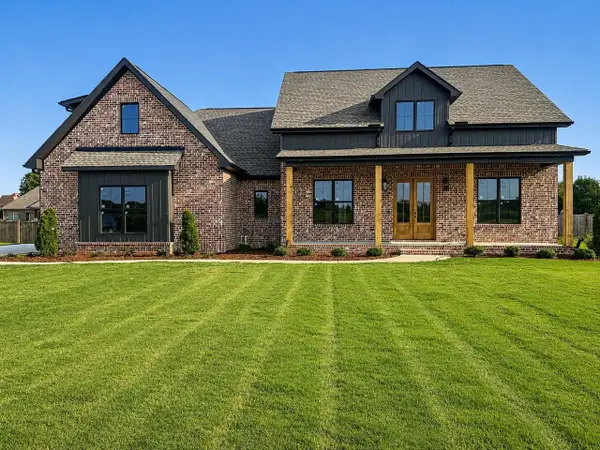 $499,000Active4 beds 2 baths2,518 sq. ft.
2574 Old Hwy 20, Tuscumbia, AL 35674
MLS# 531780Listed by: NEESE REAL ESTATE - New
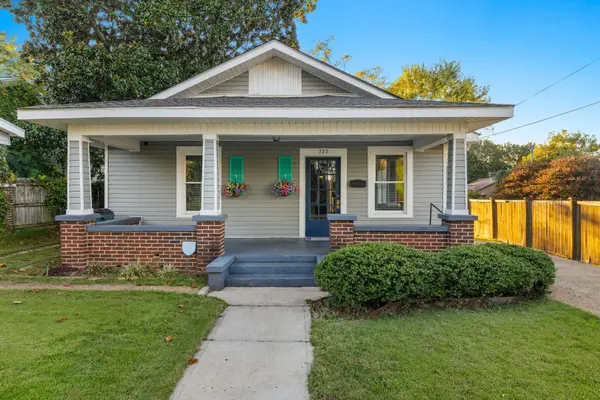 $189,000Active3 beds 1 baths1,551 sq. ft.
725 N Jefferson St, Tuscumbia, AL 35674
MLS# 531781Listed by: FERNHILL REALTY LLC - New
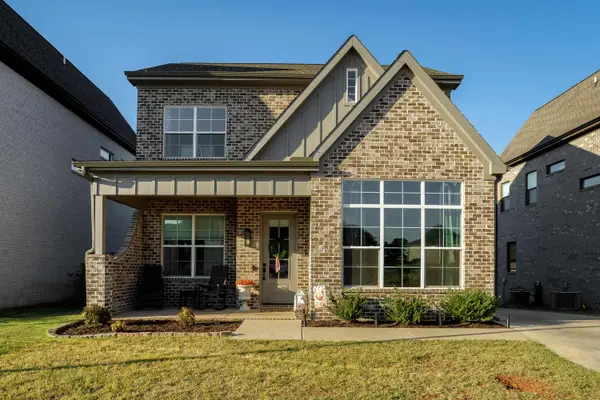 $379,000Active3 beds 3 baths1,945 sq. ft.
203 Fame Ave, Tuscumbia, AL 35674
MLS# 531776Listed by: 5:41 REALTY - New
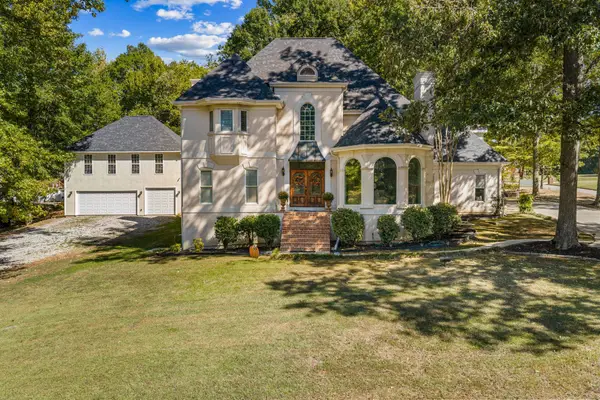 $429,000Active5 beds 3 baths3,900 sq. ft.
1452 Graham Ave, Tuscumbia, AL 35674
MLS# 531746Listed by: RE/MAX INFINITY


Protect your home and budget from life's surprises with an Assurant Home Warranty, backed by a partner that supports you through every step of homeownership. Explore Plans.
©2026 Century 21 Real Estate LLC. All rights reserved. CENTURY 21®, the CENTURY 21 Logo and C21® are service marks owned by Century 21 Real Estate LLC. Century 21 Real Estate LLC fully supports the principles of the Fair Housing Act and the Equal Opportunity Act. Each office is independently owned and operated. Listing information is deemed reliable but not guaranteed accurate.