
410 Carter Dr, Tuscumbia, AL 35674
Local realty services provided by:CENTURY 21 Clement Realty, Inc.
410 Carter Dr,Tuscumbia, AL 35674
$135,900
- 3 Beds
- 2 Baths
- 1,400 sq. ft.
- Single family
- Active
Listed by: angela chance
Office: re/max tri-state
MLS#:531923
Source:AL_SMLSA
Price summary
- Price:$135,900
- Price per sq. ft.:$97.07
About this home
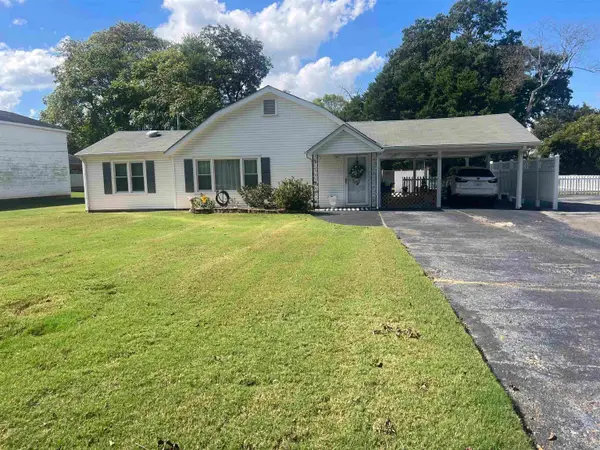
Priced to sell with a water view from the front porch, this 3-bedroom, 2 bath home has a .46-acre fenced in backyard and sits on a gentle hill across the street from Pickwick Lake. There's a nice size eat-in kitchen, that is light and bright. The master bath has a clawfoot bathtub and a large walk closet. This one is waiting for you to add your personal touches, and make it your home. Buyer to verify all information.
Contact an agent
Home facts
- Year built:1980
- Subdivision & Development:Locust Shores
- Listing ID #:531923
- Added:1 day(s) ago
- Updated:October 22, 2026 at 04:32 PM
Rooms and interior
- Bedrooms:3
- Total bathrooms:2
- Full bathrooms:2
- Rooms Total:7
- Flooring:Combination, Tile
- Dining Description:Eat-in Kitchen
- Kitchen Description:Dishwasher, Eat-in Kitchen, Electric Range, Exhaust Fan, Refrigerator
- Bedroom Description:Walk-In Closet(s)
- Living area:1,400 sq. ft.
Heating and cooling
- Cooling:Ceiling Fan(s), Central Air, Electric
- Heating:Electric
Structure and exterior
- Roof:Metal
- Year built:1980
- Building area:1,400 sq. ft.
- Lot area:0.46 Acres
- Lot Features:Back Yard, Front Yard
- Construction Materials:Vinyl Siding
- Exterior Features:Front Porch
- Levels:1 Story
Schools
- High school:County
- Middle school:County
- Elementary school:County
Utilities
- Water:Public
- Sewer:Septic Tank
Finances and disclosures
- Price:$135,900
- Price per sq. ft.:$97.07
- Tax amount:$319 (2026)
Features and amenities
- Appliances:Dishwasher, Electric Range, Electric Water Heater, Exhaust Fan, Refrigerator
- Laundry features:Electric Dryer Hookup, Laundry Room, Washer Hookup
- Amenities:Walk-In Closet(s)
Parking
- Parking description:Driveway
New listings near 410 Carter Dr
- New
 $310,000Active3 beds 3 baths2,259 sq. ft.
500 E Commons, Tuscumbia, AL 35674
MLS# 531869Listed by: RE/MAX TRI-STATE - New
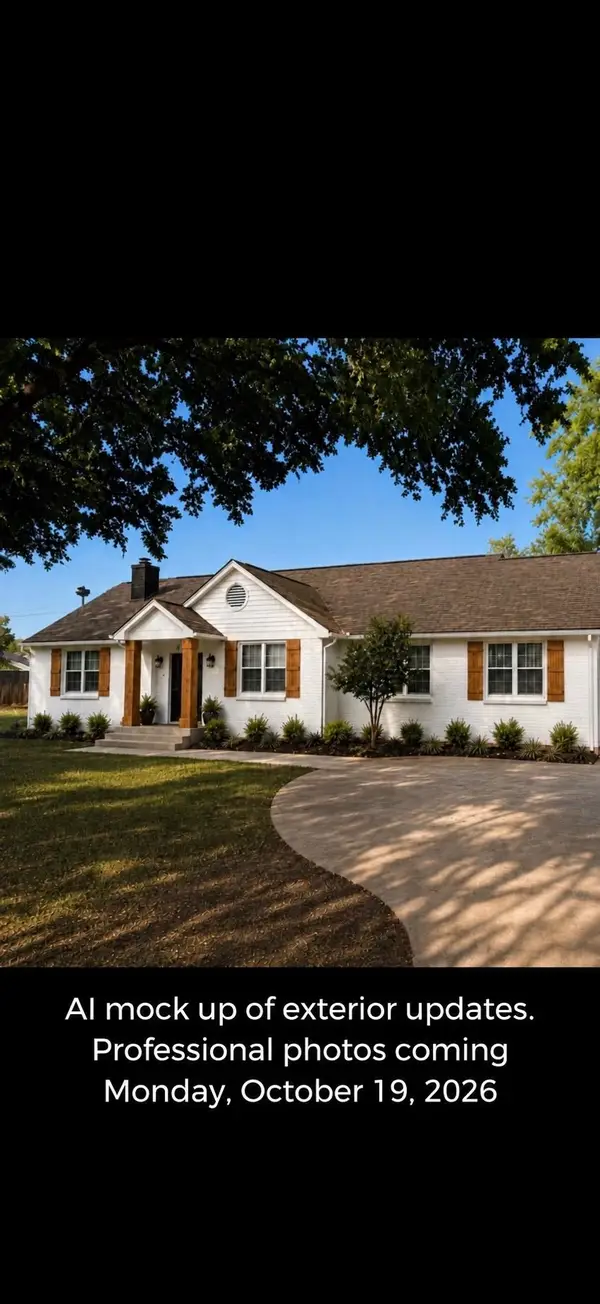
 $179,900Active2 beds 2 baths1,218 sq. ft.
407 N High St, Tuscumbia, AL 35674
MLS# 531817Listed by: PRIME PROPERTIES REALTY AND AUCTION LLC - New
 $379,000Active4 beds 3 baths2,800 sq. ft.
1531 Woodmont Dr, Tuscumbia, AL 35674
MLS# 531815Listed by: THE ROBBINS AGENCY 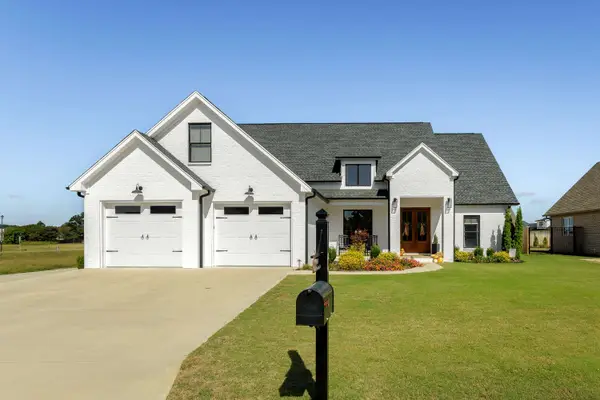 $579,000Pending3 beds 4 baths2,651 sq. ft.
103 Grove Landing Dr, Tuscumbia, AL 35674
MLS# 531801Listed by: 5:41 REALTY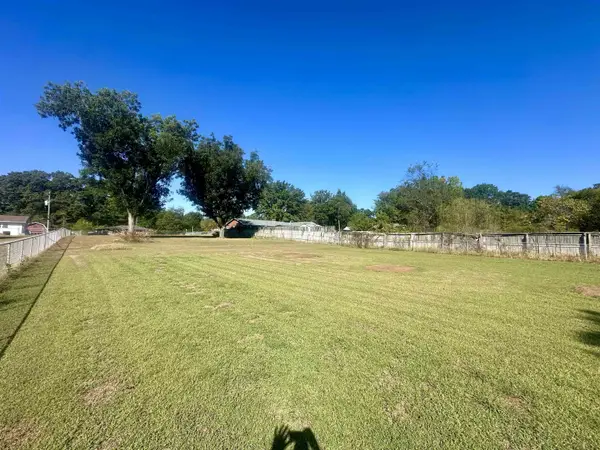 $34,999Pending0.62 Acres
00 Hollywood Ave, Tuscumbia, AL 35674
MLS# 531657Listed by: EXIT RIVER CITY REALTY- New
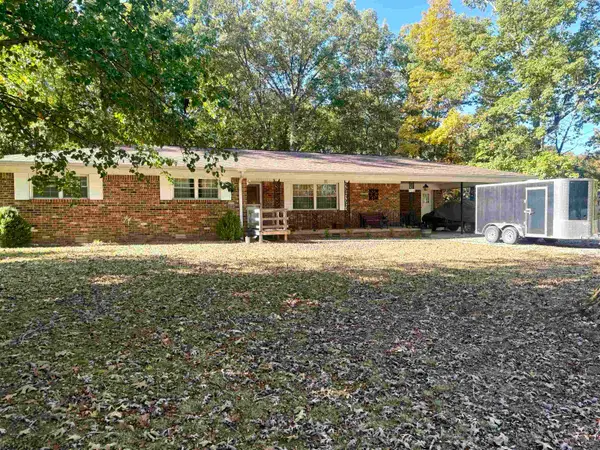 $231,000Active3 beds 2 baths1,648 sq. ft.
3365 Hickerson Ave, Tuscumbia, AL 35674
MLS# 531779Listed by: RE/MAX TRI-STATE - New
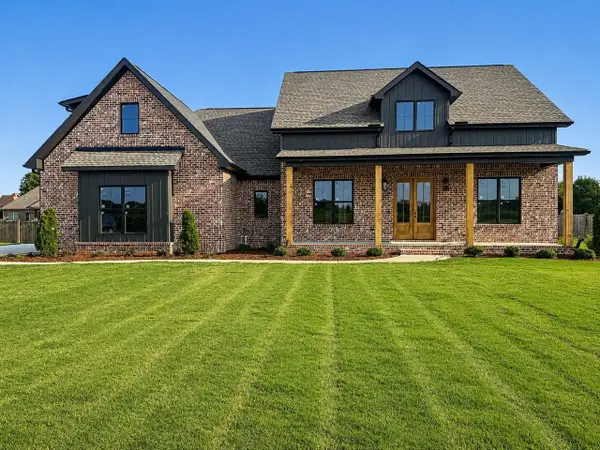 $499,000Active4 beds 2 baths2,518 sq. ft.
2574 Old Hwy 20, Tuscumbia, AL 35674
MLS# 531780Listed by: NEESE REAL ESTATE - New
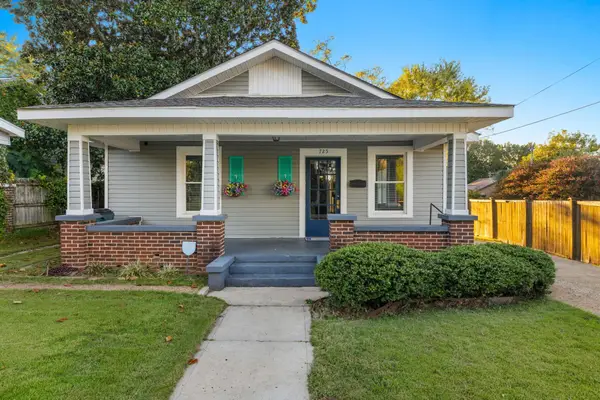 $189,000Active3 beds 1 baths1,551 sq. ft.
725 N Jefferson St, Tuscumbia, AL 35674
MLS# 531781Listed by: FERNHILL REALTY LLC - New
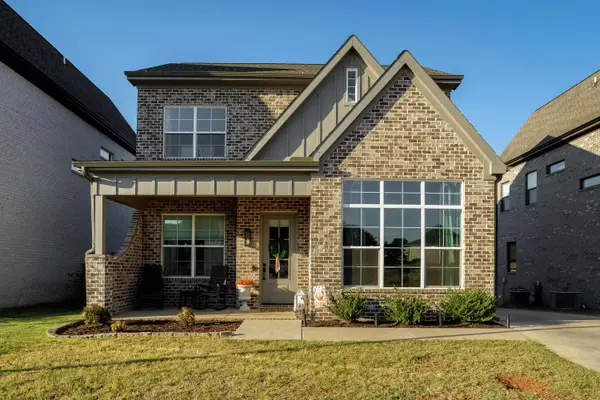 $379,000Active3 beds 3 baths1,945 sq. ft.
203 Fame Ave, Tuscumbia, AL 35674
MLS# 531776Listed by: 5:41 REALTY


Protect your home and budget from life's surprises with an Assurant Home Warranty, backed by a partner that supports you through every step of homeownership. Explore Plans.
©2026 Century 21 Real Estate LLC. All rights reserved. CENTURY 21®, the CENTURY 21 Logo and C21® are service marks owned by Century 21 Real Estate LLC. Century 21 Real Estate LLC fully supports the principles of the Fair Housing Act and the Equal Opportunity Act. Each office is independently owned and operated. Listing information is deemed reliable but not guaranteed accurate.