
1245 LINCOYA DRIVE, Vestavia Hills, AL 35216
Local realty services provided by:CENTURY 21 Clement Realty, Inc.
1245 LINCOYA DRIVE,Vestavia Hills, AL 35216
$622,250
- 4 Beds
- 3 Baths
- - sq. ft.
- Single family
- Sold
Listed by: julie white
Office: today's home
MLS#:21459668
Source:AL_BAMLS
Sorry, we are unable to map this address
Price summary
- Price:$622,250
About this home
Welcome to 1245 Lincoya Drive—a special “home on the hill” in Vestavia Hills! Your breath will catch when you step inside this lovely & charming true one-level home. It's filled to the brim with warmth, character, and spaces designed for living well. The split-bedroom plan features beautiful hardwood floors, crown molding, soft neutral colors, abundant natural light, and two cozy fireplaces. Open-concept living, dining, & kitchen areas flow effortlessly together for daily living while the formal dining room is perfect for holidays & dinner parties. The spacious primary suite has space for its own sitting area. Three large secondary bedrooms are found on the opposite side of the home. Just outside, you'll discover a wonderful flagstone patio and courtyard made for entertaining, overlooking a large, flat, private fenced backyard. Add a 2-car garage, great schools, wonderful community amenities, and an incredibly convenient location—and you’ve found a truly special place to call home!
Contact an agent
Home facts
- Year built:1963
- Listing ID #:21459668
- Added:53 day(s) ago
- Updated:September 12, 2026 at 06:24 AM
Rooms and interior
- Bedrooms:4
- Total bathrooms:3
- Full bathrooms:3
- Flooring:Hardwood, Tile Floor
- Dining Description:Dining Room
- Bathrooms Description:Jetted Tub, Linen Closet, Separate Shower, Tub/Shower Combo
- Kitchen Description:Breakfast Bar, Dishwasher Built-In, Disposal, Eating Area, Oven-Gas, Pantry, Refrigerator, Some Stainless Appliances, Stone Counter, Stove-Gas
- Bedroom Description:Sitting Area in Master, Split Bedrooms, Walk-In Closets
Heating and cooling
- Cooling:Central, Dual Systems, Electric
- Heating:Central, Dual Systems, Forced Air, Gas Heat
Structure and exterior
- Year built:1963
- Construction Materials:4 Sides Brick
- Exterior Features:Fenced Yard, Open Patio
- Foundation Description:Crawl Space, Slab
- Levels:1 Story
Schools
- High school:VESTAVIA HILLS
- Middle school:PIZITZ
- Elementary school:VESTAVIA-WEST
Utilities
- Water:Public Water
- Sewer:Sewer Connected
Finances and disclosures
- Price:$622,250
Features and amenities
- Appliances:Dishwasher Built-In, Disposal, Oven - Gas, Refrigerator, Some Stainless Appliances, Stove - Gas
- Laundry features:Dryer-Electric, Laundry in Middle Level, Washer Hookup
- Amenities:Crown Molding, Recess Lighting, Smooth Ceilings
Parking
- Parking description:Attached, Circular Drive, Driveway Parking, Off Street Parking, On Street Parking, Parking (MLVL), Uncovered Parking
- Garage spaces:2
New listings near 1245 LINCOYA DRIVE
- New
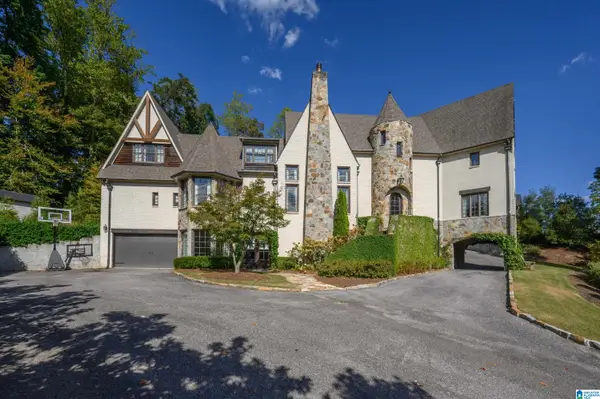 $1,995,000Active6 beds 8 baths7,431 sq. ft.
1982 ROSEMONT PLACE, Vestavia hills, AL 35243
MLS# 21464692Listed by: ARC REALTY VESTAVIA - Open Sun, 1 to 3pmNew
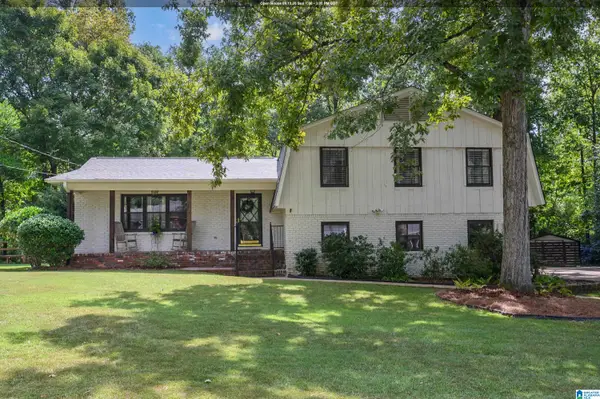 $475,000Active3 beds 2 baths2,184 sq. ft.
2757 ALTADENA LAKE DRIVE, Vestavia hills, AL 35243
MLS# 21464582Listed by: KELLER WILLIAMS REALTY VESTAVIA - New
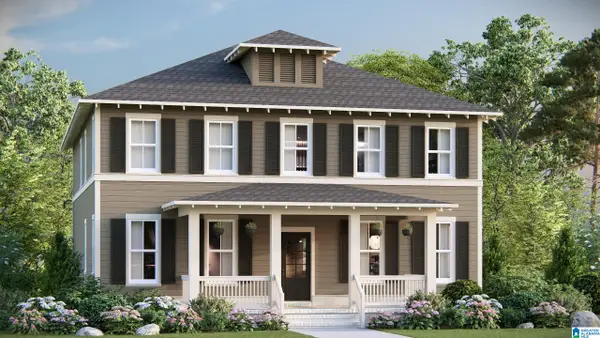 $614,824Active4 beds 4 baths2,890 sq. ft.
928 CALVERT CIRCLE, Birmingham, AL 35242
MLS# 21464401Listed by: ARC REALTY 280 - New
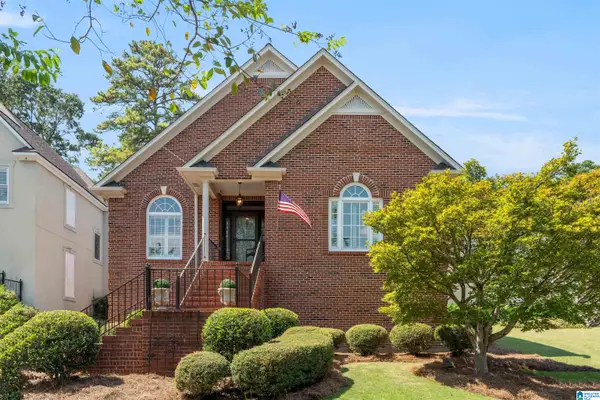 $629,000Active3 beds 2 baths2,152 sq. ft.
1287 DAVENTRY COURT, Vestavia hills, AL 35243
MLS# 21464207Listed by: ARC REALTY ALABAMA - New
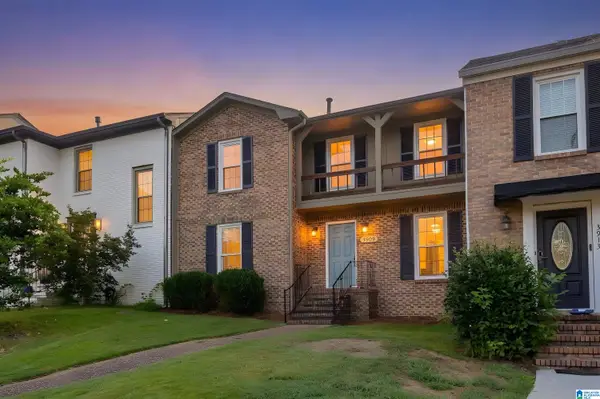 $290,000Active2 beds 3 baths1,307 sq. ft.
3909 ASBURY PARK CIRCLE, Vestavia hills, AL 35243
MLS# 21464198Listed by: KELLER WILLIAMS REALTY VESTAVIA - New
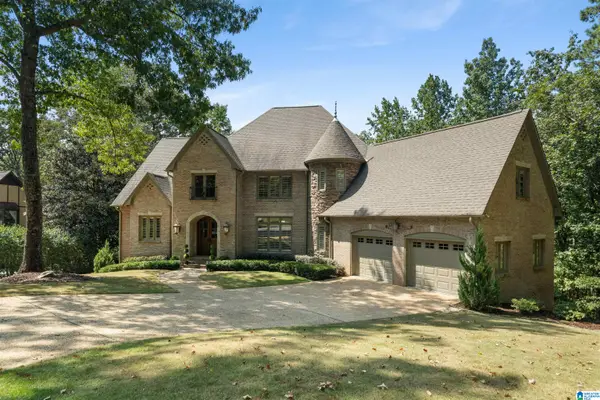 $1,050,000Active5 beds 6 baths6,737 sq. ft.
2034 COUNTRY RIDGE PLACE, Vestavia hills, AL 35243
MLS# 21464183Listed by: ARC REALTY - HOMEWOOD - New
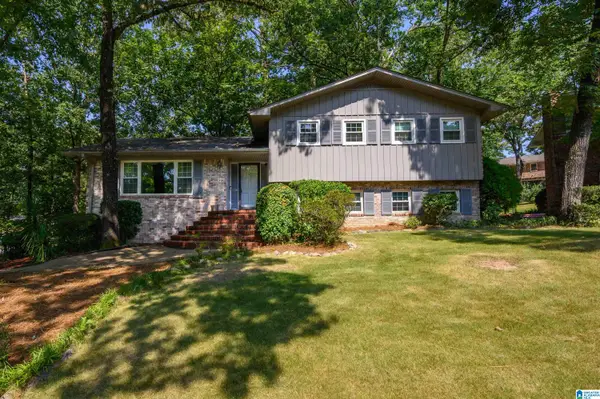 $449,900Active4 beds 3 baths2,338 sq. ft.
3233 WAGON GAP TRAIL, Vestavia hills, AL 35216
MLS# 21464179Listed by: LOCAL REALTY 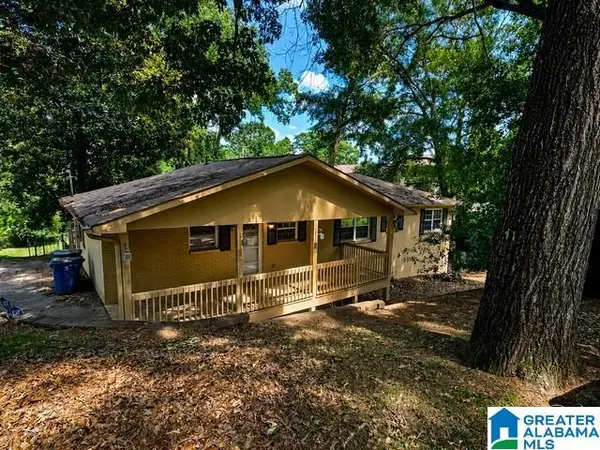 $295,000Active5 beds 3 baths2,800 sq. ft.
615 STAFFORDSHIRE LANE, Vestavia hills, AL 35226
MLS# 21460888Listed by: NEW IMAGE REALTY- New
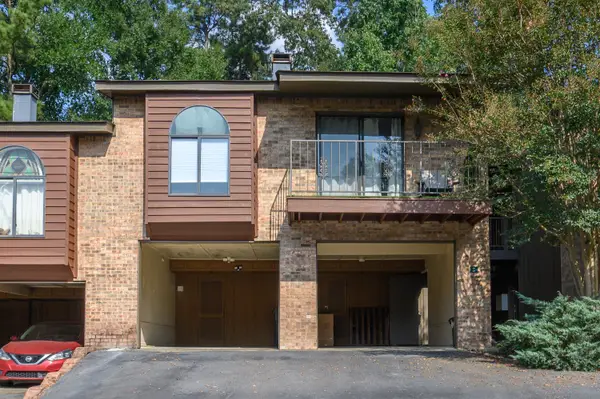 $192,000Active1 beds 1 baths828 sq. ft.
229 E GREEN, Vestavia hills, AL 35243
MLS# 21464119Listed by: LAH SOTHEBY'S INTERNATIONAL REALTY MOUNTAIN BROOK - New
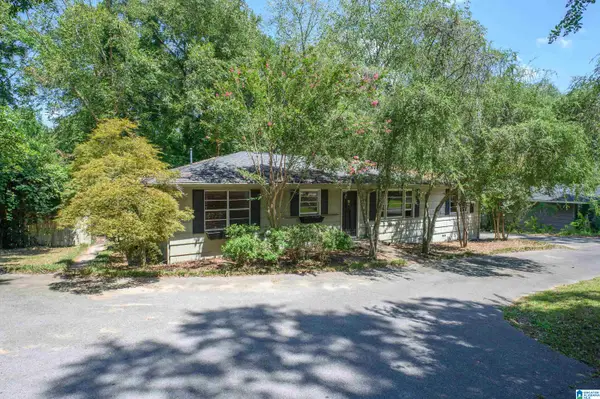 $400,000Active3 beds 2 baths1,945 sq. ft.
3016 LA HAVEN CIRCLE, Vestavia hills, AL 35243
MLS# 21464003Listed by: ARC REALTY VESTAVIA


Protect your home and budget from life's surprises with an Assurant Home Warranty, backed by a partner that supports you through every step of homeownership. Explore Plans.
©2026 Century 21 Real Estate LLC. All rights reserved. CENTURY 21®, the CENTURY 21 Logo and C21® are service marks owned by Century 21 Real Estate LLC. Century 21 Real Estate LLC fully supports the principles of the Fair Housing Act and the Equal Opportunity Act. Each office is independently owned and operated. Listing information is deemed reliable but not guaranteed accurate.