
1328 RIVER WALK COURT, Vestavia Hills, AL 35216
Local realty services provided by:CENTURY 21 Advantage
Listed by: rachel lowell
Office: marketplace homes
MLS#:21469491
Source:AL_BAMLS
Price summary
- Price:$275,000
- Price per sq. ft.:$160.07
About this home
Enjoy the best of Over-the-Mountain living in this bright, beautiful, turn-key townhome in Vestavia Hills! Offering just over 1,700 square feet, this home combines comfortable living, flexible spaces, and a convenient location. The versatile front room is ideal for a cozy sitting area, formal dining room, home office, or hobby space. The kitchen features abundant cabinetry and storage, with easy flow into the dining and living areas, making everyday meals and entertaining a breeze. Upstairs, unwind in the spacious primary suite with elegant tray ceilings, an oversized walk-in closet, and private bath featuring a soaking tub, dual-sink vanity, and linen closet. Enjoy the generously sized, fenced backyard with a covered patio and ceiling fan, perfect for morning coffee or relaxing outdoors. Easy living and quick access to I-459, US-31, shopping, dining, and everyday essentials make this one hard to beat. This Vestavia Hills townhome is ready to welcome you. Inquire today!
Contact an agent
Home facts
- Year built:1999
- Listing ID #:21469491
- Added:1 day(s) ago
- Updated:November 05, 2026 at 10:53 PM
Rooms and interior
- Bedrooms:3
- Total bathrooms:3
- Full bathrooms:2
- Half bathrooms:1
- Flooring:Carpet, Hardwood, Tile Floor
- Dining Description:Dining Room
- Bathrooms Description:Jetted Tub, Separate Shower, Tub/Shower Combo
- Kitchen Description:Dishwasher Built-In, Disposal, Laminate Counter, Microwave Built-In, Oven-Electric, Stove-Electric
- Bedroom Description:Walk-In Closets
- Living area:1,718 sq. ft.
Heating and cooling
- Cooling:Central
- Heating:Central
Structure and exterior
- Year built:1999
- Building area:1,718 sq. ft.
- Lot area:0.07 Acres
- Construction Materials:1 Side Brick, Siding-Vinyl
- Exterior Features:Covered Patio, Fenced Yard
- Foundation Description:Slab
- Levels:2 Stories
Schools
- High school:SHADES VALLEY
- Middle school:IRONDALE
- Elementary school:GRANTSWOOD
Utilities
- Water:Public Water
- Sewer:Sewer Connected
Finances and disclosures
- Price:$275,000
- Price per sq. ft.:$160.07
Features and amenities
- Appliances:Dishwasher Built-In, Disposal, Microwave Built-In, Oven - Electric, Stove - Electric
- Laundry features:Dryer-Electric, Laundry in Middle Level, Washer Hookup
- Amenities:Crown Molding, Pull-Down Attic, Trey Ceilings
Parking
- Parking description:Attached, Driveway Parking
- Garage spaces:1
New listings near 1328 RIVER WALK COURT
- New
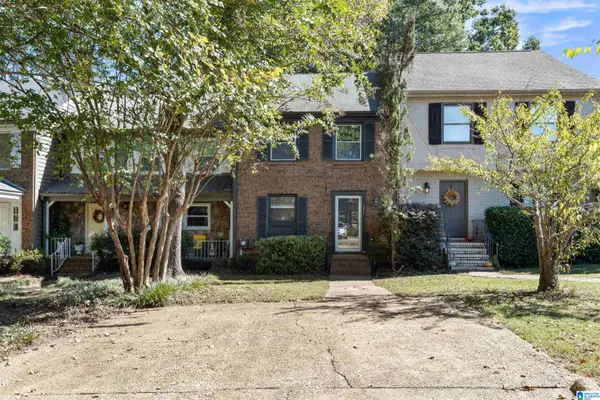 $274,900Active2 beds 2 baths1,280 sq. ft.
3841 OVERTON MANOR LANE, Vestavia hills, AL 35243
MLS# 21469447Listed by: KELLER WILLIAMS REALTY HOOVER - New
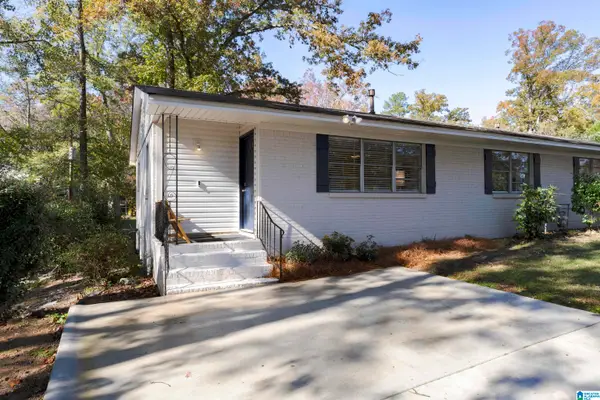 $275,000Active3 beds 1 baths1,110 sq. ft.
3984 CHRISTOPHER DRIVE, Vestavia hills, AL 35243
MLS# 21469336Listed by: KELLER WILLIAMS REALTY VESTAVIA - New
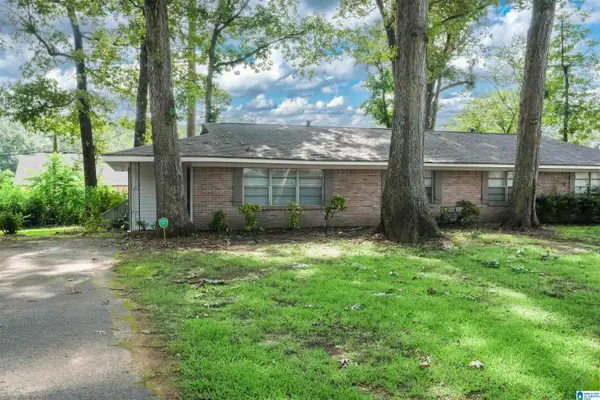 $275,000Active3 beds 1 baths1,110 sq. ft.
3987 CHRISTOPHER DRIVE, Vestavia hills, AL 35243
MLS# 21469337Listed by: KELLER WILLIAMS REALTY VESTAVIA - New
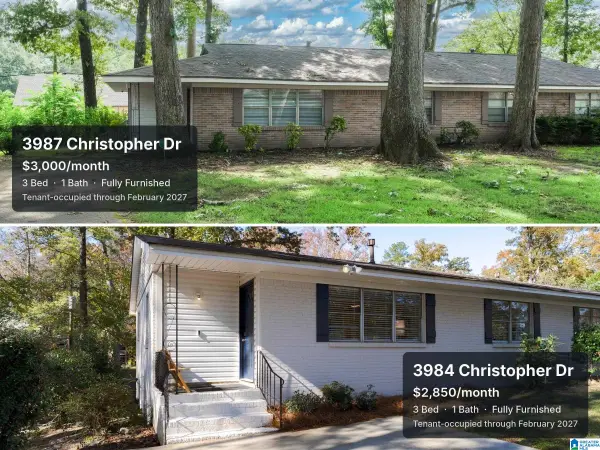 $550,000Active6 beds 2 baths2,220 sq. ft.
3987A CHRISTOPHER DRIVE, Vestavia hills, AL 35243
MLS# 21469338Listed by: KELLER WILLIAMS REALTY VESTAVIA - New
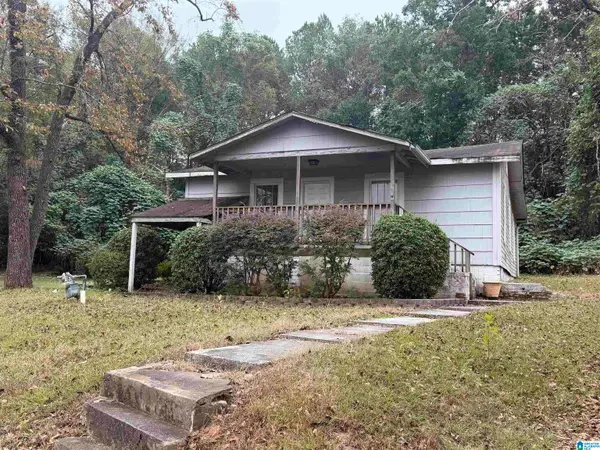 $240,000Active2 beds 1 baths1,050 sq. ft.
3225 PIPELINE ROAD, Vestavia hills, AL 35243
MLS# 21469341Listed by: KELLER WILLIAMS REALTY HOOVER - New
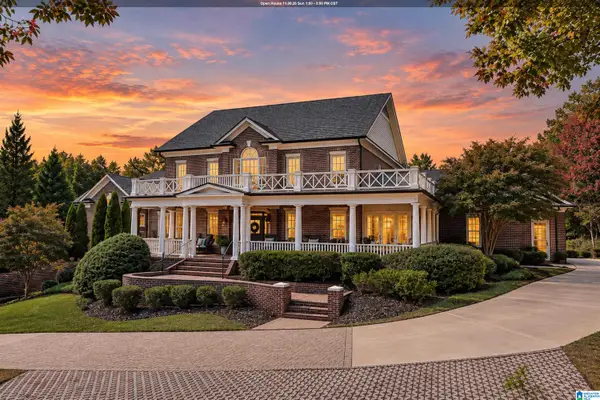 $1,999,900Active6 beds 7 baths7,139 sq. ft.
4392 KINGS MOUNTAIN RIDGE, Vestavia hills, AL 35242
MLS# 21469284Listed by: ARC REALTY VESTAVIA-LIBERTY PK - New
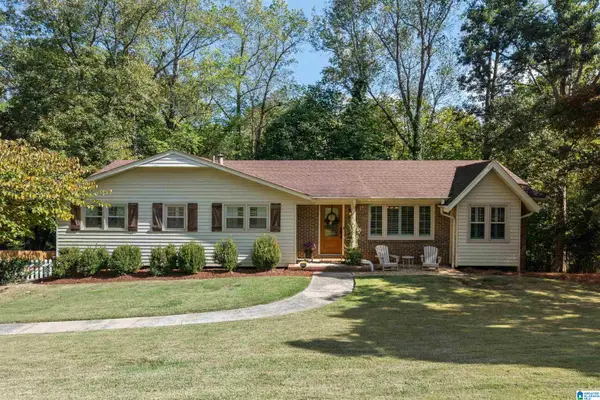 $465,000Active3 beds 2 baths1,654 sq. ft.
613 WINWOOD DRIVE, Vestavia hills, AL 35226
MLS# 21469196Listed by: KELLER WILLIAMS REALTY VESTAVIA - New
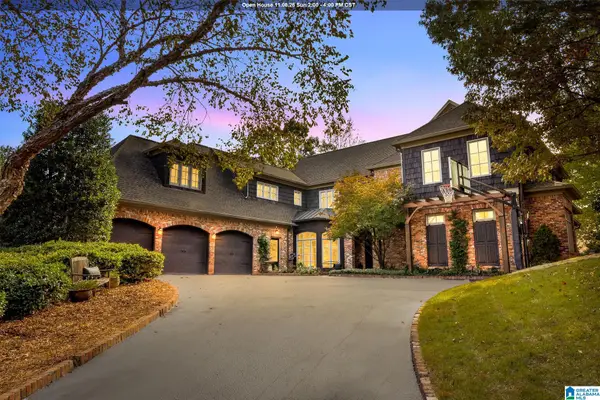 $2,150,000Active6 beds 7 baths8,000 sq. ft.
2022 ROSEMONT PLACE, Vestavia hills, AL 35243
MLS# 21469257Listed by: KELLER WILLIAMS REALTY VESTAVIA - New
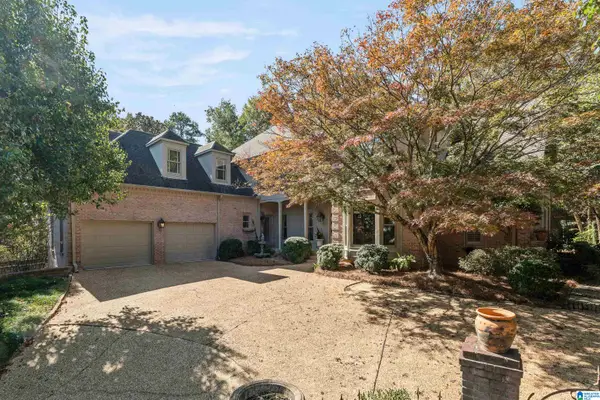 $969,000Active5 beds 7 baths5,818 sq. ft.
1200 S COVE LANE, Vestavia hills, AL 35216
MLS# 21469129Listed by: KELLER WILLIAMS REALTY HOOVER - New
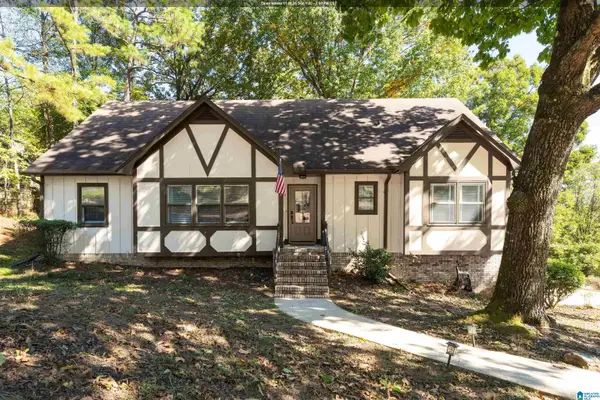 $549,900Active4 beds 3 baths3,538 sq. ft.
3300 CASTLE CREST DRIVE, Vestavia hills, AL 35216
MLS# 21469080Listed by: REALTYSOUTH-OTM-ACTON RD


Protect your home and budget from life's surprises with an Assurant Home Warranty, backed by a partner that supports you through every step of homeownership. Explore Plans.
©2026 Century 21 Real Estate LLC. All rights reserved. CENTURY 21®, the CENTURY 21 Logo and C21® are service marks owned by Century 21 Real Estate LLC. Century 21 Real Estate LLC fully supports the principles of the Fair Housing Act and the Equal Opportunity Act. Each office is independently owned and operated. Listing information is deemed reliable but not guaranteed accurate.