
2804 CROSSWOOD CIRCLE, Vestavia Hills, AL 35216
Local realty services provided by:CENTURY 21 Advantage
Listed by: kim grumley
Office: realtysouth-mb-crestline
MLS#:21461262
Source:AL_BAMLS
Price summary
- Price:$649,900
- Price per sq. ft.:$164.78
About this home
Spacious 4BR/3.5-BA home in the desirable Crossgate subdivision of Vestavia Hills. Situated in a lovely cul-de-sac, this two-story brick home offers nearly 3,500 sq ft living space in the main house with a backyard oasis perfect for play & entertaining. The main level features hardwood floors, large living room with fireplace, formal dining room, private study, & spacious kitchen. Upstairs, the oversized primary suite includes two closets & large en-suite bath. Three additional bedrooms include one with private bath, while the other two share a full bath. The basement area offers a large bonus room, ample storage, & room to expand. Some recent updates include a new roof (2023), upstairs HVAC (2022) & appliances 4-5 years old, plus a new front door & fence (2025). Zoned for award-winning Vestavia Hills schools & conveniently located near schools, City Center, Wald Park, & downtown Birmingham. With its generous living space, updates, great location, this home is a must see.
Contact an agent
Home facts
- Year built:1989
- Listing ID #:21461262
- Added:2 day(s) ago
- Updated:August 08, 2026 at 04:52 AM
Rooms and interior
- Bedrooms:4
- Total bathrooms:4
- Full bathrooms:3
- Half bathrooms:1
- Flooring:Carpet, Concrete, Hardwood, Tile Floor
- Dining Description:Dining Room
- Bathrooms Description:Linen Closet, Separate Shower, Separate Vanities, Shared Bath, Tub/Shower Combo
- Kitchen Description:Cooktop-Electric, Dishwasher Built-In, Disposal, Double Oven, Eating Area, Island, Laminate Counter, Pantry, Tile Counter
- Bedroom Description:Walk-In Closets
- Basement Description:Both finished and unfinished, Concrete Block, Full Basement
- Living area:3,944 sq. ft.
Heating and cooling
- Cooling:Central, Electric
- Heating:Central, Forced Air, Gas Heat
Structure and exterior
- Year built:1989
- Building area:3,944 sq. ft.
- Lot area:0.27 Acres
- Lot Features:Cul-de-sac, Some Trees, Subdivision
- Construction Materials:4 Sides Brick
- Exterior Features:Covered Patio, Fenced Yard, Lighting System, Open Patio, Sprinkler System
- Foundation Description:Basement
- Levels:2 Stories
Schools
- High school:VESTAVIA HILLS
- Middle school:PIZITZ
- Elementary school:VESTAVIA-WEST
Utilities
- Water:Public Water
- Sewer:Sewer Connected
Finances and disclosures
- Price:$649,900
- Price per sq. ft.:$164.78
Features and amenities
- Appliances:Cooktop - Electric, Dishwasher Built-In, Disposal, Double Oven
- Laundry features:Dryer-Electric, Laundry in Middle Level, Utility Sink, Washer Hookup
- Amenities:Crown Molding, Fishing, Private Lake, Pull-Down Attic, Recess Lighting, Smooth Ceilings, Sprinkler System, Street Lights, Trey Ceilings
Parking
- Parking description:Attached, Driveway Parking, Lower Level, On Street Parking
- Garage spaces:2
New listings near 2804 CROSSWOOD CIRCLE
- New
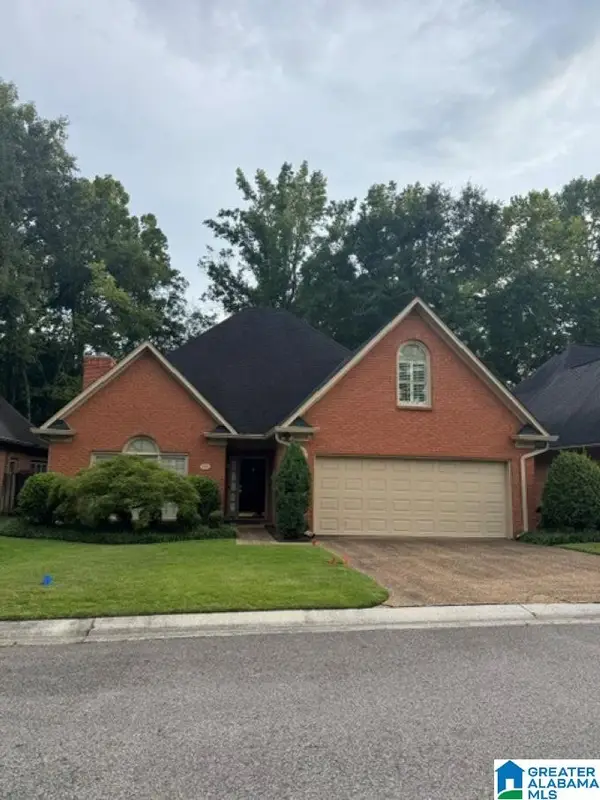 $579,900Active3 beds 3 baths2,404 sq. ft.
1525 ASHLEY WOOD CIRCLE, Vestavia hills, AL 35216
MLS# 21461542Listed by: ARC REALTY VESTAVIA - New
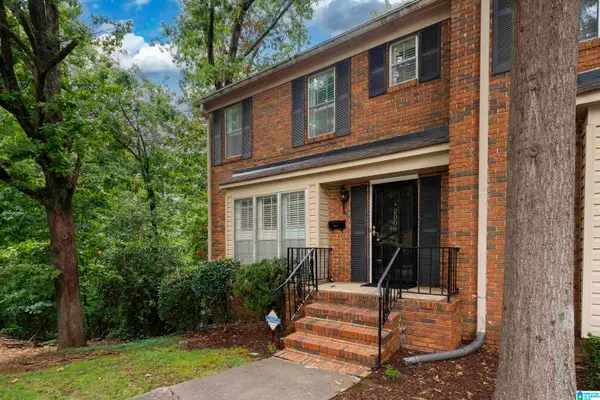 $194,900Active2 beds 3 baths1,472 sq. ft.
2006 MONTREAT PARKWAY, Vestavia hills, AL 35216
MLS# 21461354Listed by: RE/MAX MARKETPLACE - Open Sun, 2 to 4pmNew
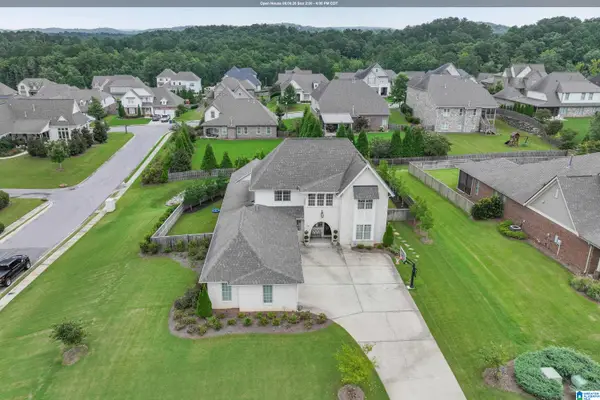 $850,000Active4 beds 4 baths3,204 sq. ft.
875 VESTLAKE RIDGE DRIVE, Vestavia hills, AL 35242
MLS# 21461342Listed by: ARC REALTY VESTAVIA-LIBERTY PK - New
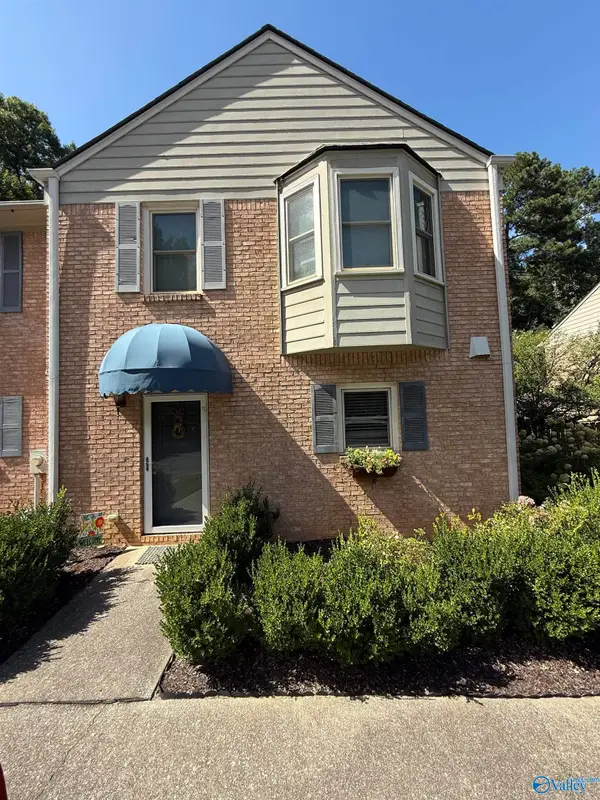 $284,000Active3 beds 3 baths2,081 sq. ft.
3211 Wisteria Lane, Vestavia Hills, AL 35216
MLS# 21925623Listed by: IMPACT REAL ESTATE GROUP 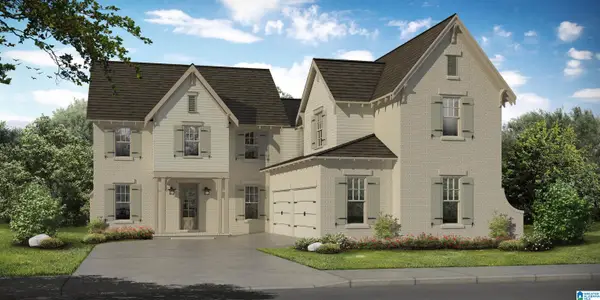 $832,959Pending5 beds 4 baths3,889 sq. ft.
1305 BRAYFIELD CREST DRIVE, Vestavia hills, AL 35242
MLS# 21461204Listed by: HARRIS DOYLE HOMES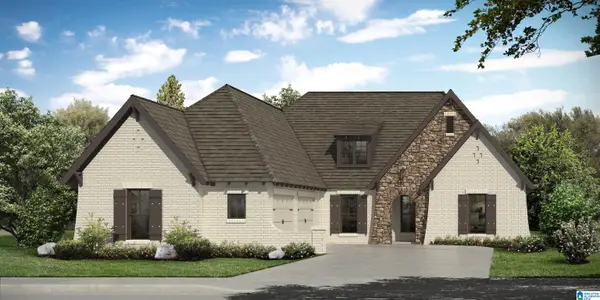 $726,050Pending3 beds 2 baths2,280 sq. ft.
1294 BRAYFIELD CREST DRIVE, Vestavia hills, AL 35242
MLS# 21461203Listed by: HARRIS DOYLE HOMES- New
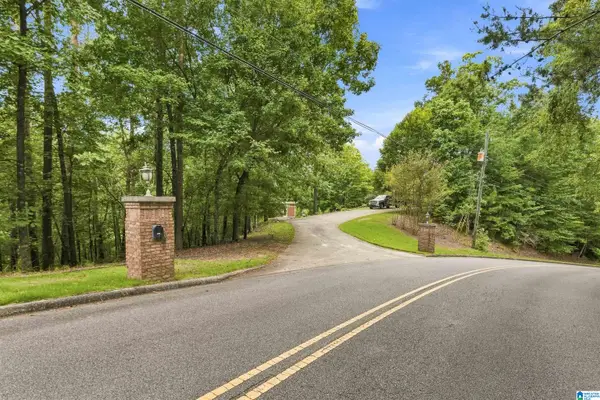 $245,000Active1.71 Acres
4029 RIVER VIEW DRIVE, Vestavia hills, AL 35243
MLS# 21461175Listed by: ARC REALTY VESTAVIA - New
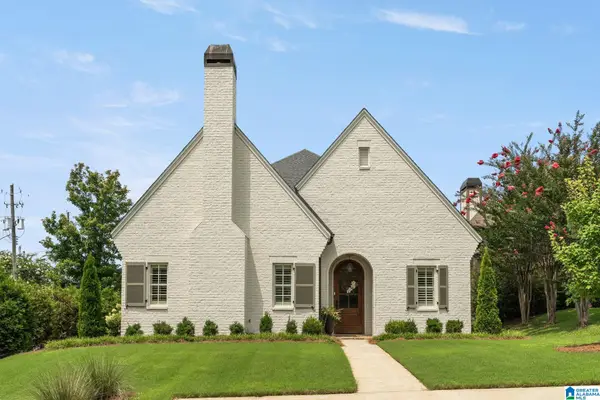 $749,900Active4 beds 4 baths3,540 sq. ft.
918 CHESTNUT STREET, Vestavia hills, AL 35216
MLS# 21461118Listed by: LIST BIRMINGHAM - New
 $599,900Active2 beds 2 baths1,134 sq. ft.
4513 PINE TREE CIRCLE, Vestavia hills, AL 35243
MLS# 21461100Listed by: LIST BIRMINGHAM


Protect your home and budget from life's surprises with an Assurant Home Warranty, backed by a partner that supports you through every step of homeownership. Explore Plans.
©2026 Century 21 Real Estate LLC. All rights reserved. CENTURY 21®, the CENTURY 21 Logo and C21® are service marks owned by Century 21 Real Estate LLC. Century 21 Real Estate LLC fully supports the principles of the Fair Housing Act and the Equal Opportunity Act. Each office is independently owned and operated. Listing information is deemed reliable but not guaranteed accurate.