
3941 KNOLLWOOD TRACE, Vestavia Hills, AL 35243
Local realty services provided by:CENTURY 21 Novus
3941 KNOLLWOOD TRACE,Vestavia Hills, AL 35243
$315,000
- 2 Beds
- 2 Baths
- 1,276 sq. ft.
- Single family
- Active
Listed by: bonnie hicks, brody frost
Office: keller williams
MLS#:21468895
Source:AL_BAMLS
Price summary
- Price:$315,000
- Price per sq. ft.:$246.87
About this home
LOCATION, LOCATION, LOCATION! Enjoy the convenience of living just minutes from Downtown Birmingham, UAB, The Summit, Highway 280, major interstates, shopping, dining, and entertainment! Located in the desirable Cahaba Heights area of Vestavia Hills, this charming one-level home offers the perfect combination of comfort and convenience. Step inside to a spacious living room featuring soaring ceilings and a cozy gas fireplace, perfect for relaxing or entertaining. The functional split-bedroom floor plan offers two generously sized bedrooms, each with walk-in closets, and two full bathrooms. The kitchen features stone countertops, an eating area, and easy access to the dining room. One of the home's standout features is the screened-in patio, providing the perfect spot to enjoy your morning coffee or unwind after a long day. Complete with a two-car garage, main-level living, and Vestavia Hills schools, this home is one you don't want to miss!
Contact an agent
Home facts
- Year built:1987
- Listing ID #:21468895
- Added:2 day(s) ago
- Updated:October 31, 2026 at 10:37 PM
Rooms and interior
- Bedrooms:2
- Total bathrooms:2
- Full bathrooms:2
- Flooring:Carpet, Hardwood Laminate, Tile Floor
- Dining Description:Dining Room
- Bathrooms Description:Linen Closet, Separate Shower
- Kitchen Description:Dishwasher Built-In, Eating Area, Microwave Built-In, Refrigerator, Stone Counter, Stove-Electric
- Bedroom Description:Split Bedrooms, Walk-In Closets
- Living area:1,276 sq. ft.
Heating and cooling
- Cooling:Central
- Heating:Central
Structure and exterior
- Year built:1987
- Building area:1,276 sq. ft.
- Lot area:0.12 Acres
- Construction Materials:Siding-Wood
- Exterior Features:Covered Patio
- Foundation Description:Slab
- Levels:1 Story
Schools
- High school:VESTAVIA HILLS
- Middle school:LIBERTY PARK
- Elementary school:VESTAVIA CAHABA HEIGHTS
Utilities
- Water:Public Water
- Sewer:Sewer Connected
Finances and disclosures
- Price:$315,000
- Price per sq. ft.:$246.87
Features and amenities
- Appliances:Dishwasher Built-In, Microwave Built-In, Refrigerator, Stove - Electric
- Laundry features:Dryer-Electric, Laundry in Middle Level, Washer Hookup
- Amenities:Pull-Down Attic
Parking
- Parking description:Attached
- Garage spaces:2
New listings near 3941 KNOLLWOOD TRACE
- New
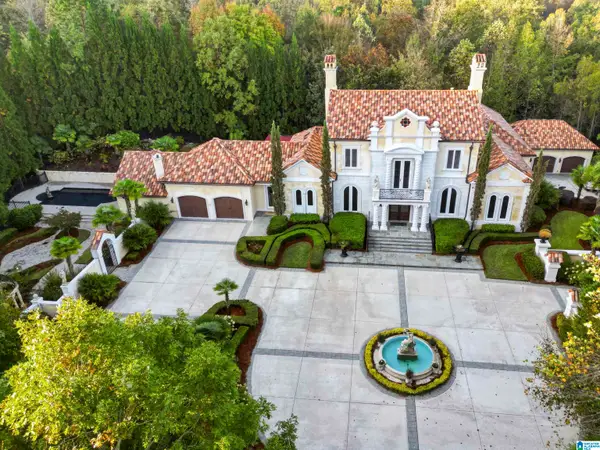 $2,495,000Active4 beds 6 baths5,712 sq. ft.
7306 WAKEFIELD ROAD, Vestavia hills, AL 35242
MLS# 21469074Listed by: ARC REALTY 280 - New
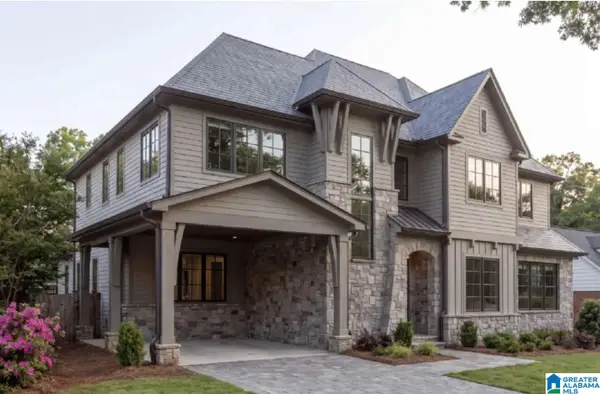 $1,895,000Active5 beds 5 baths4,831 sq. ft.
2824 FIVE OAKS LANE, Vestavia hills, AL 35243
MLS# 21469013Listed by: REALTYSOUTH-HOMEWOOD - New
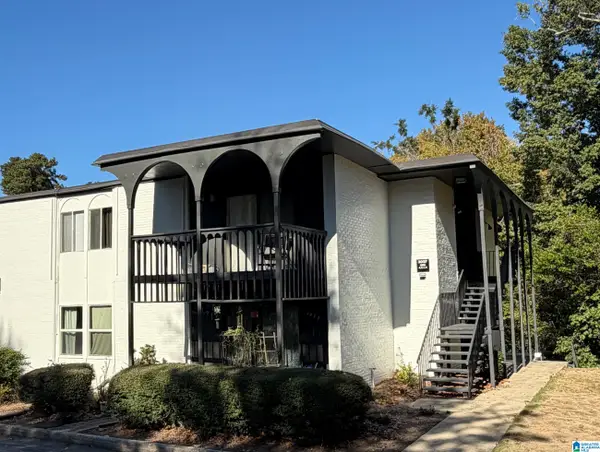 $155,000Active2 beds 2 baths1,054 sq. ft.
3027 MASSEY ROAD, Vestavia hills, AL 35216
MLS# 21468969Listed by: KELLY RIGHT REAL ESTATE OF ALA - New
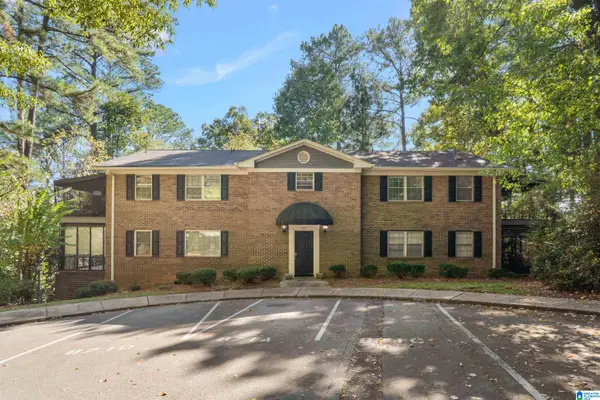 $174,900Active2 beds 2 baths1,165 sq. ft.
871 VESTAVIA VILLA COURT, Vestavia hills, AL 35226
MLS# 21468961Listed by: STONEBRIDGE REALTY LLC - New
 $1,190,000Active5 beds 4 baths3,796 sq. ft.
825 SOUTHBEND LANE, Vestavia hills, AL 35216
MLS# 21468944Listed by: ARC REALTY PELHAM BRANCH - New
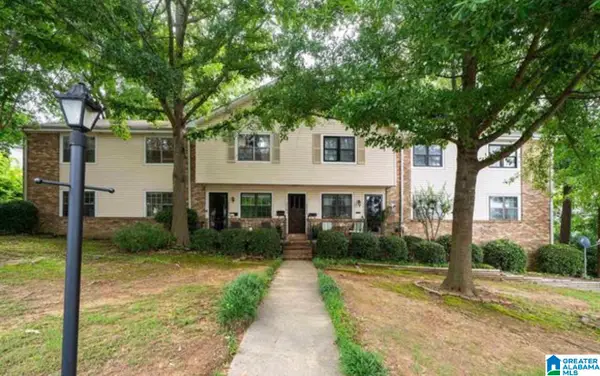 $209,900Active3 beds 2 baths1,397 sq. ft.
2703 SOUTHBURY CIRCLE, Vestavia hills, AL 35216
MLS# 21468863Listed by: ALABAMA PROPERTY MANAGEMENT & SALES, LLC - New
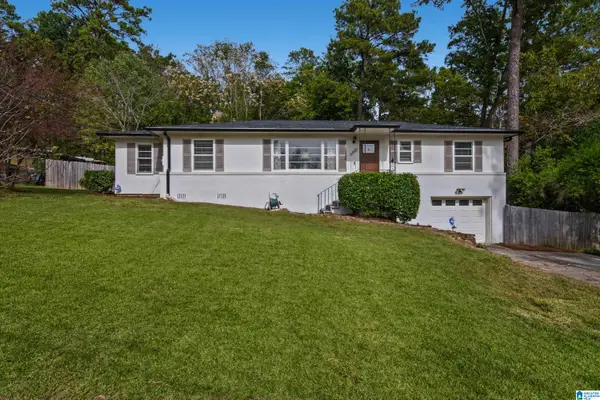 $399,900Active3 beds 2 baths1,410 sq. ft.
3360 MOUNTAINSIDE ROAD, Vestavia hills, AL 35243
MLS# 21468774Listed by: ARC REALTY VESTAVIA - New
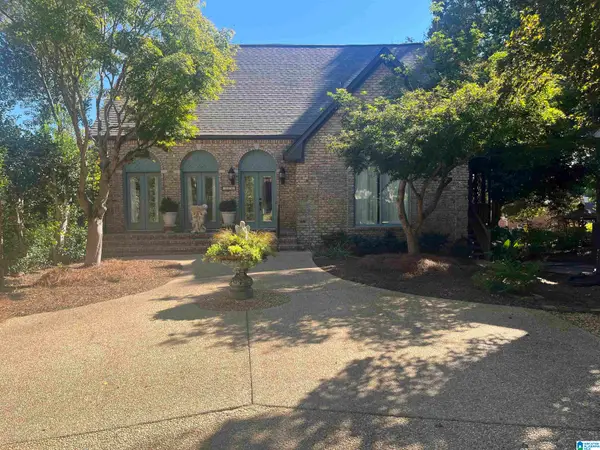 $679,000Active3 beds 3 baths3,152 sq. ft.
1296 DAVENTRY COURT, Vestavia hills, AL 35243
MLS# 21468746Listed by: THE MORGAN GROUP LLC - New
 $110,000Active1 beds 1 baths796 sq. ft.
3017 MASSEY ROAD, Vestavia hills, AL 35216
MLS# 21468594Listed by: KELLER WILLIAMS REALTY VESTAVIA


Protect your home and budget from life's surprises with an Assurant Home Warranty, backed by a partner that supports you through every step of homeownership. Explore Plans.
©2026 Century 21 Real Estate LLC. All rights reserved. CENTURY 21®, the CENTURY 21 Logo and C21® are service marks owned by Century 21 Real Estate LLC. Century 21 Real Estate LLC fully supports the principles of the Fair Housing Act and the Equal Opportunity Act. Each office is independently owned and operated. Listing information is deemed reliable but not guaranteed accurate.