
7306 WAKEFIELD ROAD, Vestavia Hills, AL 35242
Local realty services provided by:CENTURY 21 Advantage
Listed by: pam grant
Office: arc realty 280
MLS#:21469074
Source:AL_BAMLS
Price summary
- Price:$2,495,000
- Price per sq. ft.:$436.8
About this home
EXQUISITE MEDITERRANEAN ESTATE IN OLD OVERTON nestled on a 1.75 ACRE LOT in the beautiful gated area of LIBERTY PARK-VESTAVIA. AMAZING STUCCO HOME with BEAUTIFUL CUSTOM DETAILS THROUGHOUT. EIGHT CAR GARAGE WITH A SPACIOUS MOTOR COURT and Beautiful Fountain, Gunite Heated Pool. Pool House w/fireplace and 2nd kitchen. KOI POND w/ WATERFALL, STAINED GLASS FRENCH DOORS throughout, Wooden Beams w/ brick arched inlays, Travertine Floors, Grand Foyer, Many features throughout the home were imported. Elegance and Ambiance will speak to those desiring a one of a kind home. PRIMARY SUITE ON MAIN LEVEL, STUDY, COOKS KITCHEN, LAUNDRY, 2 HALF BATHS AND MASSIVE GREAT ROOM & DINING THAT OPENS TO THE LOGGIA. THREE GUEST SUITES ON UPPER LEVEL, BONUS ROOM in basement with 2nd laundry. TILE ROOF-2011, HVAC UNIT-2021, 2-50 GALLON GAS HOT WATER HEATERS, GENERATOR & MORE. TIMELESS ELEGANCE AND UNIQUE DETAILS MAKE THIS A SPECIAL PLACE TO RELAX AND UNWIND while entertaining Family and Friends.
Contact an agent
Home facts
- Year built:2001
- Listing ID #:21469074
- Added:1 day(s) ago
- Updated:November 01, 2026 at 04:14 AM
Rooms and interior
- Bedrooms:4
- Total bathrooms:6
- Full bathrooms:4
- Half bathrooms:2
- Rooms Total:2
- Flooring:Hardwood, Stone Floor
- Dining Description:Dining Room
- Bathrooms Description:Double Shower, Garden Tub, Linen Closet, Separate Shower, Separate Vanities, Tub/Shower Combo
- Kitchen Description:Breakfast Bar, Dishwasher Built-In, Disposal, Double Oven, Eating Area, Ice Maker Built-In, Indoor Grill, Island, Microwave Built-In, Oven-Gas, Pantry, Plumbed for Gas in Kitchen, Refrigerator, Some Stainless Appliances, Stone Counter, Stove-Gas
- Bedroom Description:Sitting Area in Master, Walk-In Closets
- Basement Description:Both finished and unfinished, Concrete Block, Partial Basement
- Living area:5,712 sq. ft.
Heating and cooling
- Cooling:3+ Systems, Central, Electric
- Heating:3+ Systems, Forced Air, Gas Heat, Heat Pump
Structure and exterior
- Year built:2001
- Building area:5,712 sq. ft.
- Lot area:1.75 Acres
- Lot Features:Cul-de-sac, Heavy Treed Lot, Interior Lot, Some Trees, Subdivision
- Construction Materials:Stucco
- Exterior Features:Covered Deck, Covered Patio, Fenced Yard, Grill, Lighting System, Open Patio, Porch, Sprinkler System
- Foundation Description:Basement
- Levels:1.5 Stories
Schools
- High school:VESTAVIA HILLS
- Middle school:LIBERTY PARK
- Elementary school:VESTAVIA-LIBERTY PARK
Utilities
- Water:Public Water
- Sewer:Sewer Connected
Finances and disclosures
- Price:$2,495,000
- Price per sq. ft.:$436.8
Features and amenities
- Appliances:Dishwasher Built-In, Disposal, Double Oven, Microwave Built-In, Oven - Gas, Refrigerator, Some Stainless Appliances, Stove - Gas
- Laundry features:Dryer-Electric, Laundry in Basement, Laundry in Middle Level, Utility Sink, Washer Hookup
- Amenities:Crown Molding, Fishing, French Doors, Gate Attendant, Gate Entrance/Comm, Park, Private Lake, Pull-Down Attic, Recess Lighting, Security System, Smooth Ceilings, Sprinkler System, Street Lights, Walking Paths
- Pool features:Cleaning System, Heated, In-Ground, Perimeter Fencing, Personal Pool, Pool
Parking
- Parking description:Attached, Basement Parking, Circular Drive, Detached, Off Street Parking, Parking (MLVL)
- Garage spaces:8
New listings near 7306 WAKEFIELD ROAD
- New
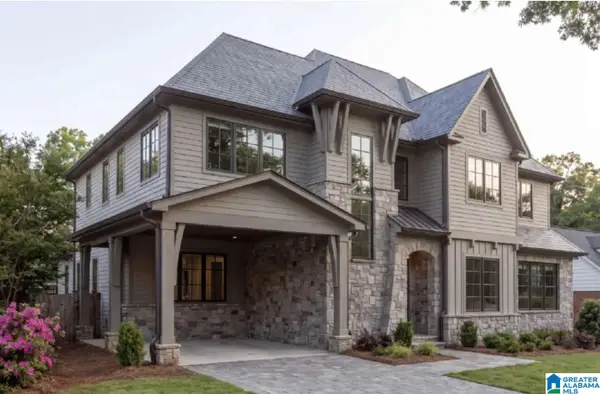 $1,895,000Active5 beds 5 baths4,831 sq. ft.
2824 FIVE OAKS LANE, Vestavia hills, AL 35243
MLS# 21469013Listed by: REALTYSOUTH-HOMEWOOD - New
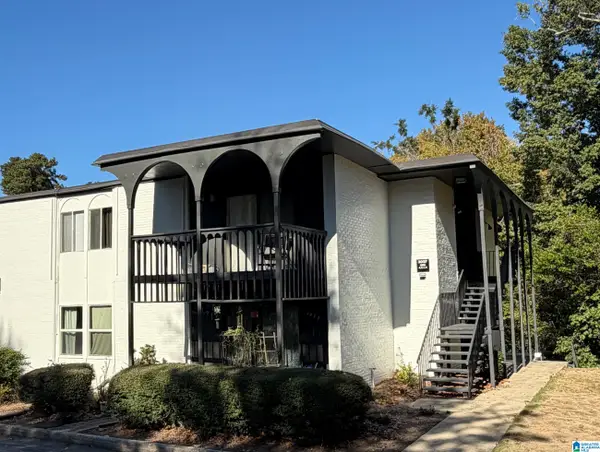 $155,000Active2 beds 2 baths1,054 sq. ft.
3027 MASSEY ROAD, Vestavia hills, AL 35216
MLS# 21468969Listed by: KELLY RIGHT REAL ESTATE OF ALA - New
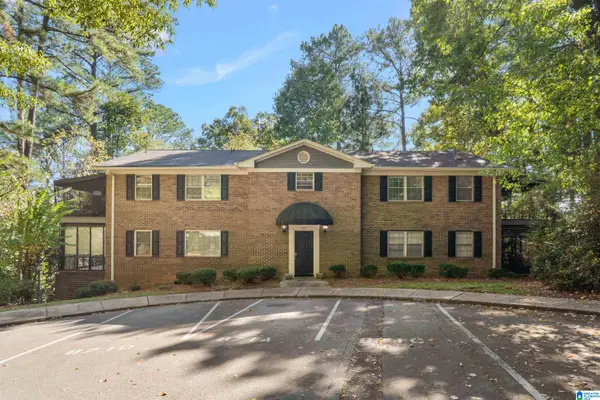 $174,900Active2 beds 2 baths1,165 sq. ft.
871 VESTAVIA VILLA COURT, Vestavia hills, AL 35226
MLS# 21468961Listed by: STONEBRIDGE REALTY LLC - New
 $1,190,000Active5 beds 4 baths3,796 sq. ft.
825 SOUTHBEND LANE, Vestavia hills, AL 35216
MLS# 21468944Listed by: ARC REALTY PELHAM BRANCH - New
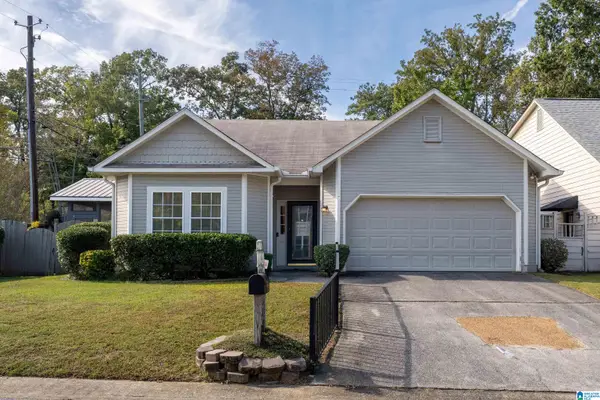 $315,000Active2 beds 2 baths1,276 sq. ft.
3941 KNOLLWOOD TRACE, Vestavia hills, AL 35243
MLS# 21468895Listed by: KELLER WILLIAMS - New
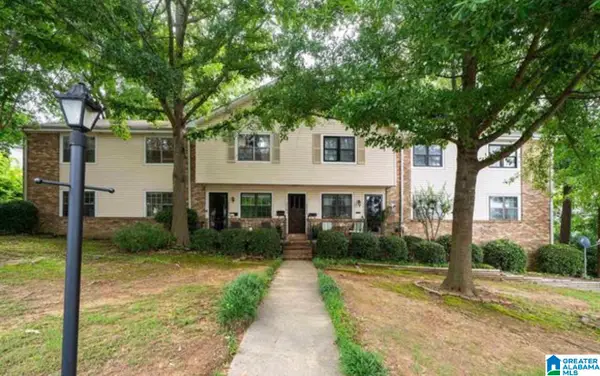 $209,900Active3 beds 2 baths1,397 sq. ft.
2703 SOUTHBURY CIRCLE, Vestavia hills, AL 35216
MLS# 21468863Listed by: ALABAMA PROPERTY MANAGEMENT & SALES, LLC - New
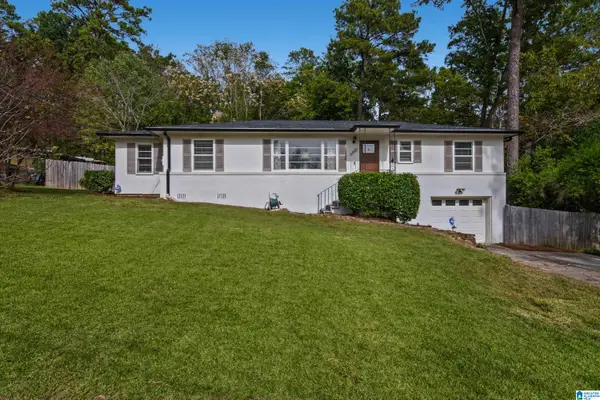 $399,900Active3 beds 2 baths1,410 sq. ft.
3360 MOUNTAINSIDE ROAD, Vestavia hills, AL 35243
MLS# 21468774Listed by: ARC REALTY VESTAVIA - New
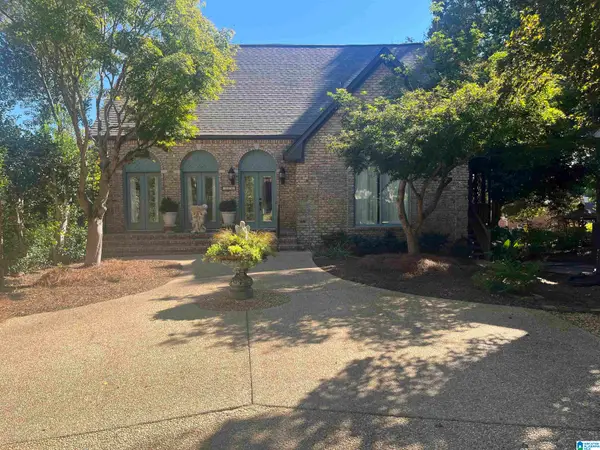 $679,000Active3 beds 3 baths3,152 sq. ft.
1296 DAVENTRY COURT, Vestavia hills, AL 35243
MLS# 21468746Listed by: THE MORGAN GROUP LLC - New
 $110,000Active1 beds 1 baths796 sq. ft.
3017 MASSEY ROAD, Vestavia hills, AL 35216
MLS# 21468594Listed by: KELLER WILLIAMS REALTY VESTAVIA


Protect your home and budget from life's surprises with an Assurant Home Warranty, backed by a partner that supports you through every step of homeownership. Explore Plans.
©2026 Century 21 Real Estate LLC. All rights reserved. CENTURY 21®, the CENTURY 21 Logo and C21® are service marks owned by Century 21 Real Estate LLC. Century 21 Real Estate LLC fully supports the principles of the Fair Housing Act and the Equal Opportunity Act. Each office is independently owned and operated. Listing information is deemed reliable but not guaranteed accurate.