
1050 State Hwy 160, Warrior, AL 35180
Local realty services provided by:CENTURY 21 Clement Realty, Inc.
1050 State Hwy 160,Warrior, AL 35180
$499,000
- 4 Beds
- 3 Baths
- 2,175 sq. ft.
- Single family
- Pending
Listed by: fiona king
Office: remax patriot realty
MLS#:529549
Source:AL_SMLSA
Price summary
- Price:$499,000
- Price per sq. ft.:$175.03
About this home
9.22 UNRESTRICTED ACRES with 1,172 ft of State Hwy 160 frontage and a stocked 2+ acre pond—imagine the possibilities. Multigenerational compound, home-based business, medical office, or your own private retreat…commercial use allowed. This remodeled home has a modern-farmhouse vibe & offers 4 bedrooms, 3 full baths with marble finishes, custom shower, new vanities, fresh paint, and new flooring throughout. The gourmet kitchen features a farmhouse sink, gas cooktop/oven, and breakfast bar. Open floor plan with 3 spacious main-level bedrooms & 2 full baths w/ marble finsishes. Enormous farmer’s & 4 season porches . Daylight basement includes a new full bath, storm shelter, walkout access—ideal for an in-law suite or business space. Massive 37×32 attached garage/workshop with RV and standard door, plus an additional 13×37 tall-entry garage (boats & toys) and two detached, covered storage buildings. Natural gas, two septic systems, and endless room to grow. View the virtual tour!
Contact an agent
Home facts
- Year built:1993
- Subdivision & Development:None
- Listing ID #:529549
- Added:136 day(s) ago
- Updated:November 01, 2026 at 12:20 PM
Rooms and interior
- Bedrooms:4
- Total bathrooms:3
- Full bathrooms:3
- Rooms Total:14
- Flooring:Carpet, Combination, Marble
- Dining Description:Breakfast Bar, Eat-in Kitchen
- Bathrooms Description:Double Vanity, Tile Shower
- Kitchen Description:Dishwasher, Eat-in Kitchen, Exhaust Fan, Gas Cooktop, Gas Oven, Kitchen Island, Pantry, Stainless Steel Appliance(s)
- Bedroom Description:Primary Bedroom Main
- Basement:Yes
- Basement Description:Block, Daylight, Exterior Entry, Finished, Full, Interior Entry, Partially Finished, Sump Pump
- Living area:2,175 sq. ft.
Heating and cooling
- Cooling:Ceiling Fan(s), Central Air
- Heating:Central, Natural Gas
Structure and exterior
- Roof:Metal
- Year built:1993
- Building area:2,175 sq. ft.
- Lot area:9.22 Acres
- Lot Features:Back Yard, Cleared, Front Yard, Gentle Rolling, Gentle Sloping, Landscaped, Level, Sodded Yard, Undeveloped, Views, Wooded
- Architectural Style:Contemporary, Farmhouse
- Construction Materials:HardiPlank Type
- Exterior Features:Awning(s), Balcony, Covered, Enclosed, Front Porch, Heated/Cooled, Porch, Rain Gutters, Screened, Side Porch, Storage, Wrap Around
- Levels:2 Story
Schools
- High school:Hayden
- Middle school:Hayden Middle
- Elementary school:Hayden Elementary
Utilities
- Water:Water Available, Water Connected
- Sewer:Septic Tank
Finances and disclosures
- Price:$499,000
- Price per sq. ft.:$175.03
- Tax amount:$2,212 (2025)
Features and amenities
- Appliances:Dishwasher, Exhaust Fan, Gas Cooktop, Gas Oven, Gas Water Heater, Stainless Steel Appliance(s)
- Laundry features:Electric Dryer Hookup, In Hall, Inside, Main Level, Washer Hookup
- Amenities:Built-in Features, Ceiling - Smooth, Ceiling Fan(s), Chandelier, Counters - Solid Surface, Counters-Marble, Counters-Quartz, Crown Molding, Entrance Foyer, Freshly Painted, His and Hers Closets, In-Law Floorplan, Open Floorplan, Pantry, Primary Bedroom Main, Recessed Lighting
Parking
- Parking description:Attached, Attached Carport, Concrete, Detached Carport, Driveway, Garage Faces Side, Inside Entrance, Kitchen Level, Paved, RV Access/Parking, RV Carport, RV Garage, Secured
- Garage:Yes
- Garage spaces:6
- Carport spaces:2
New listings near 1050 State Hwy 160
- New
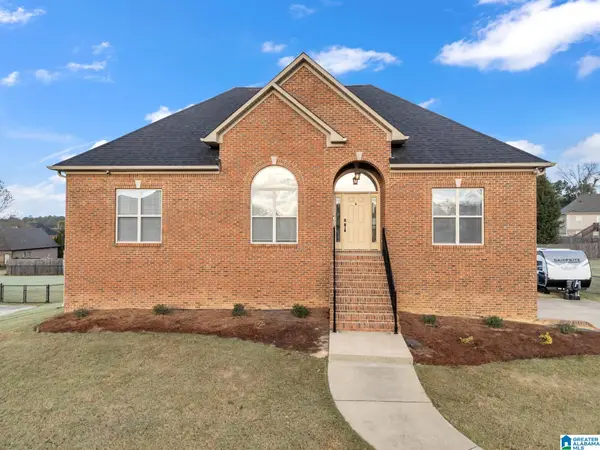 $299,900Active3 beds 2 baths2,049 sq. ft.
1878 FRANKLIN PARC LANE, Warrior, AL 35180
MLS# 21469001Listed by: ERA KING REAL ESTATE - MOODY - New
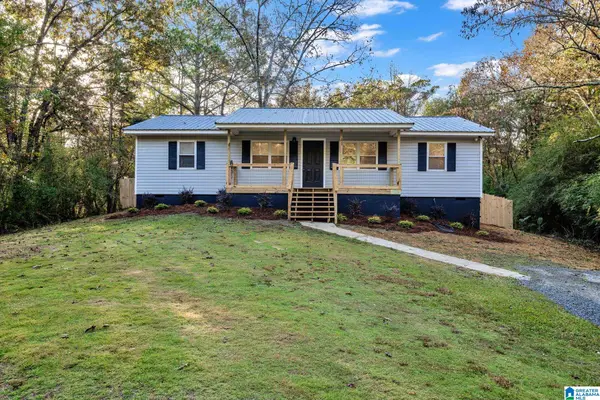 $209,900Active3 beds 2 baths1,200 sq. ft.
41 WILLIAMS DRIVE, Warrior, AL 35180
MLS# 21469002Listed by: RE/MAX ON MAIN - New
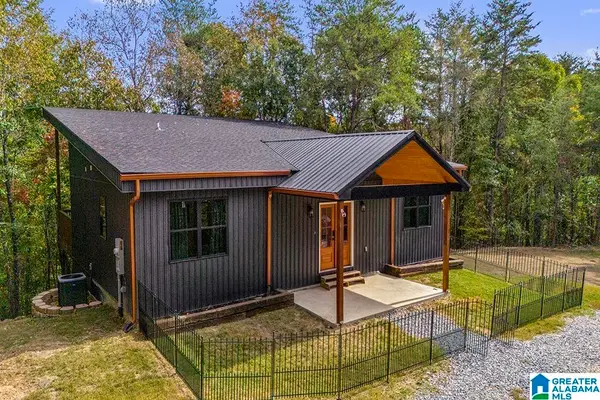 $439,900Active3 beds 3 baths2,872 sq. ft.
390 STAR VIEW LANE, Warrior, AL 35180
MLS# 21468964Listed by: ARC REALTY - HOOVER - New
 $309,900Active4 beds 2 baths2,600 sq. ft.
8143 BRANTLEY LANE, Warrior, AL 35180
MLS# 21468525Listed by: KELLER WILLIAMS METRO NORTH - New
 $229,900Active3 beds 2 baths1,431 sq. ft.
660 CROSSHILL TRAIL, Warrior, AL 35180
MLS# 21468527Listed by: WHITE REAL ESTATE INC. - New
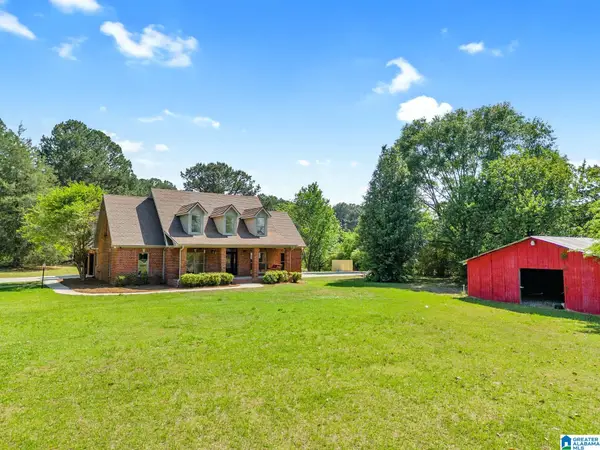 $699,900Active5 beds 5 baths3,738 sq. ft.
9869 HILL LANE, Warrior, AL 35180
MLS# 21468504Listed by: REALTYSOUTH-NORTHERN OFFICE - New
 $315,000Active3 beds 2 baths1,758 sq. ft.
134 GRAND TRACE, Warrior, AL 35180
MLS# 21468464Listed by: RE/MAX ON MAIN - New
 $75,000Active3 beds 1 baths1,167 sq. ft.
623 HIGHLAND AVENUE, Warrior, AL 35180
MLS# 21468428Listed by: RE/MAX ON MAIN - New
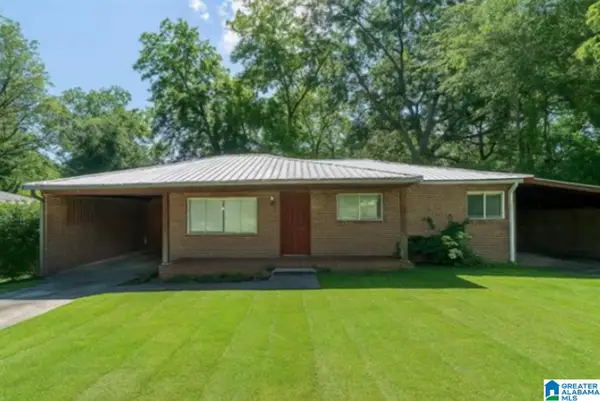 $110,000Active3 beds 1 baths1,612 sq. ft.
415 THOMAS STREET, Warrior, AL 35180
MLS# 21468276Listed by: KELLER WILLIAMS METRO NORTH 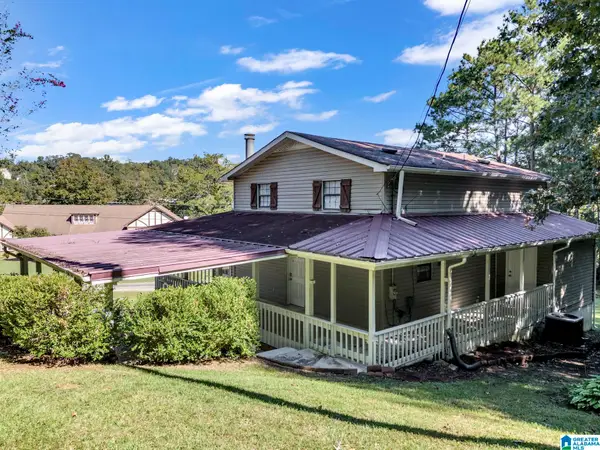 $225,000Active3 beds 1 baths1,716 sq. ft.
356 LAKESHORE CIRCLE, Warrior, AL 35180
MLS# 21467702Listed by: ALABAMA REALTY SERVICING INC


Protect your home and budget from life's surprises with an Assurant Home Warranty, backed by a partner that supports you through every step of homeownership. Explore Plans.
©2026 Century 21 Real Estate LLC. All rights reserved. CENTURY 21®, the CENTURY 21 Logo and C21® are service marks owned by Century 21 Real Estate LLC. Century 21 Real Estate LLC fully supports the principles of the Fair Housing Act and the Equal Opportunity Act. Each office is independently owned and operated. Listing information is deemed reliable but not guaranteed accurate.