
84 Elkmont Way, Wetumpka, AL 36093
Local realty services provided by:CENTURY 21 Premier Real Estate
84 Elkmont Way,Wetumpka, AL 36093
$675,000
- 5 Beds
- 4 Baths
- 4,522 sq. ft.
- Single family
- Active
Listed by: traci tran
Office: real estate 3:20
MLS#:177990
Source:AL_LCAR
Price summary
- Price:$675,000
- Price per sq. ft.:$149.27
About this home
This exceptional custom-built home offers the perfect blend of luxury,comfort and convenience,located in the highly sought-after Redland School.Thoughtfully designed and impeccably finished,this home is packed with high-end features throughout.The gourmet kitchen is a chef’s dream,showcasing granite countertops, travertine tile floors, stainless steel appliances,double ovens,gas cooktop,and large breakfast bar! Antique heart pine hardwood floors reclaimed from a historic Chicago warehouse flow through the dining room,study,and living areas adding warmth and character.The living room is anchored by a stunning stacked-stone fireplace with custom built-ins,creating a dramatic yet inviting focal point.Just off the living area,the expansive primary suite offers a private retreat,complete with a separate 10x10 sitting room or office,soaring ceilings, abundant natural light,custom crown molding and its own stone fireplace with built-in cabinetry.The luxurious en-suite bath features double vanities,two walk-in closets,travertine marble shower with dual shower heads,a jetted soaking tub and a built-in television nook for ultimate relaxation.Upstairs,one guest bedroom includes a private bathroom and walk-in closet,while the fifth bedroom (12x12) provides flexible space ideal for a bonus,media,or game room.This home is built for efficiency and peace of mind with spray foam insulation in walls and attic,surround sound wiring, and well-appointed laundry room with built-in cabinets and UNDERGROUND STORM SHELTER.Outdoor living is equally impressive with a covered porch, TREX deck, underground sprinkler system and three-car garage.A standout feature is the HUGE custom-built 30x45 shop,with spray foam insulation and its own heating and cooling system with custom smoker.With countless premium upgrades throughout,this home is truly one of a kind Schedule your showing today—this is a property you don’t want to miss!Drew Lingo with Northstar is offering up to $7000 in lender credits....
Contact an agent
Home facts
- Year built:2008
- Subdivision & Development:WILDWOOD
- Listing ID #:177990
- Added:297 day(s) ago
- Updated:May 26, 2026 at 02:18 PM
Rooms and interior
- Bedrooms:5
- Total bathrooms:4
- Full bathrooms:3
- Half bathrooms:1
- Rooms Total:12
- Flooring:Carpet, Tile, Wood
- Dining Description:Separate Formal Dining Room
- Bathrooms Description:Jetted Tub
- Kitchen Description:Convection Oven, Dishwasher, Double Oven, Gas Cooktop, Kitchen Island, Microwave, Pantry, Refrigerator, Walk In Pantry
- Living area:4,522 sq. ft.
Heating and cooling
- Cooling:Central Air, Electric, Heat Pump
- Heating:Electric, Heat Pump
- Central air:Yes
Structure and exterior
- Year built:2008
- Building area:4,522 sq. ft.
- Lot area:0.71 Acres
- Construction Materials:Brick Veneer
- Exterior Features:Covered, Deck, Front Porch
- Foundation Description:Slab
- Levels:2 Story
Schools
- Middle school:REDLAND ELEMENTARY
- Elementary school:REDLAND ELEMENTARY
Utilities
- Water:Water Available
- Sewer:Septic Available
Finances and disclosures
- Price:$675,000
- Price per sq. ft.:$149.27
Features and amenities
- Laundry features:Dryer Hookup
- Amenities:Ceiling Fans
Parking
- Parking description:Attached
- Garage:Yes
New listings near 84 Elkmont Way
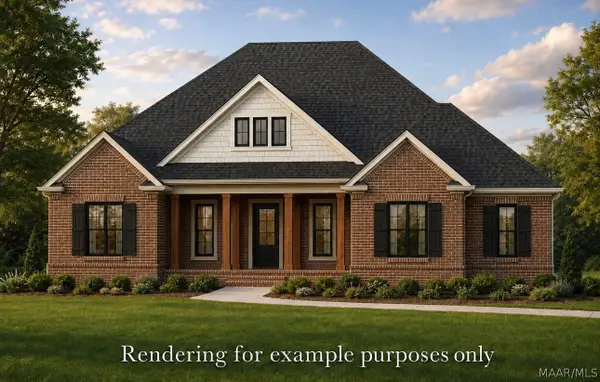 $469,000Active4 beds 3 baths2,376 sq. ft.
27 Delta Drive, Wetumpka, AL 36022
MLS# 589590Listed by: DL REALTY- New
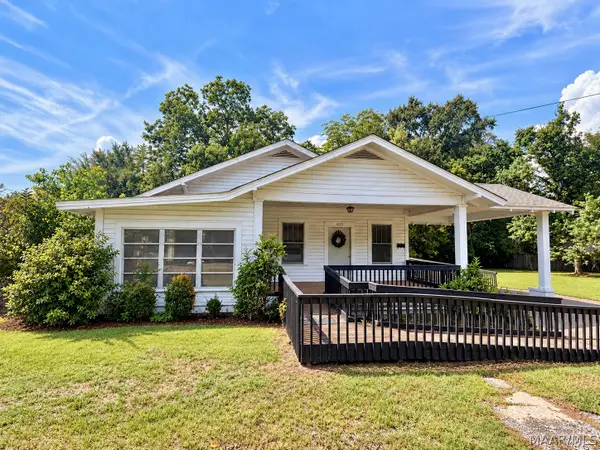 $95,000Active3 beds 3 baths2,318 sq. ft.
403 N Bridge Street, Wetumpka, AL 36092
MLS# 590990Listed by: REAL BROKER, LLC. - New
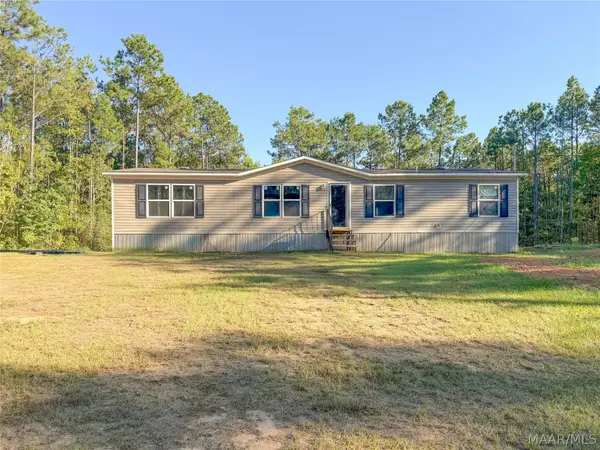 $270,000Active4 beds 2 baths1,568 sq. ft.
1968 Sunny Lane, Wetumpka, AL 36092
MLS# 591068Listed by: WALLACE & MOODY REALTY - New
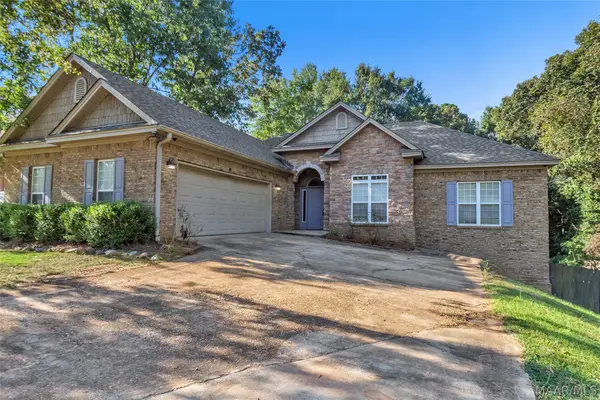 $349,900Active3 beds 3 baths2,304 sq. ft.
137 Hickory Lane, Wetumpka, AL 36093
MLS# 590985Listed by: PIVOT REALTY 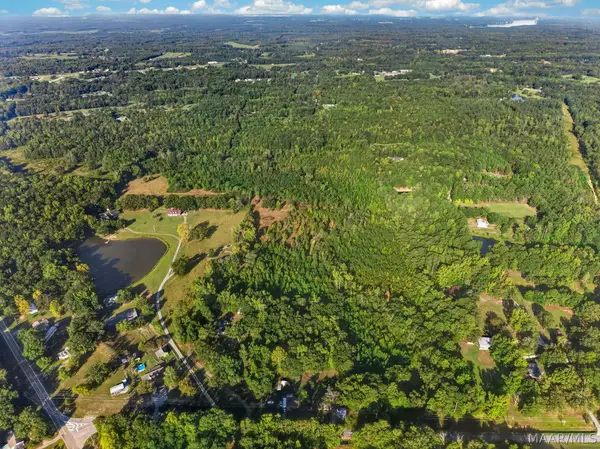 $320,000Active43.1 Acres
160 Brooke Lane, Wetumpka, AL 36092
MLS# 590698Listed by: REMAX CORNERSTONE REALTY- New
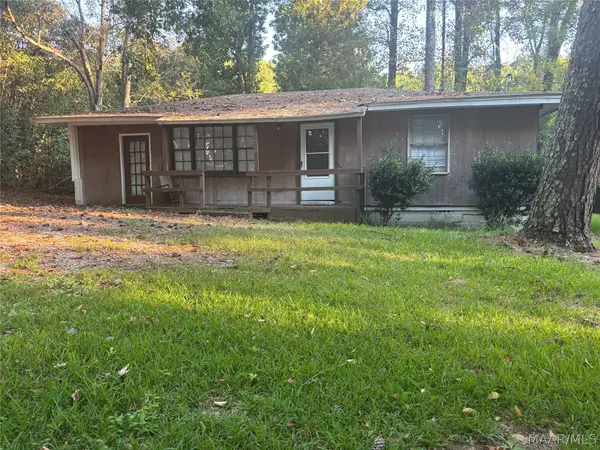 $48,900Active2 beds 1 baths978 sq. ft.
506 Green Street, Wetumpka, AL 36092
MLS# 590978Listed by: FIRST CALL REALTY WETUMPKA BR - New
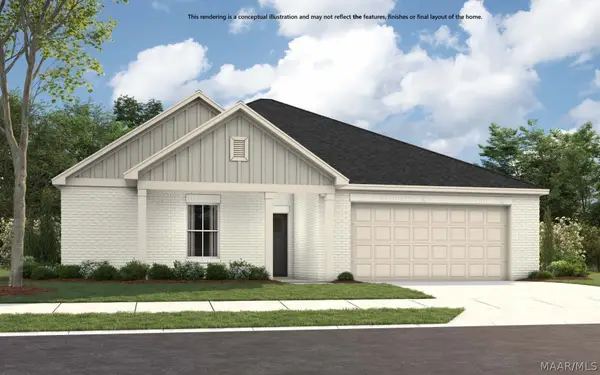 $299,499Active3 beds 2 baths1,789 sq. ft.
39 Mckinley Drive, Wetumpka, AL 36092
MLS# 590997Listed by: PORCH LIGHT REAL ESTATE, LLC. - New
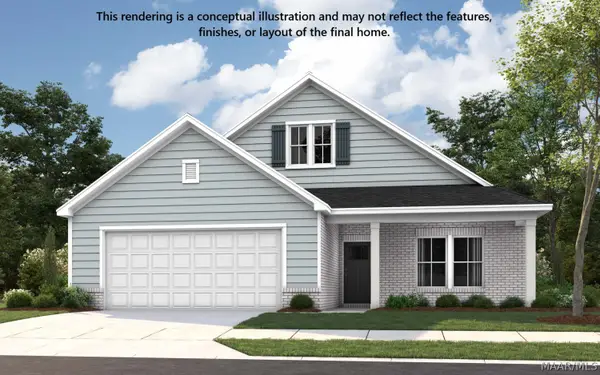 $320,899Active4 beds 3 baths2,096 sq. ft.
681 Mckinley Drive, Wetumpka, AL 36092
MLS# 590998Listed by: PORCH LIGHT REAL ESTATE, LLC. - New
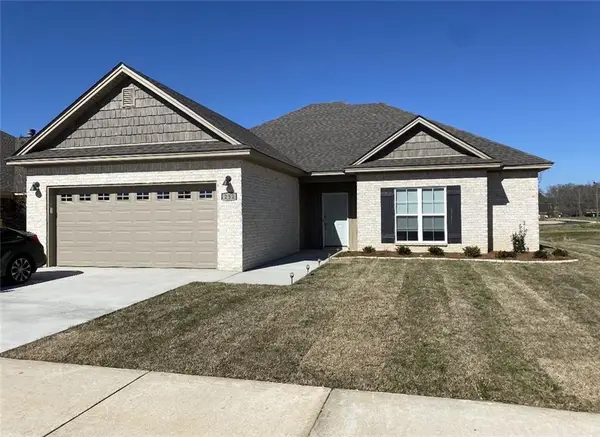 $300,900Active3 beds 2 baths1,775 sq. ft.
252 Country Club Drive, Wetumpka, AL 36092
MLS# E105088Listed by: 1ST CLASS RE EXCELLENCE - New
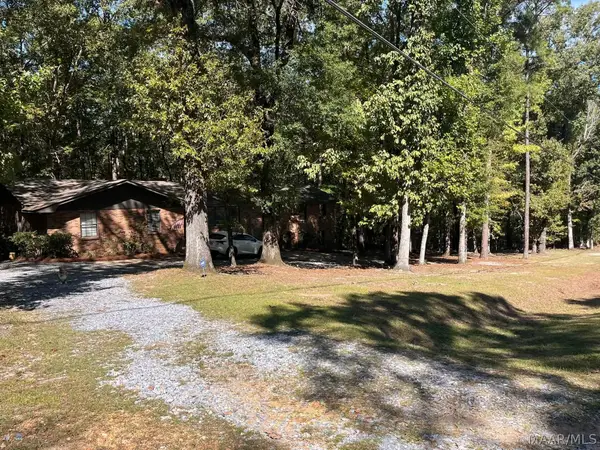 $424,900Active4 beds 3 baths2,588 sq. ft.
2240 Trotters Trail, Wetumpka, AL 36093
MLS# 590966Listed by: ERA WEEKS & BROWNING REALTY


Protect your home and budget from life's surprises with an Assurant Home Warranty, backed by a partner that supports you through every step of homeownership. Explore Plans.
©2026 Century 21 Real Estate LLC. All rights reserved. CENTURY 21®, the CENTURY 21 Logo and C21® are service marks owned by Century 21 Real Estate LLC. Century 21 Real Estate LLC fully supports the principles of the Fair Housing Act and the Equal Opportunity Act. Each office is independently owned and operated. Listing information is deemed reliable but not guaranteed accurate.